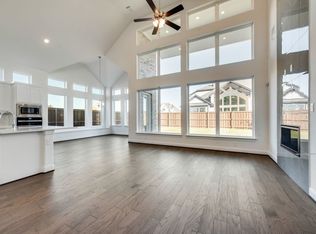
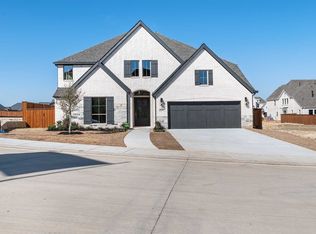
Welcome to 2413 Shane Drive in the gated community of Parks of Somercrest! This beautiful 4-bedroom, 4-bath Energy Star Certified home offers a timeless Tudor-style exterior with stone and cedar accents plus great curb appeal. Inside, you’ll find wood flooring, an elegant wrought iron staircase, vaulted ceilings, and an open layout designed for comfortable living and entertaining.
The kitchen features Quartz countertops, custom cabinetry, stainless steel appliances, a 5-burner gas cooktop, and a large island overlooking the spacious living room with a modern gas fireplace. The private primary suite includes dual vanities, a freestanding tub, and a frameless glass shower.
Additional highlights include a home office, game room, media room, covered patio, tankless water heater, full gutters, and energy-efficient HVAC. Conveniently located near shopping, dining, and top-rated schools.
For sale
$775,000
2413 Shane Dr, Midlothian, TX 76065
4beds
3,719sqft
Single Family Residence
Built in 2023
7,187 Square Feet Lot
$-- Zestimate®
$208/sqft
$100/mo HOA
What's special
Modern gas fireplaceHome officeWood flooringStainless steel appliancesQuartz countertopsCovered patioGreat curb appeal
- 131 days
- 132
- 16
Zillow last checked:
Listing updated:
Listed by:
Mandy Rowan 0693769 972-841-7257,
City Real Estate 972-938-1090
Source: NTREIS,MLS#: 21290759
Facts & features
Interior
Bedrooms & bathrooms
- Bedrooms: 4
- Bathrooms: 4
- Full bathrooms: 4
Primary bedroom
- Level: First
- Dimensions: 16 x 14
Bedroom
- Level: First
- Dimensions: 14 x 11
Bedroom
- Level: Second
- Dimensions: 14 x 10
Bedroom
- Level: Second
- Dimensions: 14 x 11
Family room
- Level: Second
- Dimensions: 20 x 14
Game room
- Level: Second
- Dimensions: 20 x 20
Living room
- Features: Fireplace
- Level: First
- Dimensions: 20 x 19
Heating
- Central, ENERGY STAR Qualified Equipment, Natural Gas
Cooling
- Central Air
Appliances
- Included: Built-In Refrigerator, Dishwasher, Disposal
- Laundry: Washer Hookup, Dryer Hookup, Laundry in Utility Room
Features
- Built-in Features, Decorative/Designer Lighting Fixtures, Double Vanity, Eat-in Kitchen, High Speed Internet, Kitchen Island, Open Floorplan, Pantry, Smart Home, Cable TV, Walk-In Closet(s)
- Flooring: Carpet, Combination, Ceramic Tile, Wood
- Has basement: No
- Number of fireplaces: 1
- Fireplace features: Decorative, Gas, Gas Log, Living Room
Interior area
- Total interior livable area: 3,719 sqft
Video & virtual tour
Property
Parking
- Total spaces: 3
- Parking features: Door-Multi, Driveway, Garage Faces Front, Garage, Garage Door Opener, Garage Faces Side
- Attached garage spaces: 3
Features
- Levels: Two
- Stories: 2
- Patio & porch: Patio
- Exterior features: Rain Gutters
- Pool features: None
- Fencing: Wood
Lot
- Size: 7,187 Square Feet
- Features: Interior Lot, Landscaped, Sprinkler System
Details
- Parcel number: 293042
Construction
Type & style
- Home type: SingleFamily
- Architectural style: Tudor,Detached
- Property subtype: Single Family Residence
Materials
- Brick, Rock, Stone
- Foundation: Slab
- Roof: Composition
Condition
- Year built: 2023
Utilities & green energy
- Sewer: Public Sewer
- Water: Public
- Utilities for property: Natural Gas Available, Sewer Available, Separate Meters, Water Available, Cable Available
Green energy
- Energy efficient items: Appliances
Community & HOA
Community
- Features: Community Mailbox, Curbs, Gated, Sidewalks
- Security: Security System Owned, Security System, Carbon Monoxide Detector(s), Fire Alarm, Security Gate, Gated Community, Smoke Detector(s)
- Subdivision: Parks Of Somercrest
HOA
- Has HOA: Yes
- Services included: All Facilities, Association Management
- HOA fee: $1,198 annually
- HOA name: Jackson Property Company
- HOA phone: 817-572-0949
Location
- Region: Midlothian
Financial & listing details
- Price per square foot: $208/sqft
- Tax assessed value: $648,314
- Annual tax amount: $12,955
- Date on market: 6/4/2026
- Listing terms: Cash,Conventional,FHA,VA Loan
Estimated market value
Not available
Estimated sales range
Not available
Not available
Price history
| Date | Event | Price |
|---|---|---|
| 6/4/2026 | Listed for sale | $775,000-3.1%$208/sqft |
Source: NTREIS #21290759 Report a problem | ||
| 3/31/2026 | Listing removed | $799,900$215/sqft |
Source: NTREIS #21102608 Report a problem | ||
| 11/3/2025 | Listed for sale | $799,900-1.9%$215/sqft |
Source: NTREIS #21102608 Report a problem | ||
| 8/29/2023 | Listing removed | -- |
Source:  Grand Homes Report a problem Grand Homes Report a problem | ||
| 7/7/2023 | Price change | $815,303-0.4%$219/sqft |
Source: Grand Homes Report a problem | ||
| 4/13/2023 | Listed for sale | $818,303$220/sqft |
Source: Grand Homes Report a problem | ||
Public tax history
| Year | Property taxes | Tax assessment |
|---|---|---|
| 2025 | $9,861 +6.2% | $647,458 +10% |
| 2024 | $9,285 +297.4% | $588,598 +411.8% |
| 2023 | $2,337 | $115,002 |
Find assessor info on the county website
Monthly payment
Est. payment
Payment breakdown
Explore the cost of this home by adjusting the details. Changes won't be saved.Climate risks
Neighborhood: 76065
Nearby schools
Schools provided by the listing agent
- Elementary: Larue Miller
- Middle: Dieterich
- High: Midlothian
- District: Midlothian ISD
Source: NTREIS. This data may not be complete. We recommend contacting the local school district to confirm school assignments for this home.
Similar homes
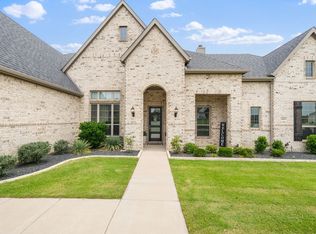
- $745,0004 bd3 ba3.1k sqft6060 Palomino Way, Midlothian, TX 76065For Sale
 MLS ID #21407854, Kim Kurak. NTREIS
 - $745,0004 bd4 ba4.1k sqft2417 Shane Dr, Midlothian, TX 76065For Sale
 MLS ID #21055481, Diamond Hickey. NTREIS
 - $746,9004 bd4 ba3.5k sqft1231 Poppie Ln, Midlothian, TX 76065For Sale
 MLS ID #21324428, Lauryn Kennedy. NTREIS
 - $685,0004 bd4 ba3.7k sqft2837 Midlake Dr, Midlothian, TX 76065For Sale
 MLS ID #21342374, Eric Janszen. NTREIS
