Price Improvement- Now 675k + $10K Lender Credit Available! Experience refined luxury in this extraordinary 6-bedroom, 4-bath residence nestled in the prestigious Hawkins Meadows community of Midlothian. From the moment you step through the grand double-door entry, you're greeted by soaring ceilings, rich hardwood floors, and an atmosphere of timeless sophistication.
The chef’s kitchen is a true showpiece, showcasing premium appliances, double ovens, an expansive island, and designer finishes throughout. The open-concept living area features a dramatic floor-to-ceiling stone fireplace, ideal for elevated entertaining. A private media room offers the perfect setting for movie nights, while the serene primary suite provides a spa-like escape with an oversized custom shower and luxurious appointments.
Designed for comfort and grandeur, this home includes spacious secondary bedrooms, refined architectural details, and a covered patio perfect for upscale outdoor living. Conveniently located near top-tier schools, dining, and major highways.
Preferred lender Edge Home Finance (Jeremy Brooks) is offering a $10,000 lender credit, subject to buyer qualification and underwriting approval.
For sale
Price cut: $20.1K (6/16)
$654,900
518 Valley Dr, Midlothian, TX 76065
6beds
4,143sqft
Single Family Residence
Built in 2021
7,187 Square Feet Lot
$646,100 Zestimate®
$158/sqft
$-- HOA
What's special
Designer finishes throughoutLuxurious appointmentsRich hardwood floorsPremium appliancesDramatic floor-to-ceiling stone fireplaceSoaring ceilingsPrivate media room
- 328 days
- 200
- 17
Zillow last checked:
Listing updated:
Listed by:
Erikia Dunn 0753989 817-890-7325,
TDRealty 817-890-7325
Source: NTREIS,MLS#: 21069726
Facts & features
Interior
Bedrooms & bathrooms
- Bedrooms: 6
- Bathrooms: 4
- Full bathrooms: 4
Primary bedroom
- Features: Dual Sinks, Double Vanity, Sitting Area in Primary, Walk-In Closet(s)
- Level: First
- Dimensions: 20 x 15
Bedroom
- Level: Second
- Dimensions: 13 x 13
Bedroom
- Level: Second
- Dimensions: 17 x 12
Bedroom
- Level: Second
- Dimensions: 17 x 12
Bedroom
- Level: Second
- Dimensions: 14 x 11
Bonus room
- Level: First
Breakfast room nook
- Level: First
- Dimensions: 13 x 9
Den
- Level: First
- Dimensions: 16 x 11
Dining room
- Level: First
- Dimensions: 18 x 13
Game room
- Level: Second
- Dimensions: 17 x 16
Kitchen
- Features: Built-in Features, Butler's Pantry, Granite Counters, Kitchen Island, Pantry
- Level: First
- Dimensions: 19 x 13
Living room
- Features: Ceiling Fan(s), Fireplace
- Level: First
- Dimensions: 24 x 17
Media room
- Level: Second
- Dimensions: 21 x 13
Utility room
- Level: First
- Dimensions: 14 x 6
Heating
- Central, Natural Gas
Cooling
- Central Air, Electric
Appliances
- Included: Convection Oven, Dishwasher, Electric Oven, Gas Cooktop, Disposal, Microwave, Some Commercial Grade, Tankless Water Heater, Vented Exhaust Fan
- Laundry: Washer Hookup, Electric Dryer Hookup
Features
- Wet Bar, High Speed Internet, Smart Home, Vaulted Ceiling(s), Wired for Sound
- Flooring: Carpet, Ceramic Tile, Wood
- Windows: Bay Window(s)
- Has basement: No
- Has fireplace: No
- Fireplace features: Gas Starter
Interior area
- Total interior livable area: 4,143 sqft
Video & virtual tour
Property
Parking
- Total spaces: 2
- Parking features: Door-Multi, Door-Single, Garage Faces Side
- Attached garage spaces: 2
Features
- Levels: Two
- Stories: 2
- Patio & porch: Covered
- Exterior features: Rain Gutters
- Pool features: None
- Fencing: Wood
Lot
- Size: 7,187 Square Feet
- Features: Interior Lot, Landscaped, Subdivision, Sprinkler System
Details
- Parcel number: 288147
Construction
Type & style
- Home type: SingleFamily
- Architectural style: Traditional,Detached
- Property subtype: Single Family Residence
Materials
- Brick
- Foundation: Slab
- Roof: Composition
Condition
- Year built: 2021
Utilities & green energy
- Sewer: Public Sewer
- Water: Community/Coop
- Utilities for property: Sewer Available, Underground Utilities, Water Available
Community & HOA
Community
- Features: Playground, Trails/Paths, Community Mailbox, Curbs, Sidewalks
- Security: Prewired, Security System, Smoke Detector(s)
- Subdivision: Hawkins Meadows
HOA
- Has HOA: No
Location
- Region: Midlothian
Financial & listing details
- Price per square foot: $158/sqft
- Tax assessed value: $628,718
- Annual tax amount: $14,912
- Date on market: 10/14/2025
- Cumulative days on market: 261 days
- Listing terms: Cash,Conventional,Contract,FHA,See Agent,VA Loan
Estimated market value
$646,100
$614,000 - $678,000
$4,349/mo
Price history
| Date | Event | Price |
|---|---|---|
| 6/16/2026 | Price change | $654,900-3%$158/sqft |
Source: NTREIS #21069726 Report a problem | ||
| 3/12/2026 | Price change | $675,000-3.6%$163/sqft |
Source: NTREIS #21069726 Report a problem | ||
| 11/27/2025 | Price change | $699,990-1.3%$169/sqft |
Source: NTREIS #21069726 Report a problem | ||
| 10/15/2025 | Listed for sale | $709,000-14.6%$171/sqft |
Source: NTREIS #21069726 Report a problem | ||
| 4/6/2023 | Listing removed | -- |
Source: NTREIS #20099828 Report a problem | ||
| 7/25/2022 | Listing removed | $830,000$200/sqft |
Source: NTREIS #20099828 Report a problem | ||
| 7/2/2022 | Listed for sale | $830,000+33%$200/sqft |
Source: NTREIS #20099828 Report a problem | ||
| 6/22/2022 | Sold | -- |
Source: NTREIS #14713118 Report a problem | ||
| 1/19/2022 | Pending sale | $624,083$151/sqft |
Source: NTREIS #14713118 Report a problem | ||
| 11/18/2021 | Listed for sale | $624,083$151/sqft |
Source: NTREIS #14713118 Report a problem | ||
Public tax history
| Year | Property taxes | Tax assessment |
|---|---|---|
| 2025 | $9,534 -3.3% | $628,718 +1.2% |
| 2024 | $9,857 -22.7% | $621,085 -1% |
| 2023 | $12,750 +151.6% | $627,522 +177.4% |
| 2022 | $5,068 | $226,181 |
Find assessor info on the county website
Monthly payment
Est. payment
Payment breakdown
Explore the cost of this home by adjusting the details. Changes won't be saved.Climate risks
Neighborhood: 76065
Nearby schools
Schools provided by the listing agent
- Elementary: Larue Miller
- Middle: Frank Seale
- High: Midlothian
- District: Midlothian ISD
Source: NTREIS. This data may not be complete. We recommend contacting the local school district to confirm school assignments for this home.
Similar homes
- $685,0004 bd4 ba3.7k sqft2837 Midlake Dr, Midlothian, TX 76065For Sale
 MLS ID #21342374, Eric Janszen. NTREIS
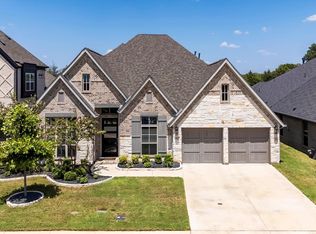
 - $605,0004 bd4 ba3.3k sqft2825 Shane Dr, Midlothian, TX 76065For Sale
 MLS ID #21362105, Jeff Robillard. NTREIS
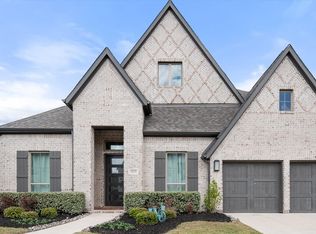
 - $720,0004 bd4 ba3.6k sqft2829 Midlake Dr, Midlothian, TX 76065For Sale
 MLS ID #21231349, Kim Umber. NTREIS
 - $749,9004 bd4 ba3.5k sqft1231 Poppie Ln, Midlothian, TX 76065For Sale
 MLS ID #21324428, Lauryn Kennedy. NTREIS
