Seller Concession available
This stunning 4-bedroom, 3.5-bath Perry Home with a private office was designed to impress from the moment you walk in. A grand entry with soaring 12-foot ceilings sets the tone for the elegance throughout. The open-concept living area features a cozy gas fireplace and flows seamlessly into the oversized chef’s kitchen—perfect for entertaining—with stainless steel appliances, a gas cooktop, and generous counter space
Enjoy a dedicated man cave with a custom backdrop, modern electric fireplace in the den, and custom shutters that give the home a polished, move-in-ready finish. A private mother-in-law suite with a full bath and closet offers flexibility for guests or multi-generational living.
The spacious primary suite is a peaceful retreat with 13-foot ceilings and abundant natural light. The luxurious en-suite bath includes a soaking tub, double vanities, upgraded cabinetry and hardware, and expansive his-and-her closets. Secondary bedrooms are generously sized with a convenient Jack-and-Jill bath. Even the oversized laundry room delivers style and space.
Located in one of Midlothian’s most desirable communities, this exquisite home checks every box.
For sale
$578,500
2434 Sibley Dr, Midlothian, TX 76065
4beds
2,944sqft
:
Get pre-qualified$4,271/mo
Single Family Residence
Built in 2022
7,405 Square Feet Lot
$533,900 Zestimate®
$197/sqft
$163/mo HOA
What's special
Cozy gas fireplaceAbundant natural lightStainless steel appliancesPrivate officeExpansive his-and-her closetsLuxurious en-suite bathSoaking tub
- 2 days |
- 76 |
- 1 |
Zillow last checked:
Listing updated:
Listed by:
Joshua Parker 0696595 469-835-2801,
Morine Empire Realty 469-629-9910
Source: NTREIS,MLS#: 21244376
Facts & features
Interior
Bedrooms & bathrooms
- Bedrooms: 4
- Bathrooms: 4
- Full bathrooms: 3
- 1/2 bathrooms: 1
Primary bedroom
- Level: First
- Dimensions: 1 x 1
Dining room
- Level: First
- Dimensions: 1 x 1
Living room
- Level: First
- Dimensions: 1 x 1
Heating
- Central, Electric, Fireplace(s), Other
Cooling
- Attic Fan, Ceiling Fan(s), ENERGY STAR Qualified Equipment, Other, Roof Turbine(s)
Appliances
- Included: Dishwasher, Gas Cooktop, Disposal, Gas Oven, Gas Range, Microwave, Tankless Water Heater
Features
- Built-in Features, Double Vanity, Eat-in Kitchen, Granite Counters, High Speed Internet, In-Law Floorplan, Kitchen Island, Multiple Master Suites, Open Floorplan, Other, Pantry, Smart Home, Tile Counters, Cable TV, Walk-In Closet(s)
- Flooring: Carpet, Ceramic Tile
- Has basement: No
- Number of fireplaces: 1
- Fireplace features: Dining Room, Living Room, Masonry, Other
Interior area
- Total interior livable area: 2,944 sqft
Video & virtual tour
Property
Parking
- Total spaces: 6
- Parking features: Additional Parking, Assigned, Covered, Door-Multi, Garage Faces Front, Garage, Garage Door Opener, On Site, Other, Tandem
- Attached garage spaces: 3
- Carport spaces: 3
Features
- Levels: One
- Stories: 1
- Patio & porch: Covered
- Exterior features: Other, Private Yard, Rain Gutters
- Pool features: None
- Fencing: Back Yard,Other,Wood
Lot
- Size: 7,405 Square Feet
- Features: Cleared, Landscaped, Level, Other, Subdivision, Sprinkler System
Details
- Parcel number: 292399
- Other equipment: Call Listing Agent, Other
Construction
Type & style
- Home type: SingleFamily
- Architectural style: Other,Traditional,Detached
- Property subtype: Single Family Residence
Materials
- Brick, Other, Unknown
- Foundation: Other, Slab
- Roof: Composition
Condition
- Year built: 2022
Utilities & green energy
- Sewer: Aerobic Septic, Public Sewer
- Water: Public
- Utilities for property: Sewer Available, Septic Available, Water Available, Cable Available
Green energy
- Indoor air quality: Ventilation
- Water conservation: Low-Flow Fixtures
Community & HOA
Community
- Features: Gated
- Security: Security System, Carbon Monoxide Detector(s), Security Gate, Gated Community, Other
- Subdivision: Lakes Somercrest
HOA
- Has HOA: Yes
- Services included: Maintenance Grounds, Maintenance Structure
- HOA fee: $1,950 annually
- HOA name: Jackson Property Company
- HOA phone: 817-825-7773
Location
- Region: Midlothian
Financial & listing details
- Price per square foot: $197/sqft
- Tax assessed value: $565,000
- Annual tax amount: $11,065
- Date on market: 8/10/2026
- Listing terms: Cash,FHA,Lease Option,Other,See Agent,USDA Loan,VA Loan
- Road surface type: Asphalt
Estimated market value
$533,900
$497,000 - $566,000
$3,846/mo
Price history
| Date | Event | Price |
|---|---|---|
| 8/10/2026 | Listed for sale | $578,500-1.7%$197/sqft |
Source: NTREIS #21244376 Report a problem | ||
| 4/7/2026 | Listing removed | $588,500$200/sqft |
Source: NTREIS #21081190 Report a problem | ||
| 2/22/2026 | Price change | $588,500-1.1%$200/sqft |
Source: NTREIS #21081190 Report a problem | ||
| 2/20/2026 | Price change | $595,000-2.5%$202/sqft |
Source: NTREIS #21081190 Report a problem | ||
| 2/4/2026 | Listed for sale | $610,000+1.7%$207/sqft |
Source: NTREIS #21081190 Report a problem | ||
| 12/29/2022 | Sold | -- |
Source: NTREIS #20074709 Report a problem | ||
| 12/9/2022 | Pending sale | $599,900-14.3%$204/sqft |
Source: NTREIS #20074709 Report a problem | ||
| 8/30/2022 | Listing removed | -- |
Source: NTREIS #20074709 Report a problem | ||
| 8/18/2022 | Price change | $699,900-3.4%$238/sqft |
Source: NTREIS #20074709 Report a problem | ||
| 6/2/2022 | Listed for sale | $724,900$246/sqft |
Source: NTREIS #20074709 Report a problem | ||
Public tax history
| Year | Property taxes | Tax assessment |
|---|---|---|
| 2025 | $8,416 -2.8% | $565,000 +2.2% |
| 2024 | $8,658 -32.6% | $553,000 -12.6% |
| 2023 | $12,851 | $632,518 |
Find assessor info on the county website
Monthly payment
Est. payment
Payment breakdown
Explore the cost of this home by adjusting the details. Changes won't be saved.Climate risks
Neighborhood: 76065
Nearby schools
GreatSchools rating
- 9/10Larue Miller Elementary SchoolGrades: PK-5Distance: 0.5 mi
- 7/10Earl & Marthalu Dieterich MiddleGrades: 6-8Distance: 0.4 mi
- 7/10Midlothian High SchoolGrades: 9-12Distance: 2.3 mi
Schools provided by the listing agent
- Elementary: Larue Miller
- Middle: Dieterich
- High: Midlothian
- District: Midlothian ISD
Source: NTREIS. This data may not be complete. We recommend contacting the local school district to confirm school assignments for this home.
- $132,000-- bd-- ba-- sqft2426 Sibley Dr, Midlothian, TX 76065Off Market
- $544,0004 bd4 ba2.8k sqft2442 Sibley Dr, Midlothian, TX 76065For Sale
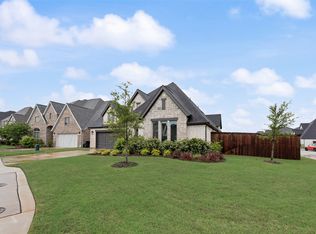
- $--4 bd3 ba2.9k sqft2813 Shane Dr, Midlothian, TX 76065Sold
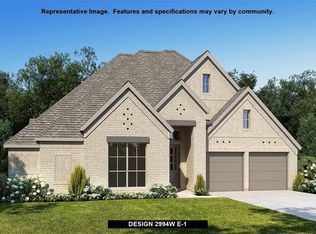
- $--4 bd4 ba3.2k sqft2621 Shane Dr, Midlothian, TX 76065Sold
- $518,4004 bd3 ba2.5k sqft2817 Shane Dr, Midlothian, TX 76065Off Market
- $120,000-- bd-- ba-- sqft2625 Shane Dr, Midlothian, TX 76065Off Market
- $--4 bd4 ba3.1k sqft2622 Seth Dr, Midlothian, TX 76065Sold
- $577,5004 bd-- ba2.9k sqft2418 Sibley Dr, Midlothian, TX 76065Off Market
A local agent can set up tours, give advice and negotiate with sellers.
A local lender can help you make sure your offer is ready when you are.
Similar homes
- $579,0004 bd4 ba2.7k sqft2234 Somercrest Pl, Midlothian, TX 76065For Sale
 MLS ID #21345735, Alicia Toney. NTREIS
 - $619,0004 bd3 ba2.9k sqft2618 Seth Dr, Midlothian, TX 76065For Sale
 MLS ID #21329403, Brent Crow. NTREIS
 - $569,0004 bd3 ba2.5k sqft834 Rustic Trl, Midlothian, TX 76065For Sale
 MLS ID #21349063, John Pollock. NTREIS
 - $650,0004 bd5 ba3.5k sqft2609 Sibley Dr, Midlothian, TX 76065For Sale
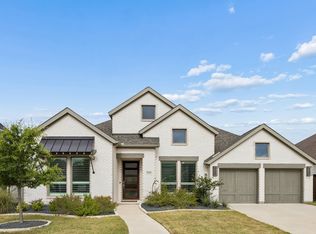 MLS ID #21329684, Daniel Harker. NTREIS
 - $685,0004 bd4 ba3.7k sqft2837 Midlake Dr, Midlothian, TX 76065For SaleMLS ID #21342374, Eric Janszen. NTREIS
- $574,9005 bd4 ba3.6k sqft4618 Bel Air Dr, Midlothian, TX 76065For SaleMLS ID #21311288, Brenton Bridges. NTREIS
- $740,0004 bd4 ba3.6k sqft2829 Midlake Dr, Midlothian, TX 76065For SaleMLS ID #21231349, Kim Umber. NTREIS
- $594,7003 bd2 ba2.7k sqft1645 Ethan Cir, Midlothian, TX 76065New ConstructionMLS ID #21182412, Earle Jones. NTREIS
- $550,0004 bd4 ba2.8k sqft626 Poppie Ln, Midlothian, TX 76065For SaleMLS ID #21281411, Julie Owens. NTREIS
- $514,9504 bd4 ba3.1k sqft4409 Dandelion Ln, Midlothian, TX 76065For SaleMLS ID #21272913, Haleigh Kurth. NTREIS
- $570,0005 bd4 ba3.4k sqft1133 Cardinal Dr, Midlothian, TX 76065For SaleMLS ID #21325943, Marlene Norcross. NTREIS
- $589,9994 bd3 ba2.2k sqft3141 Claire Dr, Midlothian, TX 76065For SaleMLS ID #21319018, Marisol Gallegos. NTREIS
- $510,0004 bd3 ba3.2k sqft6037 Kansas Trl, Midlothian, TX 76065For SaleMLS ID #21339457, Cherie Laake. NTREIS
- $819,9995 bd3 ba3.2k sqft1020 Hartson Way, Midlothian, TX 76065For SaleMLS ID #21355004, Andria Moore. NTREIS
- $745,0004 bd4 ba4.1k sqft2417 Shane Dr, Midlothian, TX 76065For SaleMLS ID #21055481, Diamond Hickey. NTREIS
- $512,5003 bd3 ba2.8k sqft806 Summer Grove Dr, Midlothian, TX 76065For SaleMLS ID #21242004, James Butler. NTREIS
- $749,9004 bd4 ba3.5k sqft1231 Poppie Ln, Midlothian, TX 76065For SaleMLS ID #21324428, Lauryn Kennedy. NTREIS
- $799,9974 bd3 ba3k sqft1210 Bosque Ln, Midlothian, TX 76065For SaleMLS ID #21327179, Mary Eubanks. NTREIS
- $750,0004 bd3 ba3.1k sqft6060 Palomino Way, Midlothian, TX 76065For SaleMLS ID #21264699, Kim Kurak. NTREIS
- $654,9006 bd4 ba4.1k sqft518 Valley Dr, Midlothian, TX 76065For SaleMLS ID #21069726, Erikia Dunn. NTREIS
