Experience the perfect blend of thoughtful design, everyday comfort, and quality upgrades in this beautifully appointed one-story home offering 3,566 square feet of living space. Filled with natural light, the open living area features soaring vaulted ceilings, a striking shiplap fireplace, and seamless flow into the dining area and beautifully updated kitchen. The kitchen is designed for gathering with white cabinetry, a decorative backsplash, a large center island with upgraded quartz, a black sink, and soft-close cabinetry and drawers. The spacious primary suite offers a relaxing retreat with a tray ceiling, expansive windows, and a spa-inspired en suite featuring dual vanities, an oversized walk-in shower, and a freestanding soaking tub. Flexible living spaces include a formal dining room, recreation room, and dedicated office, providing room for work, hobbies, entertaining, or everyday living. Step outside to enjoy the covered patio and fenced backyard, creating a comfortable space to unwind or host guests. Throughout the home, extensive owner upgrades enhance both style and function, including a whole-home Generac generator, plantation shutters, motorized shades, LED ceiling fans, upgraded lighting, designer hardware, custom built-ins, enhanced landscaping, upgraded garage door openers, and a whole-home security system with exterior cameras. Refrigerator, washer, and dryer are also included, making your move even easier. Located in the desirable Lakes of Somercrest community, this home offers convenient access to parks, shopping, dining, major commuting routes, and everyday amenities while enjoying the charm of Midlothian. Every detail has been thoughtfully improved to create a home that is both beautiful and functional. Schedule your private showing today and discover everything this exceptional property has to offer.
For sale
$650,000
2609 Sibley Dr, Midlothian, TX 76065
4beds
3,566sqft
:
Get pre-qualified$4,726/mo
Single Family Residence
Built in 2022
8,712 Square Feet Lot
$-- Zestimate®
$182/sqft
$111/mo HOA
What's special
Striking shiplap fireplaceDedicated officeExpansive windowsFilled with natural lightFormal dining roomCustom built-insEnhanced landscaping
- 20 days |
- 328 |
- 16 |
Likely to sell faster than
Zillow last checked:
Listing updated:
Listed by:
Daniel Harker 0435185 469-717-6391,
Keller Williams Realty DPR 972-732-6000,
Dylan Palmer 0642429 214-335-1361,
Keller Williams Realty DPR
Source: NTREIS,MLS#: 21329684
Facts & features
Interior
Bedrooms & bathrooms
- Bedrooms: 4
- Bathrooms: 5
- Full bathrooms: 4
- 1/2 bathrooms: 1
Primary bedroom
- Features: En Suite Bathroom, Walk-In Closet(s)
- Level: First
- Dimensions: 18 x 18
Bedroom
- Features: En Suite Bathroom, Walk-In Closet(s)
- Level: First
- Dimensions: 15 x 11
Bedroom
- Features: En Suite Bathroom, Walk-In Closet(s)
- Level: First
- Dimensions: 13 x 10
Bedroom
- Features: En Suite Bathroom, Walk-In Closet(s)
- Level: First
- Dimensions: 12 x 11
Bonus room
- Level: First
- Dimensions: 19 x 13
Breakfast room nook
- Level: First
- Dimensions: 14 x 10
Dining room
- Level: First
- Dimensions: 18 x 13
Kitchen
- Features: Ceiling Fan(s), Eat-in Kitchen, Granite Counters, Kitchen Island, Pantry
- Level: First
- Dimensions: 20 x 16
Laundry
- Level: First
- Dimensions: 7 x 6
Living room
- Features: Ceiling Fan(s), Fireplace
- Level: First
- Dimensions: 23 x 22
Office
- Level: First
- Dimensions: 14 x 13
Heating
- Central, Fireplace(s), Natural Gas
Cooling
- Central Air, Ceiling Fan(s), Electric
Appliances
- Included: Dishwasher, Gas Cooktop, Disposal, Gas Oven, Microwave, Refrigerator
Features
- Granite Counters, High Speed Internet, Kitchen Island, Open Floorplan, Pantry, Vaulted Ceiling(s), Walk-In Closet(s)
- Flooring: Carpet, Ceramic Tile, Engineered Hardwood
- Has basement: No
- Number of fireplaces: 1
- Fireplace features: Family Room
Interior area
- Total interior livable area: 3,566 sqft
Video & virtual tour
Property
Parking
- Total spaces: 3
- Parking features: Concrete, Covered, Door-Multi, Driveway, Garage Faces Front, Garage, Garage Door Opener, Kitchen Level, Tandem
- Attached garage spaces: 3
Features
- Levels: One
- Stories: 1
- Patio & porch: Covered
- Pool features: None
- Fencing: Back Yard,Wood
Lot
- Size: 8,712 Square Feet
- Features: Interior Lot, Landscaped, Level, Subdivision, Sprinkler System
Details
- Parcel number: 292442
Construction
Type & style
- Home type: SingleFamily
- Architectural style: Traditional,Detached
- Property subtype: Single Family Residence
- Attached to another structure: Yes
Materials
- Brick
- Foundation: Slab
- Roof: Composition
Condition
- Year built: 2022
Utilities & green energy
- Sewer: Public Sewer
- Water: Public
- Utilities for property: Cable Available, Electricity Connected, Phone Available, Sewer Available, Water Available
Community & HOA
Community
- Features: Curbs, Sidewalks
- Security: Security System
- Subdivision: Lakes Of Somercrest
HOA
- Has HOA: Yes
- Services included: Maintenance Grounds
- HOA fee: $1,336 annually
- HOA name: Somerset Hoa
- HOA phone: 000-000-0000
Location
- Region: Midlothian
Financial & listing details
- Price per square foot: $182/sqft
- Tax assessed value: $704,913
- Annual tax amount: $14,062
- Date on market: 7/22/2026
- Cumulative days on market: 54 days
- Listing terms: Cash,Conventional,FHA,VA Loan
Estimated market value
Not available
Estimated sales range
Not available
Not available
Price history
| Date | Event | Price |
|---|---|---|
| 7/22/2026 | Listed for sale | $650,000-3.7%$182/sqft |
Source: NTREIS #21329684 Report a problem | ||
| 7/1/2026 | Listing removed | $674,900$189/sqft |
Source: NTREIS #21286929 Report a problem | ||
| 6/19/2026 | Price change | $674,900-1.5%$189/sqft |
Source: NTREIS #21286929 Report a problem | ||
| 6/1/2026 | Listed for sale | $684,900$192/sqft |
Source: NTREIS #21286929 Report a problem | ||
| 6/1/2026 | Listing removed | $684,900$192/sqft |
Source: NTREIS #21075419 Report a problem | ||
| 4/23/2026 | Price change | $684,900-0.7%$192/sqft |
Source: NTREIS #21075419 Report a problem | ||
| 2/20/2026 | Price change | $689,900-1.4%$193/sqft |
Source: NTREIS #21075419 Report a problem | ||
| 1/24/2026 | Price change | $699,999-4.8%$196/sqft |
Source: NTREIS #21075419 Report a problem | ||
| 11/21/2025 | Price change | $735,000-1.3%$206/sqft |
Source: NTREIS #21075419 Report a problem | ||
| 10/16/2025 | Price change | $745,000-0.5%$209/sqft |
Source: NTREIS #21075419 Report a problem | ||
| 10/3/2025 | Listed for sale | $749,000+9%$210/sqft |
Source: NTREIS #21075419 Report a problem | ||
| 4/24/2023 | Sold | -- |
Source: NTREIS #20074752 Report a problem | ||
| 3/22/2023 | Pending sale | $686,900$193/sqft |
Source: NTREIS #20074752 Report a problem | ||
| 3/20/2023 | Price change | $686,900+1.8%$193/sqft |
Source: NTREIS #20074752 Report a problem | ||
| 2/22/2023 | Price change | $674,900-6.3%$189/sqft |
Source: NTREIS #20074752 Report a problem | ||
| 2/14/2023 | Price change | $719,900-0.7%$202/sqft |
Source: NTREIS #20074752 Report a problem | ||
| 12/15/2022 | Price change | $724,900-3.3%$203/sqft |
Source: NTREIS #20074752 Report a problem | ||
| 11/10/2022 | Price change | $749,900-3.6%$210/sqft |
Source:  Perry Homes Report a problem Perry Homes Report a problem | ||
| 10/8/2022 | Price change | $777,900-2.8%$218/sqft |
Source: Perry Homes Report a problem | ||
| 9/21/2022 | Price change | $799,900-1.2%$224/sqft |
Source: Perry Homes Report a problem | ||
| 9/17/2022 | Price change | $809,900-10%$227/sqft |
Source: Perry Homes Report a problem | ||
| 6/10/2022 | Price change | $899,900-1.1%$252/sqft |
Source: NTREIS #20074752 Report a problem | ||
| 6/6/2022 | Price change | $909,900+1.1%$255/sqft |
Source: NTREIS #20074752 Report a problem | ||
| 6/2/2022 | Listed for sale | $899,900$252/sqft |
Source: NTREIS #20074752 Report a problem | ||
Public tax history
| Year | Property taxes | Tax assessment |
|---|---|---|
| 2025 | $14,062 -2% | $704,913 -1.7% |
| 2024 | $14,346 -4.2% | $716,983 -2.8% |
| 2023 | $14,979 | $737,272 |
Find assessor info on the county website
Monthly payment
Est. payment
Payment breakdown
Explore the cost of this home by adjusting the details. Changes won't be saved.Climate risks
Neighborhood: 76065
Nearby schools
GreatSchools rating
- 9/10Larue Miller Elementary SchoolGrades: PK-5Distance: 0.5 mi
- 7/10Earl & Marthalu Dieterich MiddleGrades: 6-8Distance: 0.4 mi
- 7/10Midlothian High SchoolGrades: 9-12Distance: 2.3 mi
Schools provided by the listing agent
- Elementary: Larue Miller
- Middle: Dieterich
- High: Midlothian
- District: Midlothian ISD
Source: NTREIS. This data may not be complete. We recommend contacting the local school district to confirm school assignments for this home.
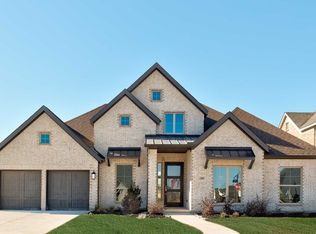
- $--4 bd4 ba3.3k sqft2605 Sibley Dr, Midlothian, TX 76065Sold
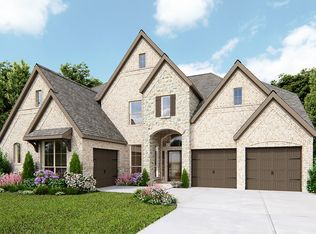
- $--5 bd5 ba3.7k sqft2613 Sibley Dr, Midlothian, TX 76065Sold

- $--5 bd5 ba4k sqft2606 Sibley Dr, Midlothian, TX 76065Sold
- $739,6003 bd-- ba3.1k sqft2633 Sibley Dr, Midlothian, TX 76065Off Market
- $677,5004 bd-- ba2.5k sqft2601 Sibley Dr, Midlothian, TX 76065Off Market
- $--5 bd5 ba4.8k sqft2610 Sibley Dr, Midlothian, TX 76065Sold
- $--4 bd3 ba2.9k sqft2614 Shane Dr, Midlothian, TX 76065Sold
- $--4 bd4 ba3.5k sqft2614 Sibley Dr, Midlothian, TX 76065Sold
A local agent can set up tours, give advice and negotiate with sellers.
A local lender can help you make sure your offer is ready when you are.
Similar homes
- $685,0004 bd4 ba3.7k sqft2837 Midlake Dr, Midlothian, TX 76065For Sale
 MLS ID #21342374, Eric Janszen. NTREIS
 - $619,0004 bd3 ba2.9k sqft2618 Seth Dr, Midlothian, TX 76065For Sale
 MLS ID #21329403, Brent Crow. NTREIS
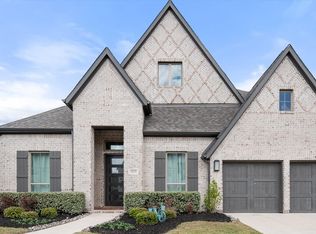
 - $740,0004 bd4 ba3.6k sqft2829 Midlake Dr, Midlothian, TX 76065For Sale
 MLS ID #21231349, Kim Umber. NTREIS
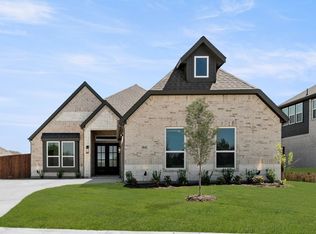
 - $660,0175 bd4 ba3.1k sqft1842 Briarwood Way, Midlothian, TX 76065New Construction
 NTREIS
 - $675,0004 bd3 ba3.1k sqft3550 Sharp Ct, Midlothian, TX 76065For SaleMLS ID #21208607, Amy Proctor. NTREIS
- $749,9004 bd4 ba3.5k sqft1231 Poppie Ln, Midlothian, TX 76065For SaleMLS ID #21324428, Lauryn Kennedy. NTREIS
- $649,9904 bd4 ba3.5k sqft3430 Arbor Grove Trl, Midlothian, TX 76065For SaleMLS ID #21210010, Ben Caballero. NTREIS
- $649,9004 bd4 ba3.4k sqft5401 Rowlan Row, Midlothian, TX 76065For SaleMLS ID #21120782, Ben Caballero. NTREIS
- $819,9995 bd3 ba3.2k sqft1020 Hartson Way, Midlothian, TX 76065For SaleMLS ID #21355004, Andria Moore. NTREIS
- $719,5003 bd3 ba3.1k sqft1657 Ethan Cir, Midlothian, TX 76065New ConstructionMLS ID #21182403, Earle Jones. NTREIS
- $514,9504 bd4 ba3.1k sqft4409 Dandelion Ln, Midlothian, TX 76065For SaleMLS ID #21272913, Haleigh Kurth. NTREIS
- $918,4885 bd5 ba4.2k sqft2830 Shane Dr, Midlothian, TX 76065New ConstructionNTREIS
- $650,0005 bd3 ba2.8k sqft3121 Katrina Run, Midlothian, TX 76065For SaleMLS ID #21211834, Nav Singh. NTREIS
- $594,7003 bd2 ba2.7k sqft1645 Ethan Cir, Midlothian, TX 76065New ConstructionMLS ID #21182412, Earle Jones. NTREIS
- $589,9994 bd3 ba2.2k sqft3141 Claire Dr, Midlothian, TX 76065For SaleMLS ID #21319018, Marisol Gallegos. NTREIS
- $570,0005 bd4 ba3.4k sqft1133 Cardinal Dr, Midlothian, TX 76065For SaleMLS ID #21325943, Marlene Norcross. NTREIS
- $610,0004 bd2 ba2.5k sqft8221 David Ln, Midlothian, TX 76065For SaleMLS ID #21108616, Kim Umber. NTREIS
- $592,8195 bd4 ba2.8k sqft402 Crestview Dr, Midlothian, TX 76065New ConstructionNTREIS
- $609,9004 bd3 ba2.8k sqft7021 Cedar Ct, Ovilla, TX 75154For SaleMLS ID #21306536, Haleigh Kurth. NTREIS
- $649,9004 bd2 ba2.7k sqft870 Dove Meadow Trl, Waxahachie, TX 75167For SaleMLS ID #21314738, Chelsie Andrews. NTREIS
