Loaded with custom-level upgrades and ready now, this stunning new home blends refined luxury with everyday comfort in the heart of rapidly growing Midlothian - offering convenient 30-minute access to Dallas, Fort Worth, and DFW Airport. Crafted by family-owned Bluestone Homes of Texas (40+ years experience), every detail reflects quality and sophistication. This impressive 2-story features 3+ bedrooms, 3 full baths, soaring ceilings, and a bright open layout anchored by a showpiece chef’s kitchen with quartz countertops, Forno gas range, GE Profile appliances, custom cabinetry, and soft-close features. The private primary retreat boasts a spa-inspired bath with soaking tub, oversized walk-in shower, dual vanities, and a large walk-in closet with built-ins. Upstairs game room, flexible 4th bedroom or study, and huge walk-in pantry add versatility. Foam insulation, smart wiring, full sod, irrigation, and upgraded landscaping round out this showplace. Located in charming, walkable Wickliffe Manor where residents enjoy welcoming gathering spaces including community clubhouse, pool, and fire pit. Schedule your showing today before it’s gone.
For sale
$719,500
1657 Ethan Cir, Midlothian, TX 76065
3beds
3,152sqft
Single Family Residence
Built in 2023
6,011 Square Feet Lot
$701,400 Zestimate®
$228/sqft
$150/mo HOA
What's special
Private primary retreatQuartz countertopsCustom-level upgradesOversized walk-in showerSoaking tubSoaring ceilingsUpstairs game room
- 238 days
- 39
- 0
Zillow last checked:
Listing updated:
Listed by:
Earle Jones 0543258 214-802-8607,
United Real Estate 972-372-0590
Source: NTREIS,MLS#: 21182403
Facts & features
Interior
Bedrooms & bathrooms
- Bedrooms: 3
- Bathrooms: 3
- Full bathrooms: 3
Primary bedroom
- Features: Dual Sinks, En Suite Bathroom, Garden Tub/Roman Tub, Linen Closet, Separate Shower, Walk-In Closet(s)
- Level: First
- Dimensions: 14 x 19
Bedroom
- Features: Ceiling Fan(s), Walk-In Closet(s)
- Level: Second
- Dimensions: 13 x 14
Bedroom
- Features: Ceiling Fan(s), Walk-In Closet(s)
- Level: Second
- Dimensions: 13 x 13
Primary bathroom
- Features: Built-in Features, Dual Sinks, Double Vanity, En Suite Bathroom, Granite Counters, Garden Tub/Roman Tub, Separate Shower
- Level: First
- Dimensions: 13 x 13
Dining room
- Level: First
- Dimensions: 22 x 12
Kitchen
- Features: Built-in Features, Kitchen Island, Pantry, Stone Counters, Walk-In Pantry
- Level: First
- Dimensions: 13 x 15
Living room
- Features: Fireplace
- Level: First
- Dimensions: 22 x 17
Mud room
- Features: Built-in Features
- Level: First
- Dimensions: 9 x 11
Office
- Features: Walk-In Closet(s)
- Level: First
- Dimensions: 11 x 12
Utility room
- Level: First
- Dimensions: 10 x 8
Heating
- Central, Fireplace(s), Natural Gas
Cooling
- Central Air, Ceiling Fan(s)
Appliances
- Included: Double Oven, Dishwasher, Gas Cooktop, Disposal, Gas Water Heater, Microwave, Tankless Water Heater
Features
- Decorative/Designer Lighting Fixtures, High Speed Internet, Kitchen Island, Cable TV, Wired for Data, Wired for Sound
- Flooring: Carpet, Tile, Wood
- Has basement: No
- Number of fireplaces: 1
- Fireplace features: Family Room, Gas Log, Metal
Interior area
- Total interior livable area: 3,152 sqft
Video & virtual tour
Property
Parking
- Total spaces: 2
- Parking features: Alley Access, Door-Single, Garage, Garage Door Opener, Garage Faces Side
- Attached garage spaces: 2
Features
- Levels: Two
- Stories: 2
- Patio & porch: Covered
- Exterior features: Rain Gutters
- Pool features: None
- Fencing: Wrought Iron
Lot
- Size: 6,011 Square Feet
- Features: Interior Lot, Landscaped, Level, Subdivision, Sprinkler System, Few Trees, Zero Lot Line
Details
- Parcel number: 275656
Construction
Type & style
- Home type: SingleFamily
- Architectural style: Traditional,Detached
- Property subtype: Single Family Residence
Materials
- Brick, Rock, Stone, Stucco
- Foundation: Slab
- Roof: Composition
Condition
- New Construction
- Year built: 2023
Utilities & green energy
- Sewer: Public Sewer
- Water: Public
- Utilities for property: Electricity Available, Sewer Available, Water Available, Cable Available
Green energy
- Energy efficient items: Insulation, Windows
Community & HOA
Community
- Features: Sidewalks
- Security: Prewired, Security System, Fire Alarm, Smoke Detector(s)
- Subdivision: Wickliffe Manor
HOA
- Has HOA: Yes
- Services included: All Facilities, Association Management
- HOA fee: $1,800 annually
- HOA name: Goddard Management, LLC
- HOA phone: 972-920-5474
Location
- Region: Midlothian
Financial & listing details
- Price per square foot: $228/sqft
- Tax assessed value: $510,000
- Annual tax amount: $1,025
- Date on market: 2/20/2026
- Cumulative days on market: 238 days
- Listing terms: Cash,Conventional,FHA,VA Loan
Estimated market value
$701,400
$666,000 - $736,000
$3,596/mo
Price history
| Date | Event | Price |
|---|---|---|
| 2/20/2026 | Listed for sale | $719,500$228/sqft |
Source: NTREIS #21182403 Report a problem | ||
| 12/19/2025 | Listing removed | $719,500$228/sqft |
Source: NTREIS #20871348 Report a problem | ||
| 3/14/2025 | Listed for sale | $719,500-1.3%$228/sqft |
Source: NTREIS #20871348 Report a problem | ||
| 12/22/2024 | Listing removed | $729,300$231/sqft |
Source: NTREIS #20546077 Report a problem | ||
| 9/30/2024 | Listed for sale | $729,300$231/sqft |
Source: NTREIS #20546077 Report a problem | ||
| 9/22/2024 | Listing removed | $729,300$231/sqft |
Source: NTREIS #20546077 Report a problem | ||
| 7/16/2024 | Listed for sale | $729,300$231/sqft |
Source: NTREIS #20546077 Report a problem | ||
| 4/10/2024 | Listing removed | -- |
Source: NTREIS #20546077 Report a problem | ||
| 3/15/2024 | Listed for sale | $729,300$231/sqft |
Source: NTREIS #20546077 Report a problem | ||
| 12/14/2023 | Listing removed | -- |
Source: NTREIS #20272797 Report a problem | ||
| 3/21/2023 | Listed for sale | $729,300+655.8%$231/sqft |
Source: NTREIS #20272797 Report a problem | ||
| 2/26/2021 | Pending sale | $96,500$31/sqft |
Source: NTREIS #14465777 Report a problem | ||
| 11/19/2020 | Listed for sale | $96,500+8.4%$31/sqft |
Source: NTREIS #14465777 Report a problem | ||
| 10/2/2018 | Listing removed | $89,000$28/sqft |
Source: CENTURY 21 Judge Fite Company #13712903 Report a problem | ||
| 2/6/2018 | Price change | $89,000+1.7%$28/sqft |
Source: CENTURY 21 Judge Fite Company #13712903 Report a problem | ||
| 12/8/2017 | Listed for sale | $87,500$28/sqft |
Source: CENTURY 21 Judge Fite Company #13712903 Report a problem | ||
Public tax history
| Year | Property taxes | Tax assessment |
|---|---|---|
| 2025 | $8,222 +19.6% | $412,159 +20% |
| 2024 | $6,872 +18.2% | $343,466 +20% |
| 2023 | $5,815 +361.4% | $286,222 +408.8% |
| 2022 | $1,260 | $56,250 +29.9% |
| 2021 | -- | $43,310 +10% |
| 2020 | -- | $39,380 |
Find assessor info on the county website
Monthly payment
Est. payment
Payment breakdown
Explore the cost of this home by adjusting the details. Changes won't be saved.Climate risks
Neighborhood: 76065
Nearby schools
Schools provided by the listing agent
- Elementary: Larue Miller
- Middle: Frank Seales
- High: Midlothian
- District: Midlothian ISD
Source: NTREIS. This data may not be complete. We recommend contacting the local school district to confirm school assignments for this home.
Similar homes
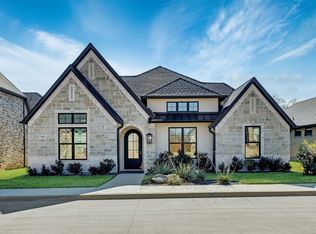
- $746,9004 bd4 ba3.5k sqft1231 Poppie Ln, Midlothian, TX 76065For SaleMLS ID #21324428, Lauryn Kennedy. NTREIS
- $594,7003 bd2 ba2.7k sqft1645 Ethan Cir, Midlothian, TX 76065For Sale
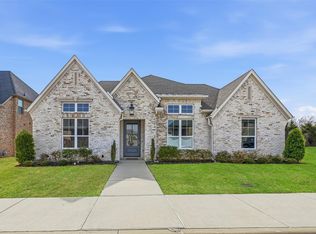 MLS ID #21182412, Earle Jones. NTREIS
 - $769,0004 bd3 ba3k sqft1210 Bosque Ln, Midlothian, TX 76065For Sale
 MLS ID #21327179, Mary Eubanks. NTREIS
 - $685,0004 bd4 ba3.7k sqft2837 Midlake Dr, Midlothian, TX 76065For Sale
 MLS ID #21342374, Eric Janszen. NTREIS
