Nestled on a premier one-acre homesite in the sought-after West Highland Estates of Midlothian, this stunning one-story masterpiece redefines luxury living in Ellis County. Spanning 3,250 square feet of thoughtfully designed conditioned space, this 4-bedroom, 3.5-bath showpiece offers an additional game room and private study — crafted for families who refuse to compromise. From the moment you arrive, the striking modern farmhouse facade — dressed in full masonry brick, soaring gable lines, and an elegant standing seam metal porch roof — commands attention. Inside, vaulted ceilings soar 19 feet in the great room, while foam insulation, cedar-wrapped beams, and designer finishes speak to a level of craftsmanship rarely found at this price point. The chef's kitchen features a 36 inch gas cooktop, double oven, apron-front sink, and generous island — opening seamlessly to dining and living spaces perfect for entertaining. Retreat to the expansive primary suite, unwind on the 454 SF covered back porch, or let guests enjoy their own wing. The three-car garage completes this exceptional offering. And the community is just as impressive as the home itself. Midlothian ISD has earned recognition as a 2025 Finalist in the Large School District category for the prestigious H-E-B Excellence in Education Awards — one of Texas's most coveted educational honors. With top-scoring National Merit scholars, All-State musicians, and championship athletics, MISD consistently delivers for the families fortunate enough to call this community home.Life doesn't get better than this.
For sale
$759,000
6040 Lindenwood Dr, Midlothian, TX 76065
4beds
3,250sqft
Single Family Residence
Built in 2026
1.09 Acres Lot
$748,800 Zestimate®
$234/sqft
$50/mo HOA
What's special
Striking modern farmhouse facadeDesigner finishesFull masonry brickSoaring gable linesThree-car garagePremier one-acre homesitePrivate study
- 68 days |
- 277 |
- 15 |
Zillow last checked:
Listing updated:
Listed by:
Chris Oliver 0562685 972-921-5797,
Oliver Realty 972-921-5797
Source: NTREIS,MLS#: 21297471
Facts & features
Interior
Bedrooms & bathrooms
- Bedrooms: 4
- Bathrooms: 4
- Full bathrooms: 3
- 1/2 bathrooms: 1
Primary bedroom
- Features: Ceiling Fan(s), Dual Sinks, Double Vanity, Garden Tub/Roman Tub, Separate Shower, Walk-In Closet(s)
- Level: First
- Dimensions: 15 x 15
Bedroom
- Features: Ceiling Fan(s), Split Bedrooms, Walk-In Closet(s)
- Level: First
- Dimensions: 11 x 12
Bedroom
- Features: Ceiling Fan(s), Split Bedrooms, Walk-In Closet(s)
- Level: First
- Dimensions: 11 x 11
Bedroom
- Features: Ceiling Fan(s), Split Bedrooms, Walk-In Closet(s)
- Level: First
- Dimensions: 10 x 10
Dining room
- Level: First
- Dimensions: 11 x 11
Game room
- Features: Ceiling Fan(s)
- Level: First
- Dimensions: 15 x 14
Kitchen
- Features: Built-in Features, Kitchen Island, Pantry, Walk-In Pantry
- Level: First
- Dimensions: 18 x 14
Living room
- Features: Ceiling Fan(s), Fireplace
- Level: First
- Dimensions: 25 x 22
Office
- Features: Ceiling Fan(s)
- Level: First
- Dimensions: 10 x 10
Heating
- Central
Cooling
- Central Air, Ceiling Fan(s)
Appliances
- Included: Double Oven, Dishwasher, Electric Oven, Gas Cooktop, Disposal, Tankless Water Heater
- Laundry: Washer Hookup, Electric Dryer Hookup
Features
- Cathedral Ceiling(s), Decorative/Designer Lighting Fixtures, High Speed Internet, Kitchen Island, Vaulted Ceiling(s)
- Flooring: Carpet, Ceramic Tile, Wood
- Has basement: No
- Number of fireplaces: 2
- Fireplace features: Gas Starter, Masonry, Wood Burning
Interior area
- Total interior livable area: 3,250 sqft
Property
Parking
- Total spaces: 3
- Parking features: Garage
- Attached garage spaces: 3
Features
- Levels: One
- Stories: 1
- Patio & porch: Covered
- Pool features: None
- Fencing: None
Lot
- Size: 1.09 Acres
- Features: Corner Lot, Landscaped
Details
- Parcel number: 307733
Construction
Type & style
- Home type: SingleFamily
- Architectural style: Detached
- Property subtype: Single Family Residence
- Attached to another structure: Yes
Materials
- Foundation: Slab
- Roof: Composition
Condition
- Year built: 2026
Utilities & green energy
- Sewer: Aerobic Septic
- Utilities for property: Septic Available, Underground Utilities
Community & HOA
Community
- Features: Community Mailbox
- Security: Wireless
- Subdivision: West Highland Estates
HOA
- Has HOA: Yes
- Services included: Association Management
- HOA fee: $600 annually
- HOA name: Goodwin Mgmt
- HOA phone: 855-289-6007
Location
- Region: Midlothian
Financial & listing details
- Price per square foot: $234/sqft
- Annual tax amount: $2,314
- Date on market: 6/12/2026
- Listing terms: Cash,Conventional,VA Loan
Estimated market value
$748,800
$711,000 - $786,000
$4,045/mo
Price history
| Date | Event | Price |
|---|---|---|
| 6/12/2026 | Listed for sale | $759,000$234/sqft |
Source: NTREIS #21297471 Report a problem | ||
Public tax history
Tax history is unavailable.
Monthly payment
Est. payment
Payment breakdown
Explore the cost of this home by adjusting the details. Changes won't be saved.Climate risks
Neighborhood: 76065
Nearby schools
GreatSchools rating
- 8/10Longbranch Elementary SchoolGrades: PK-5Distance: 1.1 mi
- 9/10Walnut Grove Middle SchoolGrades: 6-8Distance: 1.5 mi
- 7/10Midlothian Heritage High SchoolGrades: 9-12Distance: 2 mi
Schools provided by the listing agent
- Elementary: Longbranch
- Middle: Walnut Grove
- High: Heritage
- District: Midlothian ISD
Source: NTREIS. This data may not be complete. We recommend contacting the local school district to confirm school assignments for this home.
- $--4 bd4 ba3.2k sqft6030 Lindenwood Dr, Midlothian, TX 76065Sold

- $--4 bd4 ba3.2k sqft6010 Lindenwood Blvd, Midlothian, TX 76065Sold

- $769,0004 bd4 ba3.2k sqft1710 Springer Rd, Midlothian, TX 76065New Construction
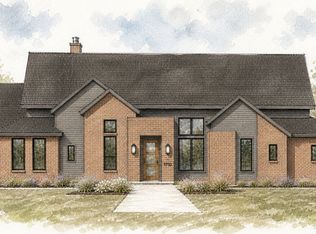
- $--4 bd5 ba3.4k sqft6031 Maplewood Blvd, Midlothian, TX 76065Sold
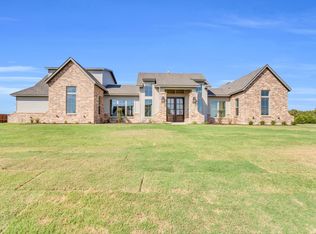
- from $759,0004 bd5 ba3.4k sqftHenley Plan, West Highland Estates, Mt4avd Midlothian, TX 76065New Construction
- from $695,0004 bd4 ba3k sqftJackson Plan, West Highland Estates, Midlothian, TX 76065New Construction
- $--4 bd4 ba2.9k sqft6020 Maplewood Blvd, Midlothian, TX 76065Sold
- $--4 bd4 ba3k sqft6021 Maplewood Blvd, Midlothian, TX 76065Sold
A local agent can set up tours, give advice and negotiate with sellers.
A local lender can help you make sure your offer is ready when you are.
Similar homes
- $769,0004 bd4 ba3.2k sqft1590 Springer Rd, Midlothian, TX 76065For Sale
 MLS ID #21321394, Chris Oliver. NTREIS
 - $734,0004 bd4 ba3.1k sqft6450 McChesney Dr, Midlothian, TX 76065For Sale
 MLS ID #21321665, Chris Oliver. NTREIS
 - from $745,9004 bd5 ba3.5k sqft3525W Plan, Bridgewater 70'/80', Midlothian, TX 76065New Construction
 Perry Homes
 - from $727,9004 bd4 ba3.4k sqft3430W Plan, Bridgewater 70'/80', Midlothian, TX 76065New Construction
 Perry Homes
 - from $721,9004 bd4 ba3.3k sqft3334W Plan, Bridgewater 70'/80', Midlothian, TX 76065New ConstructionPerry Homes
- $649,9004 bd4 ba2.9k sqft4876 Weeping Hollow Way, Midlothian, TX 76065New ConstructionNTREIS
- from $717,9004 bd4 ba3.2k sqft3236W Plan, Bridgewater 70'/80', Midlothian, TX 76065New ConstructionPerry Homes
- from $772,9004 bd5 ba4k sqft4036W Plan, Bridgewater 70'/80', Midlothian, TX 76065New ConstructionPerry Homes
- from $683,9904 bd4 ba3.1k sqftThe Cedarcrest Plan, Oak Creek Ranch, Midlothian, TX 76065New ConstructionLillian Homes
- from $794,9004 bd5 ba4.1k sqft4137W Plan, Bridgewater 70'/80', Midlothian, TX 76065New ConstructionPerry Homes
- from $674,9904 bd4 ba2.8k sqftThe Meadowbrook Plan, The Arbors - Midlothian, Midlothian, TX 76065New ConstructionLillian Homes
- from $731,9005 bd5 ba4k sqft4016W Plan, Bridgewater 60', Midlothian, TX 76065New ConstructionPerry Homes
- from $684,9904 bd4 ba3.1k sqftThe Cedarcrest Plan, The Arbors - Midlothian, Midlothian, TX 76065New ConstructionLillian Homes
- from $765,9005 bd5 ba3.8k sqft3896W Plan, Bridgewater 70'/80', Midlothian, TX 76065New ConstructionPerry Homes
- from $731,9005 bd5 ba3.8k sqft3800W Plan, Bridgewater 60', Midlothian, TX 76065New ConstructionPerry Homes
- from $703,9004 bd4 ba3.3k sqft3396W Plan, Bridgewater 60', Midlothian, TX 76065New ConstructionPerry Homes
- from $671,9004 bd5 ba3k sqft3080W Plan, Bridgewater 60', Midlothian, TX 76065New ConstructionPerry Homes
- from $734,9906 bd4 ba4.1k sqftThe Roseland Plan, The Arbors - Midlothian, Midlothian, TX 76065New ConstructionLillian Homes
- from $642,9004 bd4 ba2.8k sqft2850W Plan, Bridgewater 60', Midlothian, TX 76065New ConstructionPerry Homes
- from $659,9904 bd3 ba2.7k sqftThe Vaquero Plan, The Arbors - Midlothian, Midlothian, TX 76065New ConstructionLillian Homes
