Multiple Offers!!! Located in the new premier community in North Midlothian, featuring 32 exclusive 1-acre lots designed for those seeking a blend of luxury and tranquility. This spacious 4-bedroom, 3.5-bath home offers luxurious living with thoughtful design and custom details throughout. Featuring an office and gameroom, it’s perfect for work, play, and relaxation. The interior boasts hand-scraped white oak wood floors and intricate carpentry that highlight the craftsmanship. The gourmet kitchen stuns with cabinetry extending to the ceiling, blending elegance and functionality.With a focus on privacy and elegance, each lot provides ample space for custom designs while ensuring a close-knit, community feel. Enjoy the serenity of suburban living with convenient access to top-rated schools, shopping, dining, and recreational amenities, making it an ideal location for families and professionals alike. Completion Scheduled for March 2025.
Sold
Price Unknown
6020 Maplewood Blvd, Midlothian, TX 76065
4beds
2,996sqft
Single Family Residence
Built in 2025
1.11 Acres Lot
$715,600 Zestimate®
$--/sqft
$3,972 Estimated rent
Home value
$715,600
$651,000 - $787,000
$3,972/mo
Zestimate® history
Owner options
List your home for rent
$3,972/mo
Rent Zestimate®
Find your next renter with Zillow Rental Manager. Plus, with online applications, you can quickly screen prospective tenants – for free.
$3,972/mo
Rent Zestimate®
Refinance and save
$600/mo
Est. payment
Refinancing to a lower rate could help reduce your monthly payments and save thousands over the life of the loan.
$600/mo
Est. payment
Explore your selling options
Work with a Zillow partner agent
Leverage their expertise and Zillow's premium Showcase listings to get your home seen by more buyers.
Get startedList with your own agent
Get your home in front of millions of buyers by listing it on Zillow.
Learn how to do itSell it yourself
Take full control of how buyers see your home on Zillow by listing For Sale by Owner (FSBO).
List your homeWhat's special
Luxurious livingThoughtful designGourmet kitchenIntricate carpentryCustom details
Zillow last checked:
Listing updated:
Listed by:
Chris Oliver 0562685 972-921-5797,
Oliver Realty 972-921-5797
Bought with:
Hannah Conway
Keller Williams Realty
Source: NTREIS,MLS#: 20780173
Facts & features
Interior
Bedrooms & bathrooms
- Bedrooms: 4
- Bathrooms: 4
- Full bathrooms: 3
- 1/2 bathrooms: 1
Primary bedroom
- Features: Dual Sinks, Separate Shower, Walk-In Closet(s)
- Level: First
- Dimensions: 16 x 14
Bedroom
- Features: Ceiling Fan(s), Split Bedrooms, Walk-In Closet(s)
- Level: First
- Dimensions: 11 x 13
Bedroom
- Features: Ceiling Fan(s), Split Bedrooms, Walk-In Closet(s)
- Level: First
- Dimensions: 12 x 12
Bedroom
- Features: Ceiling Fan(s), Split Bedrooms, Walk-In Closet(s)
- Level: First
- Dimensions: 12 x 12
Breakfast room nook
- Level: First
- Dimensions: 11 x 13
Game room
- Features: Ceiling Fan(s)
- Level: First
- Dimensions: 16 x 12
Kitchen
- Features: Built-in Features, Kitchen Island, Walk-In Pantry
- Level: First
- Dimensions: 13 x 16
Living room
- Features: Fireplace
- Level: First
- Dimensions: 20 x 19
Office
- Features: Ceiling Fan(s)
- Level: First
- Dimensions: 11 x 10
Utility room
- Features: Built-in Features, Utility Room
- Level: First
- Dimensions: 12 x 6
Heating
- Electric
Cooling
- Central Air, Electric
Appliances
- Included: Double Oven, Dishwasher, Electric Oven, Gas Cooktop, Disposal, Microwave, Tankless Water Heater
- Laundry: Washer Hookup, Electric Dryer Hookup
Features
- Cathedral Ceiling(s), High Speed Internet
- Flooring: Carpet, Ceramic Tile, Wood
- Has basement: No
- Number of fireplaces: 2
- Fireplace features: Gas Starter, Masonry, Wood Burning
Interior area
- Total interior livable area: 2,996 sqft
Property
Parking
- Total spaces: 3
- Parking features: Garage
- Attached garage spaces: 3
Features
- Levels: One
- Stories: 1
- Patio & porch: Covered
- Exterior features: Lighting
- Pool features: None
- Fencing: None
Lot
- Size: 1.11 Acres
- Dimensions: 156 x 301
- Features: Landscaped, Sprinkler System
Details
- Parcel number: 181701
Construction
Type & style
- Home type: SingleFamily
- Architectural style: Detached
- Property subtype: Single Family Residence
- Attached to another structure: Yes
Materials
- Board & Batten Siding, Brick
- Foundation: Slab
- Roof: Composition
Condition
- New construction: Yes
- Year built: 2025
Utilities & green energy
- Sewer: Aerobic Septic
- Utilities for property: Electricity Available, Septic Available, Underground Utilities
Community & HOA
Community
- Features: Community Mailbox
- Security: Prewired
- Subdivision: West Highland Estates
HOA
- Has HOA: Yes
- Services included: Association Management
- HOA fee: $600 annually
- HOA name: Goodwin Mgmt
- HOA phone: 000-000-0000
Location
- Region: Midlothian
Financial & listing details
- Date on market: 11/26/2024
- Cumulative days on market: 112 days
- Electric utility on property: Yes
Price history
| Date | Event | Price |
|---|---|---|
| 4/9/2025 | Sold | -- |
Source: NTREIS #20780173 Report a problem | ||
| 3/10/2025 | Pending sale | $704,900$235/sqft |
Source: NTREIS #20780173 Report a problem | ||
| 1/28/2025 | Price change | $704,900-4.1%$235/sqft |
Source: NTREIS #20780173 Report a problem | ||
| 11/26/2024 | Listed for sale | $734,900$245/sqft |
Source: NTREIS #20780173 Report a problem | ||
Public tax history
Tax history is unavailable.
Neighborhood: 76065
Nearby homes
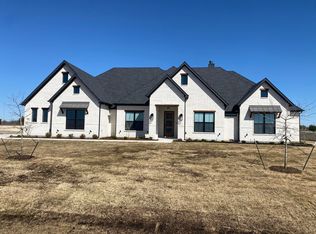
- $--4 bd4 ba3k sqft6021 Maplewood Blvd, Midlothian, TX 76065Sold
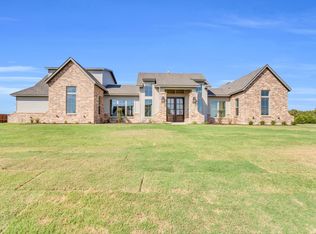
- $--4 bd5 ba3.4k sqft6031 Maplewood Blvd, Midlothian, TX 76065Sold
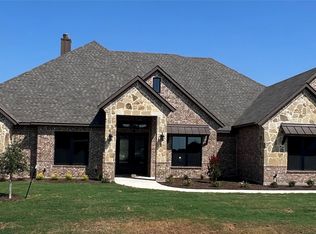
- $--5 bd4 ba3.7k sqft6011 Maplewood Blvd, Midlothian, TX 76065Sold
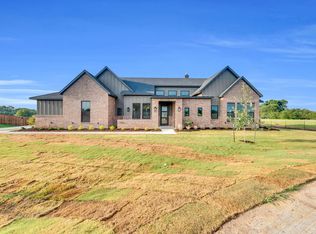
- $--4 bd4 ba3k sqft6010 Maplewood Blvd, Midlothian, TX 76065Sold
- $--4 bd4 ba3.1k sqft6030 Maplewood Blvd, Midlothian, TX 76065Sold
- $--4 bd4 ba3.1k sqft1570 Springer Rd, Midlothian, TX 76065Sold
- $734,5004 bd4 ba3.2k sqft1590 Springer Rd, Midlothian, TX 76065For Sale
- $738,5004 bd4 ba3.2k sqft1710 Springer Rd, Midlothian, TX 76065New Construction
Nearby schools
GreatSchools rating
- 9/10Longbranch Elementary SchoolGrades: PK-5Distance: 1 mi
- 9/10Walnut Grove Middle SchoolGrades: 6-8Distance: 1.4 mi
- 7/10Midlothian Heritage High SchoolGrades: 9-12Distance: 1.9 mi
Schools provided by the listing agent
- Elementary: Longbranch
- Middle: Walnut Grove
- High: Heritage
- District: Midlothian ISD
Source: NTREIS. This data may not be complete. We recommend contacting the local school district to confirm school assignments for this home.
Get a cash offer in 3 minutes
Find out how much your home could sell for in as little as 3 minutes with a no-obligation cash offer.
Estimated market value
$715,600
Get a cash offer in 3 minutes
Find out how much your home could sell for in as little as 3 minutes with a no-obligation cash offer.
Estimated market value
$715,600
- Texas
- Ellis County
- Midlothian
- 76065
- 6020 Maplewood Blvd
