Discover architectural excellence in this meticulously crafted 4BR, 3.5BA custom home nestled on a sprawling 1-acre lot in one of Midlothian's most coveted emerging neighborhoods. Thoughtfully designed with premium finishes throughout, featuring a sophisticated home office and entertainment game room perfect for modern living. Every detail has been thoughtfully curated, from premium finishes to open-concept living spaces that flow effortlessly throughout. This rare gem offers unparalleled privacy while maintaining convenient access to top-rated schools and vibrant community amenities. The spacious 1 acre lot offers endless possibilities for outdoor recreation and future expansion. Located in Midlothian's most coveted emerging neighborhood, you'll enjoy small-town charm with easy access to DFW amenities. Don't miss this extraordinary opportunity in one of DFW's fastest-growing luxury markets! This isn't just a home—it's your private retreat where luxury meets lifestyle. Schedule your exclusive showing today
Sold
Price Unknown
6010 Maplewood Blvd, Midlothian, TX 76065
4beds
3,068sqft
Single Family Residence
Built in 2025
1.13 Acres Lot
$727,000 Zestimate®
$--/sqft
$4,019 Estimated rent
Home value
$727,000
$662,000 - $800,000
$4,019/mo
Zestimate® history
Owner options
List your home for rent
$4,019/mo
Rent Zestimate®
Find your next renter with Zillow Rental Manager. Plus, with online applications, you can quickly screen prospective tenants – for free.
$4,019/mo
Rent Zestimate®
Refinance and save
$600/mo
Est. payment
Refinancing to a lower rate could help reduce your monthly payments and save thousands over the life of the loan.
$600/mo
Est. payment
Explore your selling options
Work with a Zillow partner agent
Leverage their expertise and Zillow's premium Showcase listings to get your home seen by more buyers.
Get startedList with your own agent
Get your home in front of millions of buyers by listing it on Zillow.
Learn how to do itSell it yourself
Take full control of how buyers see your home on Zillow by listing For Sale by Owner (FSBO).
List your homeWhat's special
Sophisticated home officePremium finishesOpen-concept living spacesEntertainment game room
Zillow last checked:
Listing updated:
Listed by:
Chris Oliver 0562685 972-921-5797,
Oliver Realty 972-921-5797
Bought with:
Taylor Johnson
Compass RE Texas, LLC.
Source: NTREIS,MLS#: 20944738
Facts & features
Interior
Bedrooms & bathrooms
- Bedrooms: 4
- Bathrooms: 4
- Full bathrooms: 3
- 1/2 bathrooms: 1
Primary bedroom
- Features: Ceiling Fan(s), Double Vanity, Separate Shower, Walk-In Closet(s)
- Level: First
- Dimensions: 17 x 15
Bedroom
- Features: Ceiling Fan(s), Split Bedrooms, Walk-In Closet(s)
- Level: First
- Dimensions: 11 x 13
Bedroom
- Features: Ceiling Fan(s), Split Bedrooms, Walk-In Closet(s)
- Level: First
- Dimensions: 12 x 13
Bedroom
- Features: Ceiling Fan(s), Split Bedrooms, Walk-In Closet(s)
- Level: First
- Dimensions: 11 x 12
Breakfast room nook
- Level: First
- Dimensions: 11 x 12
Game room
- Features: Ceiling Fan(s)
- Level: First
- Dimensions: 16 x 16
Kitchen
- Features: Kitchen Island, Pantry, Stone Counters, Walk-In Pantry
- Level: First
- Dimensions: 13 x 20
Living room
- Features: Ceiling Fan(s), Fireplace
- Level: First
- Dimensions: 19 x 21
Office
- Level: First
- Dimensions: 10 x 10
Utility room
- Features: Built-in Features
- Level: First
- Dimensions: 10 x 7
Heating
- Central
Cooling
- Central Air, Ceiling Fan(s)
Appliances
- Included: Some Gas Appliances, Double Oven, Dishwasher, Disposal, Plumbed For Gas
- Laundry: Electric Dryer Hookup
Features
- Decorative/Designer Lighting Fixtures, High Speed Internet
- Flooring: Carpet, Ceramic Tile, Wood
- Has basement: No
- Number of fireplaces: 2
- Fireplace features: Wood Burning
Interior area
- Total interior livable area: 3,068 sqft
Property
Parking
- Total spaces: 3
- Parking features: Garage
- Attached garage spaces: 3
Features
- Levels: One
- Stories: 1
- Patio & porch: Covered
- Pool features: None
- Fencing: None
Lot
- Size: 1.13 Acres
- Features: Landscaped
Details
- Parcel number: 307739
Construction
Type & style
- Home type: SingleFamily
- Architectural style: Traditional,Detached
- Property subtype: Single Family Residence
- Attached to another structure: Yes
Materials
- Brick
- Foundation: Slab
- Roof: Metal,Shingle
Condition
- Year built: 2025
Utilities & green energy
- Sewer: Aerobic Septic
- Water: Rural
- Utilities for property: Cable Available, Electricity Available, Electricity Connected, Propane, Septic Available
Community & HOA
Community
- Features: Community Mailbox
- Security: Prewired
- Subdivision: West Highland Estates
HOA
- Has HOA: Yes
- Services included: Association Management
- HOA fee: $600 annually
- HOA name: Goodwin Mgmt
- HOA phone: 972-546-4801
Location
- Region: Midlothian
Financial & listing details
- Date on market: 5/27/2025
- Cumulative days on market: 38 days
- Listing terms: Cash,Conventional,VA Loan
- Electric utility on property: Yes
Price history
| Date | Event | Price |
|---|---|---|
| 9/5/2025 | Sold | -- |
Source: NTREIS #20944738 Report a problem | ||
| 7/4/2025 | Pending sale | $724,000$236/sqft |
Source: NTREIS #20944738 Report a problem | ||
| 5/27/2025 | Listed for sale | $724,000$236/sqft |
Source: NTREIS #20944738 Report a problem | ||
Public tax history
Tax history is unavailable.
Neighborhood: 76065
Nearby homes
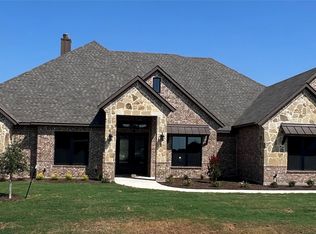
- $--5 bd4 ba3.7k sqft6011 Maplewood Blvd, Midlothian, TX 76065Sold
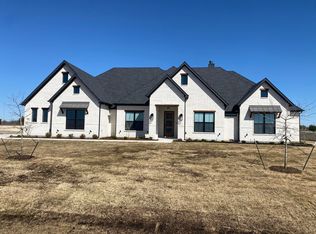
- $--4 bd4 ba3k sqft6021 Maplewood Blvd, Midlothian, TX 76065Sold
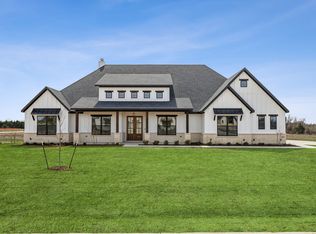
- $--4 bd4 ba2.9k sqft6020 Maplewood Blvd, Midlothian, TX 76065Sold

- $--4 bd4 ba3.1k sqft6030 Maplewood Blvd, Midlothian, TX 76065Sold
- $--4 bd4 ba3.2k sqft6021 Fairfield Dr, Midlothian, TX 76065Sold
- $--4 bd5 ba3.4k sqft6031 Maplewood Blvd, Midlothian, TX 76065Sold
- $--4 bd4 ba3.1k sqft1570 Springer Rd, Midlothian, TX 76065Sold
- $734,5004 bd4 ba3.2k sqft1590 Springer Rd, Midlothian, TX 76065For Sale
Nearby schools
GreatSchools rating
- 9/10Longbranch Elementary SchoolGrades: PK-5Distance: 1 mi
- 9/10Walnut Grove Middle SchoolGrades: 6-8Distance: 1.4 mi
- 7/10Midlothian Heritage High SchoolGrades: 9-12Distance: 1.8 mi
Schools provided by the listing agent
- Elementary: Longbranch
- Middle: Walnut Grove
- High: Heritage
- District: Midlothian ISD
Source: NTREIS. This data may not be complete. We recommend contacting the local school district to confirm school assignments for this home.
Get a cash offer in 3 minutes
Find out how much your home could sell for in as little as 3 minutes with a no-obligation cash offer.
Estimated market value
$727,000
Get a cash offer in 3 minutes
Find out how much your home could sell for in as little as 3 minutes with a no-obligation cash offer.
Estimated market value
$727,000
- Texas
- Ellis County
- Midlothian
- 76065
- 6010 Maplewood Blvd
