Welcome to 1710 Springer Road- a masterfully designed 4-bedroom, 3.5 bath custom home offering 3,260 sq ft of
luxurious living space on over 1 acre lot in sought-after Midlothian ISD! This one story gem features an open
floor plan with soaring vaulted ceilings reaching 18 feet, elegant architectural details including painted beams and
custom archways, and premium finishes throughout. Entertaining is effortless with a gourmet kitchen showcasing a 36
inch propane cooktop, double oven and microwave combo, apron sink, and spacious island seating. The expansive
living room features a stunning fireplace with raised hearth. Retreat to your primary suite with vaulted ceilings, spain inspired bath with frameless walk-in shower, vessel tub, and generous walk-in closet. Additional highlights include a dedicated study, game room, three-car garage, covered porches, and foam insulation for energy efficiency. Located in the desirable community of West Highland Estates -your dream home awaits! Completion Scheduled for November!
New construction
Price cut: $30.5K (10/5)
$738,500
1710 Springer Rd, Midlothian, TX 76065
4beds
3,260sqft
Single Family Residence
Built in 2026
1.01 Acres Lot
$732,700 Zestimate®
$227/sqft
$50/mo HOA
What's special
Covered porchesDedicated studyPremium finishes throughoutThree-car garageGenerous walk-in closetVessel tubGame room
- 95 days
- 126
- 7
Zillow last checked:
Listing updated:
Listed by:
Chris Oliver 0562685 972-921-5797,
Oliver Realty 972-921-5797
Source: NTREIS,MLS#: 21329967
Facts & features
Interior
Bedrooms & bathrooms
- Bedrooms: 4
- Bathrooms: 4
- Full bathrooms: 3
- 1/2 bathrooms: 1
Primary bedroom
- Features: Ceiling Fan(s), Dual Sinks, En Suite Bathroom, Garden Tub/Roman Tub, Walk-In Closet(s)
- Level: First
- Dimensions: 15 x 15
Bedroom
- Features: Ceiling Fan(s), Walk-In Closet(s)
- Level: First
- Dimensions: 12 x 12
Bedroom
- Features: Ceiling Fan(s), Walk-In Closet(s)
- Level: First
- Dimensions: 11 x 12
Bedroom
- Features: Ceiling Fan(s), Walk-In Closet(s)
- Level: First
- Dimensions: 11 x 11
Dining room
- Level: First
- Dimensions: 11 x 12
Game room
- Features: Ceiling Fan(s)
- Level: First
- Dimensions: 14 x 14
Kitchen
- Features: Built-in Features, Granite Counters, Kitchen Island
- Level: First
- Dimensions: 20 x 16
Laundry
- Level: First
- Dimensions: 9 x 8
Living room
- Features: Ceiling Fan(s), Fireplace
- Level: First
- Dimensions: 21 x 21
Office
- Features: Ceiling Fan(s)
- Level: First
- Dimensions: 9 x 9
Heating
- Central
Cooling
- Central Air, Ceiling Fan(s)
Appliances
- Included: Double Oven, Dishwasher, Electric Oven, Gas Cooktop, Disposal, Microwave, Tankless Water Heater
Features
- Cathedral Ceiling(s), Decorative/Designer Lighting Fixtures, Vaulted Ceiling(s)
- Flooring: Carpet, Ceramic Tile, Wood
- Has basement: No
- Number of fireplaces: 2
- Fireplace features: Masonry, Wood Burning
Interior area
- Total interior livable area: 3,260 sqft
Property
Parking
- Total spaces: 3
- Parking features: Garage
- Attached garage spaces: 3
Features
- Levels: One
- Stories: 1
- Patio & porch: Covered
- Pool features: None
- Fencing: None
Lot
- Size: 1.01 Acres
- Features: Acreage, Cul-De-Sac, Landscaped, Sprinkler System, Few Trees
Details
- Parcel number: 307751
Construction
Type & style
- Home type: SingleFamily
- Architectural style: Tudor,Detached
- Property subtype: Single Family Residence
- Attached to another structure: Yes
Materials
- Brick
- Foundation: Slab
- Roof: Composition,Shingle
Condition
- Under Construction
- New construction: Yes
- Year built: 2026
Utilities & green energy
- Sewer: Aerobic Septic
- Water: Rural
- Utilities for property: Electricity Available, Septic Available
Community & HOA
Community
- Security: Prewired
- Subdivision: West Highland Estates
HOA
- Has HOA: Yes
- Services included: Association Management
- HOA fee: $600 annually
- HOA name: Goodwin Mgmt
- HOA phone: 972-546-4801
Location
- Region: Midlothian
Financial & listing details
- Price per square foot: $227/sqft
- Annual tax amount: $2,079
- Date on market: 7/13/2026
- Cumulative days on market: 95 days
- Listing terms: Cash,Conventional,VA Loan
Estimated market value
$732,700
$696,000 - $769,000
$4,103/mo
Price history
| Date | Event | Price |
|---|---|---|
| 10/5/2026 | Price change | $738,500-4%$227/sqft |
Source: NTREIS #21329967 Report a problem | ||
| 7/13/2026 | Listed for sale | $769,000$236/sqft |
Source: NTREIS #21329967 Report a problem | ||
Public tax history
Tax history is unavailable.
Monthly payment
Est. payment
Payment breakdown
Explore the cost of this home by adjusting the details. Changes won't be saved.Climate risks
Neighborhood: 76065
Nearby schools
Schools provided by the listing agent
- Elementary: Longbranch
- Middle: Walnut Grove
- High: Heritage
- District: Midlothian ISD
Source: NTREIS. This data may not be complete. We recommend contacting the local school district to confirm school assignments for this home.
Similar homes
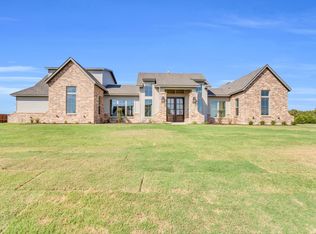
- $749,7774 bd3 ba2.7k sqft2310 River Bend Ct, Midlothian, TX 76065For Sale
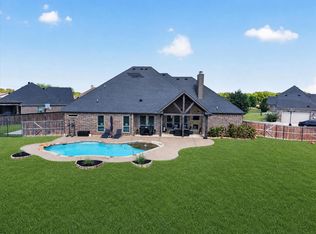 MLS ID #21409933, Krissy Mireles. NTREIS
 - $734,5004 bd4 ba3.2k sqft1590 Springer Rd, Midlothian, TX 76065For Sale
 MLS ID #21321394, Chris Oliver. NTREIS
 - $724,5004 bd4 ba3.2k sqft6040 Lindenwood Dr, Midlothian, TX 76065For Sale
 MLS ID #21297471, Chris Oliver. NTREIS
 - $769,0004 bd3 ba3.2k sqft1740 Springer Rd, Midlothian, TX 76065For Sale
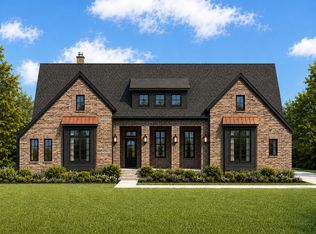 MLS ID #21376978, Chris Oliver. NTREIS
