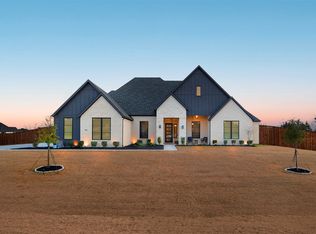
Welcome to this stunning modern farmhouse situated on a spacious homesite, offering the perfect blend of luxury, comfort, and timeless design. From the striking white brick and stone exterior with bold black accents to the beautifully landscaped front yard, this home makes an unforgettable first impression. Step inside to an open-concept floor plan featuring soaring ceilings, abundant natural light, and gorgeous wood flooring throughout the main living areas. The expansive living room flows seamlessly into the chef’s kitchen, complete with custom cabinetry, a large center island with seating, quartz countertops, stainless steel appliances, double ovens, a designer vent hood, and an oversized walk-in pantry—perfect for entertaining and everyday living. The spacious layout provides plenty of room for family gatherings while maintaining a warm and inviting atmosphere. Large windows overlook the oversized backyard, offering endless possibilities for a future pool, outdoor kitchen, or entertaining space. This exceptional home combines elegant finishes, functional living spaces, and outstanding curb appeal, making it a rare opportunity you won’t want to miss. Schedule your showing now.
For sale
Price cut: $14K (8/12)
$685,000
4017 Lagos Dr, Midlothian, TX 76065
4beds
2,865sqft
Single Family Residence
Built in 2023
1 Acres Lot
$675,200 Zestimate®
$239/sqft
$83/mo HOA
What's special
Elegant finishesOpen-concept floor planBeautifully landscaped front yardAbundant natural lightStainless steel appliancesFunctional living spacesQuartz countertops
- 98 days
- 300
- 26
Zillow last checked:
Listing updated:
Listed by:
Juan Ramirez 0651647 469-268-7814,
LoKation Real Estate LLC 972-502-9095
Source: NTREIS,MLS#: 21315988
Facts & features
Interior
Bedrooms & bathrooms
- Bedrooms: 4
- Bathrooms: 4
- Full bathrooms: 3
- 1/2 bathrooms: 1
Primary bedroom
- Level: First
- Dimensions: 18 x 15
Dining room
- Level: First
- Dimensions: 14 x 6
Kitchen
- Level: First
- Dimensions: 17 x 9
Living room
- Level: First
- Dimensions: 26 x 17
Heating
- Central
Cooling
- Central Air
Appliances
- Included: Dishwasher, Electric Cooktop, Disposal, Microwave
Features
- Pantry, Walk-In Closet(s)
- Has basement: No
- Number of fireplaces: 1
- Fireplace features: Family Room
Interior area
- Total interior livable area: 2,865 sqft
Video & virtual tour
Property
Parking
- Total spaces: 3
- Parking features: Garage
- Attached garage spaces: 3
Features
- Levels: One
- Stories: 1
- Pool features: None
Lot
- Size: 1 Acres
Details
- Parcel number: 292153
Construction
Type & style
- Home type: SingleFamily
- Architectural style: Detached
- Property subtype: Single Family Residence
Condition
- Year built: 2023
Utilities & green energy
- Sewer: Septic Tank
- Water: Public
- Utilities for property: Septic Available, Water Available
Community & HOA
Community
- Subdivision: Arbors
HOA
- Has HOA: Yes
- Services included: Association Management
- HOA fee: $1,000 annually
- HOA name: Midlothian Arbors Hoa
- HOA phone: 214-399-6567
Location
- Region: Midlothian
Financial & listing details
- Price per square foot: $239/sqft
- Tax assessed value: $621,182
- Annual tax amount: $12,391
- Date on market: 7/2/2026
- Cumulative days on market: 99 days
- Listing terms: Cash,Conventional,FHA,VA Loan
Estimated market value
$675,200
$641,000 - $709,000
$4,040/mo
Price history
| Date | Event | Price |
|---|---|---|
| 8/12/2026 | Price change | $685,000-2%$239/sqft |
Source: NTREIS #21315988 Report a problem | ||
| 7/2/2026 | Listed for sale | $699,000+11%$244/sqft |
Source: NTREIS #21315988 Report a problem | ||
| 6/25/2024 | Listing removed | $629,990$220/sqft |
Source: NTREIS #20564820 Report a problem | ||
| 4/25/2024 | Pending sale | $629,990$220/sqft |
Source: NTREIS #20564820 Report a problem | ||
| 4/13/2024 | Listed for sale | $629,990$220/sqft |
Source: NTREIS #20564820 Report a problem | ||
| 4/9/2024 | Contingent | $629,990$220/sqft |
Source: NTREIS #20564820 Report a problem | ||
| 4/3/2024 | Listed for sale | $629,990$220/sqft |
Source: NTREIS #20564820 Report a problem | ||
| 3/24/2024 | Listing removed | -- |
Source: NTREIS #20564820 Report a problem | ||
| 3/19/2024 | Listed for sale | $629,990$220/sqft |
Source: NTREIS #20564820 Report a problem | ||
| 2/29/2024 | Listing removed | -- |
Source: NTREIS #20506762 Report a problem | ||
| 2/1/2024 | Price change | $629,990-5.1%$220/sqft |
Source: NTREIS #20506762 Report a problem | ||
| 1/18/2024 | Price change | $663,500-0.2%$232/sqft |
Source: NTREIS #20506762 Report a problem | ||
| 1/6/2024 | Listed for sale | $665,000+0.3%$232/sqft |
Source: NTREIS #20506762 Report a problem | ||
| 12/21/2023 | Listing removed | -- |
Source: NTREIS #20411404 Report a problem | ||
| 10/8/2023 | Price change | $662,990-1.5%$231/sqft |
Source: NTREIS #20411404 Report a problem | ||
| 9/10/2023 | Price change | $672,990+3.2%$235/sqft |
Source: NTREIS #20411404 Report a problem | ||
| 8/19/2023 | Listed for sale | $652,320$228/sqft |
Source: NTREIS #20411404 Report a problem | ||
Public tax history
| Year | Property taxes | Tax assessment |
|---|---|---|
| 2025 | $12,391 +14.6% | $621,182 +15% |
| 2024 | $10,811 +317.3% | $540,296 +323.8% |
| 2023 | $2,590 | $127,500 |
Find assessor info on the county website
Monthly payment
Est. payment
Payment breakdown
Explore the cost of this home by adjusting the details. Changes won't be saved.Climate risks
Neighborhood: 76065
Nearby schools
Schools provided by the listing agent
- Elementary: Dolores McClatchey
- Middle: Walnut Grove
- High: Heritage
- District: Midlothian ISD
Source: NTREIS. This data may not be complete. We recommend contacting the local school district to confirm school assignments for this home.
Similar homes
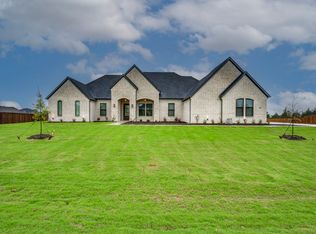
- $760,0004 bd6 ba3.7k sqft4111 Roberts Ln, Midlothian, TX 76065For Sale
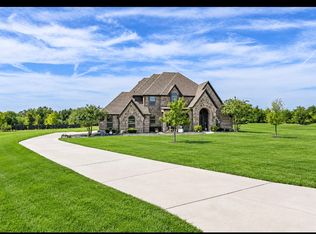 MLS ID #21393913, Dennis Miller. NTREIS
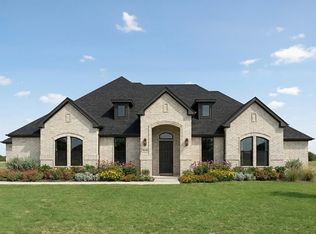
 - $665,0004 bd3 ba2.6k sqft5610 Niagara Ct, Midlothian, TX 76065For Sale
 MLS ID #21316057, Brittany Smith. NTREIS
 - $644,0004 bd4 ba2.9k sqft4230 Crown Run Rd, Midlothian, TX 76065For Sale
 MLS ID #21402882, Tina Thomas. NTREIS
 - $625,0004 bd3 ba2.4k sqft7204 Montgomery Rd, Midlothian, TX 76065For Sale
 MLS ID #21343907, Kimberly Jansonius. NTREIS
