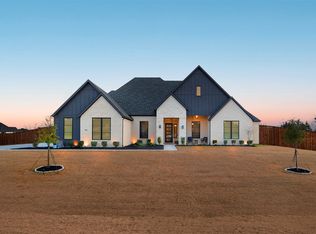
COME SEE TODAY! Welcome to luxury living in the prestigious community of The Arbors in Midlothian. Nestled on a sprawling ONE ACRE LOT, this modern masterpiece offers a thoughtfully designed OPEN FLOOR PLAN with seamless style, comfort, and SMART HOME FEATURES throughout. This home showcases 4 SPACIOUS BEDROOMS, 3.5 bathrooms, a formal dining room, and a stunning GOURMET KITCHEN equipped with LG appliances, an OVERSIZED ISLAND, upgraded quartz countertops, and a MASSIVE WALK IN PANTRY***perfect for the home chef. Off the foyer, you'll find a PRIVATE STUDY with French doors, ideal for working from home or turn it into a 5th bedroom or kids playroom*A MUDROOM with built-in cabinetry adds functionality and convenience, and the RARE 3 CAR REAR FACING GARAGE enhances both form and function. The luxurious primary suite is a true retreat, complete with a SPA INSPIRED BATH, walk-through shower, dual vanities, and OVERSIZED WALK IN CLOSETS. A cozy fireplace anchors the main living space, creating the perfect atmosphere for relaxing evenings or entertaining guests. The split-bedroom layout offers privacy for family and guests, while a dedicated GAME ROOM provides even more space to unwind or entertain. Step outside to enjoy the COVERED BACK PATIO and welcoming front porch with extension*both perfect for morning coffee or evening gatherings. The EXPANSIVE BACKYARD offers endless potential**whether you dream of adding a pool, shop, or outdoor living area. Don’t miss the opportunity to own this exceptional home that blends elegance, functionality, and room to grow all in one of Midlothian’s most desirable neighborhoods. BOOK YOUR SHOWING TODAY!!!!!
Sold
Price Unknown
4018 Nola Dr, Midlothian, TX 76065
4beds
3,112sqft
Single Family Residence
Built in 2025
1 Acres Lot
$714,600 Zestimate®
$--/sqft
$4,026 Estimated rent
Home value
$714,600
$679,000 - $750,000
$4,026/mo
Zestimate® history
Owner options
List your home for rent
$4,026/mo
Rent Zestimate®
Find your next renter with Zillow Rental Manager. Plus, with online applications, you can quickly screen prospective tenants – for free.
$4,026/mo
Rent Zestimate®
Refinance and save
$1,000/mo
Est. payment
Refinancing to a lower rate could help reduce your monthly payments and save thousands over the life of the loan.
$1,000/mo
Est. payment
Explore your selling options
Work with a Zillow partner agent
Leverage their expertise and Zillow's premium Showcase listings to get your home seen by more buyers.
Get startedList with your own agent
Get your home in front of millions of buyers by listing it on Zillow.
Learn how to do itSell it yourself
Take full control of how buyers see your home on Zillow by listing For Sale by Owner (FSBO).
List your homeWhat's special
Cozy fireplaceSprawling one acre lotExpansive backyardFormal dining roomLg appliancesUpgraded quartz countertopsCovered back patio
Zillow last checked:
Listing updated:
Listed by:
Krissy Mireles 0436632,
eXp Realty LLC 888-519-7431
Bought with:
Carleen Hardin
Ebby Halliday, REALTORS
Source: NTREIS,MLS#: 20895615
Facts & features
Interior
Bedrooms & bathrooms
- Bedrooms: 4
- Bathrooms: 4
- Full bathrooms: 3
- 1/2 bathrooms: 1
Primary bedroom
- Features: Ceiling Fan(s)
- Level: First
- Dimensions: 14 x 18
Bedroom
- Features: Walk-In Closet(s)
- Level: First
- Dimensions: 12 x 13
Bedroom
- Features: Walk-In Closet(s)
- Level: First
- Dimensions: 12 x 13
Bedroom
- Features: Walk-In Closet(s)
- Level: First
- Dimensions: 12 x 13
Primary bathroom
- Features: Built-in Features, Dual Sinks, En Suite Bathroom, Granite Counters, Multiple Shower Heads, Sink, Separate Shower
- Level: First
- Dimensions: 1 x 1
Breakfast room nook
- Level: First
- Dimensions: 13 x 9
Other
- Features: Built-in Features, Granite Counters, Separate Shower
- Level: First
- Dimensions: 1 x 1
Other
- Features: Built-in Features, Granite Counters
- Level: First
- Dimensions: 1 x 1
Game room
- Level: First
- Dimensions: 16 x 16
Half bath
- Level: First
- Dimensions: 1 x 1
Kitchen
- Features: Built-in Features, Eat-in Kitchen, Granite Counters, Kitchen Island, Pantry, Walk-In Pantry
- Level: First
- Dimensions: 18 x 20
Laundry
- Features: Built-in Features, Closet
- Level: First
- Dimensions: 1 x 1
Living room
- Features: Ceiling Fan(s), Fireplace
- Level: First
- Dimensions: 18 x 20
Mud room
- Features: Built-in Features
- Level: First
- Dimensions: 1 x 1
Office
- Features: Ceiling Fan(s)
- Level: First
- Dimensions: 12 x 13
Heating
- Central, Electric, Fireplace(s)
Cooling
- Central Air, Ceiling Fan(s), Electric
Appliances
- Included: Convection Oven, Dishwasher, Gas Cooktop, Microwave
- Laundry: Laundry in Utility Room
Features
- Decorative/Designer Lighting Fixtures, Eat-in Kitchen, Granite Counters, High Speed Internet, Kitchen Island, Open Floorplan, Pantry, Cable TV, Vaulted Ceiling(s), Walk-In Closet(s)
- Flooring: Carpet, Tile, Wood
- Windows: Window Coverings
- Has basement: No
- Number of fireplaces: 1
- Fireplace features: Electric, Living Room
Interior area
- Total interior livable area: 3,112 sqft
Property
Parking
- Total spaces: 3
- Parking features: Door-Multi, Driveway, Garage, Garage Door Opener, Kitchen Level, Lighted, Garage Faces Side
- Attached garage spaces: 3
- Has uncovered spaces: Yes
Features
- Levels: One
- Stories: 1
- Patio & porch: Patio, Covered
- Exterior features: Lighting, Rain Gutters
- Pool features: None
- Fencing: None
Lot
- Size: 1 Acres
- Features: Acreage, Back Yard, Interior Lot, Lawn, Landscaped, Level, Subdivision, Sprinkler System, Few Trees
Details
- Parcel number: 292145
Construction
Type & style
- Home type: SingleFamily
- Architectural style: Traditional,Detached
- Property subtype: Single Family Residence
- Attached to another structure: Yes
Materials
- Brick, Rock, Stone
- Foundation: Slab
- Roof: Composition
Condition
- New construction: Yes
- Year built: 2025
Utilities & green energy
- Sewer: Aerobic Septic, Public Sewer, Septic Tank
- Water: Public
- Utilities for property: Other, Sewer Available, Septic Available, Water Available, Cable Available
Community & HOA
Community
- Features: Curbs
- Security: Carbon Monoxide Detector(s), Fire Alarm
- Subdivision: The Arbors
HOA
- Has HOA: Yes
- Services included: Association Management, Maintenance Structure
- HOA fee: $1,000 annually
- HOA name: Midlothian Arbors
- HOA phone: 214-399-6567
Location
- Region: Midlothian
Financial & listing details
- Tax assessed value: $507,068
- Annual tax amount: $2,721
- Date on market: 4/18/2025
- Cumulative days on market: 93 days
- Listing terms: Cash,Conventional,FHA,VA Loan
Price history
| Date | Event | Price |
|---|---|---|
| 8/14/2025 | Sold | -- |
Source: NTREIS #20895615 Report a problem | ||
| 7/25/2025 | Pending sale | $719,990$231/sqft |
Source: NTREIS #20895615 Report a problem | ||
| 6/20/2025 | Price change | $719,990-4%$231/sqft |
Source: NTREIS #20895615 Report a problem | ||
| 5/22/2025 | Price change | $749,990-6.3%$241/sqft |
Source: NTREIS #20895615 Report a problem | ||
| 4/18/2025 | Listed for sale | $799,990+21.2%$257/sqft |
Source: NTREIS #20895615 Report a problem | ||
| 8/16/2024 | Listing removed | $659,990$212/sqft |
Source: NTREIS #20678934 Report a problem | ||
| 8/15/2024 | Price change | $659,990+0.8%$212/sqft |
Source: NTREIS #20678934 Report a problem | ||
| 8/9/2024 | Price change | $654,990-0.8%$210/sqft |
Source: NTREIS #20678934 Report a problem | ||
| 7/23/2024 | Listed for sale | $659,990$212/sqft |
Source: NTREIS #20678934 Report a problem | ||
Public tax history
| Year | Property taxes | Tax assessment |
|---|---|---|
| 2025 | $10,115 +271.7% | $507,068 +272.8% |
| 2024 | $2,721 -10.7% | $136,000 -9.3% |
| 2023 | $3,048 | $150,000 |
Find assessor info on the county website
Neighborhood: 76065
Nearby homes
- $--4 bd3 ba3k sqft4014 Nola Dr, Midlothian, TX 76065Sold
- $100-- bd-- ba-- sqft3989 Nola Dr, Midlothian, TX 76065Off Market
- $140,800-- bd-- ba-- sqft4002 Nola Dr, Midlothian, TX 76065Off Market
- $128,000-- bd-- ba-- sqft4013 Nola Dr, Midlothian, TX 76065Off Market
- $674,5904 bd3 ba2.8k sqft4021 Lagos Dr, Midlothian, TX 76065New Construction
- $694,0004 bd-- ba3.1k sqft4034 Nola Dr, Midlothian, TX 76065Off Market
- $627,0004 bd-- ba2.6k sqft4037 Nola Dr, Midlothian, TX 76065Off Market
- $699,0004 bd4 ba2.8k sqft4017 Lagos Dr, Midlothian, TX 76065For Sale
Nearby schools
GreatSchools rating
- 9/10Dolores McClatchey Elementary SchoolGrades: K-5Distance: 2.1 mi
- 9/10Walnut Grove Middle SchoolGrades: 6-8Distance: 1.5 mi
- 7/10Midlothian Heritage High SchoolGrades: 9-12Distance: 2 mi
Schools provided by the listing agent
- Elementary: Dolores McClatchey
- Middle: Walnut Grove
- High: Heritage
- District: Midlothian ISD
Source: NTREIS. This data may not be complete. We recommend contacting the local school district to confirm school assignments for this home.
Get a cash offer in 3 minutes
Find out how much your home could sell for in as little as 3 minutes with a no-obligation cash offer.
Estimated market value
$714,600
Get a cash offer in 3 minutes
Find out how much your home could sell for in as little as 3 minutes with a no-obligation cash offer.
Estimated market value
$714,600
- Texas
- Ellis County
- Midlothian
- 76065
- 4018 Nola Dr
Nearby cities
Nearby neighborhoods
Nearby zip codes
Other Midlothian Topics
