Welcome to 4014 Nola Drive — where modern living meets peaceful country charm! This beautiful 4-bedroom, 3-bath home sits on a full acre in highly sought-after Midlothian ISD and offers the perfect blend of space, comfort, and upgrades. The open-concept floorplan is ideal for both everyday living and entertaining, featuring spacious living and dining areas with abundant natural light. This almost-new home already has the upgrades done for you, including a 8-foot board-on-board privacy fence and an incredible outdoor living setup. Enjoy a fully equipped outdoor kitchen with a Blackstone griddle and Pit Boss smoker that both stay with the property, plus a large covered patio perfect for gatherings, grilling, or relaxing evenings at home. Inside, you’ll find generously sized bedrooms, three full baths, and a thoughtfully designed layout that provides flexibility for guests, a home office, or multigenerational living. With room to spread out and no detail overlooked, this property offers the lifestyle you’ve been searching for — all just minutes from shopping, dining, and commuter routes. Don’t miss your chance to own your slice of Midlothian on an acre with all the extras already in place!
Sold
Price Unknown
4014 Nola Dr, Midlothian, TX 76065
4beds
3,011sqft
Farm, Single Family Residence
Built in 2024
1 Acres Lot
$739,700 Zestimate®
$--/sqft
$3,741 Estimated rent
Home value
$739,700
$688,000 - $799,000
$3,741/mo
Zestimate® history
Owner options
List your home for rent
$3,741/mo
Rent Zestimate®
Find your next renter with Zillow Rental Manager. Plus, with online applications, you can quickly screen prospective tenants – for free.
$3,741/mo
Rent Zestimate®
Refinance and save
$1,000/mo
Est. payment
Refinancing to a lower rate could help reduce your monthly payments and save thousands over the life of the loan.
$1,000/mo
Est. payment
Explore your selling options
Work with a Zillow partner agent
Leverage their expertise and Zillow's premium Showcase listings to get your home seen by more buyers.
Get startedList with your own agent
Get your home in front of millions of buyers by listing it on Zillow.
Learn how to do itSell it yourself
Take full control of how buyers see your home on Zillow by listing For Sale by Owner (FSBO).
List your homeWhat's special
Fully equipped outdoor kitchenLarge covered patioOpen-concept floorplanAbundant natural lightIncredible outdoor living setupPit boss smokerBlackstone griddle
Zillow last checked:
Listing updated:
Listed by:
Lacey Crim 0721321 817-798-6929,
Keller Williams Realty 972-938-2222
Bought with:
Angela Hudson
CENTURY 21 Judge Fite Co.
Source: NTREIS,MLS#: 21147506
Facts & features
Interior
Bedrooms & bathrooms
- Bedrooms: 4
- Bathrooms: 3
- Full bathrooms: 3
Primary bedroom
- Features: Ceiling Fan(s), En Suite Bathroom, Walk-In Closet(s)
- Level: First
- Dimensions: 14 x 15
Bedroom
- Level: First
- Dimensions: 11 x 11
Bedroom
- Level: First
- Dimensions: 14 x 14
Bedroom
- Level: First
- Dimensions: 12 x 13
Primary bathroom
- Features: Dual Sinks, En Suite Bathroom, Garden Tub/Roman Tub, Solid Surface Counters, Separate Shower
- Level: First
- Dimensions: 14 x 14
Other
- Level: First
- Dimensions: 11 x 5
Other
- Level: First
- Dimensions: 12 x 5
Kitchen
- Features: Kitchen Island, Pantry, Solid Surface Counters, Walk-In Pantry
- Level: First
- Dimensions: 16 x 19
Laundry
- Level: First
- Dimensions: 6 x 10
Living room
- Features: Fireplace
- Level: First
- Dimensions: 25 x 19
Heating
- Central, Electric
Cooling
- Central Air, Ceiling Fan(s), Electric
Appliances
- Included: Dishwasher, Electric Cooktop, Electric Oven, Electric Water Heater, Disposal, Microwave
- Laundry: Electric Dryer Hookup
Features
- Decorative/Designer Lighting Fixtures, Double Vanity, High Speed Internet, Kitchen Island, Open Floorplan, Pantry, Walk-In Closet(s)
- Has basement: No
- Number of fireplaces: 1
- Fireplace features: Electric, Living Room
Interior area
- Total interior livable area: 3,011 sqft
Property
Parking
- Total spaces: 3
- Parking features: Door-Multi, Door-Single, Driveway, Epoxy Flooring, Garage, Garage Door Opener, Garage Faces Side
- Attached garage spaces: 3
- Has uncovered spaces: Yes
Features
- Levels: One
- Stories: 1
- Patio & porch: Covered
- Exterior features: Built-in Barbecue, Barbecue, Outdoor Grill
- Pool features: None
- Fencing: Fenced,Gate,Privacy,Wood
Lot
- Size: 1 Acres
- Features: Acreage
Details
- Parcel number: 292146
Construction
Type & style
- Home type: SingleFamily
- Architectural style: Farmhouse,Modern,Detached
- Property subtype: Farm, Single Family Residence
Materials
- Board & Batten Siding, Brick, Rock, Stone
- Foundation: Slab
- Roof: Composition,Shingle
Condition
- Year built: 2024
Utilities & green energy
- Sewer: Aerobic Septic
- Utilities for property: Septic Available
Community & HOA
Community
- Security: Smoke Detector(s)
- Subdivision: Arbors
HOA
- Has HOA: Yes
- Services included: Maintenance Grounds
- HOA fee: $1,000 annually
- HOA name: Contact Agent
- HOA phone: 000-000-0000
Location
- Region: Midlothian
Financial & listing details
- Tax assessed value: $665,898
- Annual tax amount: $13,283
- Date on market: 1/7/2026
- Cumulative days on market: 6 days
- Listing terms: Cash,Conventional,FHA,VA Loan
- Exclusions: TVs
Price history
| Date | Event | Price |
|---|---|---|
| 2/13/2026 | Sold | -- |
Source: NTREIS #21147506 Report a problem | ||
| 1/19/2026 | Pending sale | $735,000$244/sqft |
Source: NTREIS #21147506 Report a problem | ||
| 1/14/2026 | Contingent | $735,000$244/sqft |
Source: NTREIS #21147506 Report a problem | ||
| 1/7/2026 | Listed for sale | $735,000+11.9%$244/sqft |
Source: NTREIS #21147506 Report a problem | ||
| 11/22/2024 | Sold | -- |
Source: NTREIS #20717580 Report a problem | ||
| 10/18/2024 | Price change | $656,990-0.2%$218/sqft |
Source: NTREIS #20717580 Report a problem | ||
| 9/27/2024 | Price change | $657,990-0.3%$219/sqft |
Source: NTREIS #20717580 Report a problem | ||
| 8/31/2024 | Listed for sale | $659,990$219/sqft |
Source: NTREIS #20717580 Report a problem | ||
| 7/22/2024 | Listing removed | -- |
Source: NTREIS #20489489 Report a problem | ||
| 7/13/2024 | Price change | $659,990-2.5%$219/sqft |
Source: NTREIS #20489489 Report a problem | ||
| 12/6/2023 | Listed for sale | $676,850$225/sqft |
Source: NTREIS #20489489 Report a problem | ||
Public tax history
| Year | Property taxes | Tax assessment |
|---|---|---|
| 2025 | $10,187 +6.9% | $665,898 +36.3% |
| 2024 | $9,530 +212.7% | $488,641 +225.8% |
| 2023 | $3,048 | $150,000 |
Find assessor info on the county website
Neighborhood: 76065
Nearby homes
- $--4 bd4 ba3.1k sqft4018 Nola Dr, Midlothian, TX 76065Sold
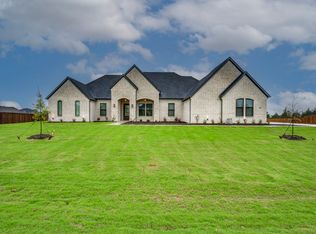
- $--4 bd3 ba3k sqft4010 Nola Dr, Midlothian, TX 76065Sold
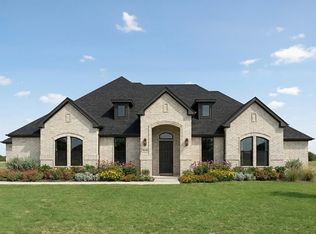
- $699,0004 bd4 ba2.8k sqft4017 Lagos Dr, Midlothian, TX 76065For Sale

- $100-- bd-- ba-- sqft3989 Nola Dr, Midlothian, TX 76065Off Market
- $674,5904 bd3 ba2.8k sqft4021 Lagos Dr, Midlothian, TX 76065New Construction
- $140,800-- bd-- ba-- sqft4002 Nola Dr, Midlothian, TX 76065Off Market
- $759,8904 bd4 ba3.3k sqft4006 Nola Dr, Midlothian, TX 76065New Construction
- $128,000-- bd-- ba-- sqft4013 Nola Dr, Midlothian, TX 76065Off Market
Nearby schools
GreatSchools rating
- 9/10Dolores McClatchey Elementary SchoolGrades: K-5Distance: 2.2 mi
- 9/10Walnut Grove Middle SchoolGrades: 6-8Distance: 1.5 mi
- 7/10Midlothian Heritage High SchoolGrades: 9-12Distance: 2 mi
Schools provided by the listing agent
- Elementary: Dolores McClatchey
- Middle: Walnut Grove
- High: Heritage
- District: Midlothian ISD
Source: NTREIS. This data may not be complete. We recommend contacting the local school district to confirm school assignments for this home.
Get a cash offer in 3 minutes
Find out how much your home could sell for in as little as 3 minutes with a no-obligation cash offer.
Estimated market value
$739,700
Get a cash offer in 3 minutes
Find out how much your home could sell for in as little as 3 minutes with a no-obligation cash offer.
Estimated market value
$739,700
- Texas
- Ellis County
- Midlothian
- 76065
- 4014 Nola Dr
Nearby cities
Nearby neighborhoods
Nearby zip codes
Other Midlothian Topics
