January Completion! Discover the stunning Quartz floor plan, offering 3,067 square feet of thoughtful design and modern elegance. This 4-bedroom, 2.5-bath home features a study, spacious game room, and a 3-car side-entry garage—all situated on a 1-acre lot. The gourmet kitchen is a showstopper with quartz countertops, electric cooktop, double ovens, a beautiful range hood, pull-out trash can, and sleek black matte plumbing and lighting fixtures. Enjoy a bright, open living area with pre-engineered wood floors, and a striking electric fireplace. The main suite features a vaulted ceiling and a spa-like bath with added shower niches. Additional highlights include double doors to the game room, hallway shelving, and a large covered back patio with a gas stub for outdoor entertaining. The exterior boasts white brick with black trim and black-clad front windows for timeless curb appeal. It’s worth mentioning that the City of Midlothian has been officially recognized as a film-friendly community by the Texas Film Commission, adding a touch of allure to the town. For those who work or desire access to Dallas, The Arbors offers convenience with a commute of approximately 30 minutes to DFW. With its unbeatable location and abundant amenities, The Arbors in Midlothian is an exceptional place to call home.
Sold
Price Unknown
4010 Nola Dr, Midlothian, TX 76065
4beds
3,067sqft
Single Family Residence
Built in 2026
1 Acres Lot
$698,400 Zestimate®
$--/sqft
$3,716 Estimated rent
Home value
$698,400
Estimated sales range
Not available
$3,716/mo
Zestimate® history
Owner options
List your home for rent
$3,716/mo
Rent Zestimate®
Find your next renter with Zillow Rental Manager. Plus, with online applications, you can quickly screen prospective tenants – for free.
$3,716/mo
Rent Zestimate®
Refinance and save
$1,000/mo
Est. payment
Refinancing to a lower rate could help reduce your monthly payments and save thousands over the life of the loan.
$1,000/mo
Est. payment
Explore your selling options
Work with a Zillow partner agent
Leverage their expertise and Zillow's premium Showcase listings to get your home seen by more buyers.
Get startedList with your own agent
Get your home in front of millions of buyers by listing it on Zillow.
Learn how to do itSell it yourself
Take full control of how buyers see your home on Zillow by listing For Sale by Owner (FSBO).
List your homeWhat's special
Striking electric fireplacePre-engineered wood floorsQuartz countertopsBlack-clad front windowsGourmet kitchenLarge covered back patioDouble ovens
Zillow last checked:
Listing updated:
Listed by:
Ashlee McGhee 0577402 469-835-9060,
Keller Williams Realty DPR 972-732-6000
Bought with:
Non-NTREIS MLS Licensee
NON MLS
Source: NTREIS,MLS#: 21093282
Facts & features
Interior
Bedrooms & bathrooms
- Bedrooms: 4
- Bathrooms: 3
- Full bathrooms: 2
- 1/2 bathrooms: 1
Primary bedroom
- Features: Dual Sinks, En Suite Bathroom, Walk-In Closet(s)
- Level: First
- Dimensions: 17 x 15
Bedroom
- Level: First
- Dimensions: 11 x 11
Bedroom
- Level: First
- Dimensions: 11 x 11
Bedroom
- Level: First
- Dimensions: 12 x 11
Breakfast room nook
- Level: First
- Dimensions: 12 x 10
Game room
- Level: First
- Dimensions: 13 x 13
Kitchen
- Features: Breakfast Bar, Built-in Features, Kitchen Island, Pantry, Stone Counters, Walk-In Pantry
- Level: First
- Dimensions: 14 x 15
Living room
- Features: Ceiling Fan(s), Fireplace
- Level: First
- Dimensions: 13 x 24
Office
- Level: First
- Dimensions: 14 x 11
Heating
- Central, Electric, Propane
Cooling
- Central Air, Ceiling Fan(s)
Appliances
- Included: Dishwasher, Disposal, Microwave
- Laundry: Laundry in Utility Room
Features
- Built-in Features, Decorative/Designer Lighting Fixtures, Eat-in Kitchen, Kitchen Island, Open Floorplan, Pantry, Vaulted Ceiling(s), Walk-In Closet(s)
- Flooring: Engineered Hardwood, Tile
- Has basement: No
- Number of fireplaces: 1
- Fireplace features: Electric
Interior area
- Total interior livable area: 3,067 sqft
Property
Parking
- Total spaces: 3
- Parking features: Driveway, Garage, Garage Door Opener, Garage Faces Side
- Attached garage spaces: 3
- Has uncovered spaces: Yes
Features
- Levels: One
- Stories: 1
- Patio & porch: Covered
- Exterior features: Rain Gutters
- Pool features: None
- Fencing: None
Lot
- Size: 1 Acres
- Features: Acreage, Back Yard, Lawn, Landscaped, Subdivision, Sprinkler System, Few Trees
Details
- Parcel number: 292147
Construction
Type & style
- Home type: SingleFamily
- Architectural style: Traditional,Detached
- Property subtype: Single Family Residence
Materials
- Brick
- Foundation: Slab
- Roof: Composition
Condition
- New construction: Yes
- Year built: 2026
Utilities & green energy
- Sewer: Septic Tank
- Utilities for property: Electricity Connected, Other, Septic Available
Community & HOA
Community
- Security: Prewired, Security System, Smoke Detector(s)
- Subdivision: The Arbors
HOA
- Has HOA: Yes
- Services included: Association Management, Maintenance Structure
- HOA fee: $1,000 annually
- HOA name: Midlothian Arbors HOA
- HOA phone: 214-399-6567
Location
- Region: Midlothian
Financial & listing details
- Tax assessed value: $128,000
- Annual tax amount: $2,561
- Date on market: 10/24/2025
- Cumulative days on market: 87 days
- Listing terms: Cash,Conventional,FHA,VA Loan
- Exclusions: Agent and buyer to verify square footage, taxes, utilities, schools, measurements and all else herein. Images are a representation of this floor plan.
- Electric utility on property: Yes
Price history
| Date | Event | Price |
|---|---|---|
| 2/18/2026 | Sold | -- |
Source: NTREIS #21093282 Report a problem | ||
| 2/11/2026 | Pending sale | $695,990$227/sqft |
Source: NTREIS #21093282 Report a problem | ||
| 1/20/2026 | Contingent | $695,990$227/sqft |
Source: NTREIS #21093282 Report a problem | ||
| 10/24/2025 | Listed for sale | $695,990$227/sqft |
Source: NTREIS #21093282 Report a problem | ||
Public tax history
| Year | Property taxes | Tax assessment |
|---|---|---|
| 2025 | $2,553 -6.2% | $128,000 -5.9% |
| 2024 | $2,721 -10.7% | $136,000 -9.3% |
| 2023 | $3,048 | $150,000 |
Find assessor info on the county website
Neighborhood: 76065
Nearby homes
- $759,8904 bd4 ba3.3k sqft4006 Nola Dr, Midlothian, TX 76065New Construction

- $--4 bd3 ba3k sqft4014 Nola Dr, Midlothian, TX 76065Sold
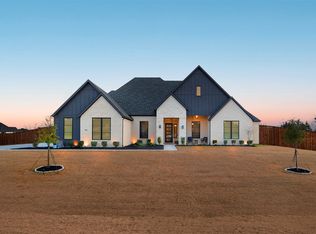
- $699,0004 bd4 ba2.8k sqft4017 Lagos Dr, Midlothian, TX 76065For Sale

- $--4 bd4 ba3.1k sqft4018 Nola Dr, Midlothian, TX 76065Sold
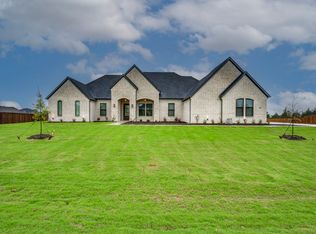
- $--4 bd3 ba2.8k sqft4005 Nola Dr, Midlothian, TX 76065Sold
- $100-- bd-- ba-- sqft3989 Nola Dr, Midlothian, TX 76065Off Market
- $128,000-- bd-- ba-- sqft4041 Lagos Dr, Midlothian, TX 76065Off Market
- $709,8004 bd3 ba2.6k sqft4037 Lagos Dr, Midlothian, TX 76065Off Market
Nearby schools
GreatSchools rating
- 9/10Dolores McClatchey Elementary SchoolGrades: K-5Distance: 2.2 mi
- 9/10Walnut Grove Middle SchoolGrades: 6-8Distance: 1.5 mi
- 7/10Midlothian Heritage High SchoolGrades: 9-12Distance: 2 mi
Schools provided by the listing agent
- Elementary: Dolores McClatchey
- Middle: Walnut Grove
- High: Heritage
- District: Midlothian ISD
Source: NTREIS. This data may not be complete. We recommend contacting the local school district to confirm school assignments for this home.
Get a cash offer in 3 minutes
Find out how much your home could sell for in as little as 3 minutes with a no-obligation cash offer.
Estimated market value
$698,400
Get a cash offer in 3 minutes
Find out how much your home could sell for in as little as 3 minutes with a no-obligation cash offer.
Estimated market value
$698,400
- Texas
- Ellis County
- Midlothian
- 76065
- 4010 Nola Dr
Nearby cities
Nearby neighborhoods
Nearby zip codes
Other Midlothian Topics
