Stunning 4-Bedroom Home on 1 Acre – 4005 Nola Dr., Midlothian, TX
Welcome to this beautifully designed 4-bedroom, 3-bathroom home situated on a sprawling 1-acre lot in the desirable Midlothian community! With thoughtful details and modern finishes, this home offers the perfect blend of comfort, space, and functionality.
Inside, you’ll find an open floor plan, complemented by vaulted ceilings that enhance the open and inviting atmosphere. Each of the four bedrooms boasts its own walk-in closet, providing ample storage for the entire family.
Designed for versatility, the home features a dedicated office for remote work or study, as well as a flex room that can be customized to suit your needs—whether as a playroom, gym, or additional living space.
Step outside to discover even more! The property includes permanent holiday lighting, allowing you to celebrate every season effortlessly. The dog guard underground fencing keeps pets safe while enjoying the expansive yard. Additionally, a shed provides extra storage for tools, equipment, or hobbies. The three-car garage offers plenty of parking and storage space.
This stunning home offers space, style, and convenience—all on a beautiful 1-acre lot. Don’t miss your chance to see it in person—schedule your private showing today!
Sold
Price Unknown
4005 Nola Dr, Midlothian, TX 76065
4beds
2,865sqft
Single Family Residence
Built in 2023
1 Acres Lot
$659,600 Zestimate®
$--/sqft
$3,641 Estimated rent
Home value
$659,600
$620,000 - $699,000
$3,641/mo
Zestimate® history
Owner options
List your home for rent
$3,641/mo
Rent Zestimate®
Find your next renter with Zillow Rental Manager. Plus, with online applications, you can quickly screen prospective tenants – for free.
$3,641/mo
Rent Zestimate®
Refinance and save
$1,000/mo
Est. payment
Refinancing to a lower rate could help reduce your monthly payments and save thousands over the life of the loan.
$1,000/mo
Est. payment
Explore your selling options
Work with a Zillow partner agent
Leverage their expertise and Zillow's premium Showcase listings to get your home seen by more buyers.
Get startedList with your own agent
Get your home in front of millions of buyers by listing it on Zillow.
Learn how to do itSell it yourself
Take full control of how buyers see your home on Zillow by listing For Sale by Owner (FSBO).
List your homeWhat's special
Open floor planDedicated officeExpansive yardThree-car garageFlex roomVaulted ceilingsWalk-in closet
Zillow last checked:
Listing updated:
Listed by:
Mikaela Camacho 0734033 972-903-9201,
Keller Williams Lonestar DFW 817-795-2500
Bought with:
Denisha Powell
RELIVE REALTY LLC
Source: NTREIS,MLS#: 20890784
Facts & features
Interior
Bedrooms & bathrooms
- Bedrooms: 4
- Bathrooms: 3
- Full bathrooms: 3
Primary bedroom
- Level: First
- Dimensions: 15 x 16
Bedroom
- Features: Walk-In Closet(s)
- Level: First
- Dimensions: 11 x 12
Bedroom
- Features: Walk-In Closet(s)
- Level: First
- Dimensions: 11 x 13
Bedroom
- Features: Walk-In Closet(s)
- Level: First
- Dimensions: 12 x 12
Bonus room
- Level: First
- Dimensions: 12 x 16
Dining room
- Level: First
- Dimensions: 12 x 10
Kitchen
- Features: Breakfast Bar, Eat-in Kitchen, Kitchen Island, Pantry, Stone Counters
- Level: First
- Dimensions: 12 x 19
Living room
- Features: Ceiling Fan(s), Fireplace
- Level: First
- Dimensions: 17 x 20
Office
- Level: First
- Dimensions: 12 x 13
Heating
- Central, Electric, Fireplace(s)
Cooling
- Central Air, Ceiling Fan(s), Electric
Appliances
- Included: Double Oven, Dishwasher, Electric Cooktop, Disposal, Microwave
- Laundry: Laundry in Utility Room
Features
- Decorative/Designer Lighting Fixtures, Eat-in Kitchen, High Speed Internet, Kitchen Island, Open Floorplan, Pantry, Cable TV, Walk-In Closet(s), Wired for Sound
- Flooring: Carpet, Luxury Vinyl Plank, Tile
- Windows: Window Coverings
- Has basement: No
- Number of fireplaces: 1
- Fireplace features: Wood Burning
Interior area
- Total interior livable area: 2,865 sqft
Property
Parking
- Total spaces: 3
- Parking features: Driveway, Garage, Garage Faces Side
- Attached garage spaces: 3
- Has uncovered spaces: Yes
Features
- Levels: One
- Stories: 1
- Patio & porch: Covered
- Exterior features: Lighting, Rain Gutters, Storage
- Pool features: None
- Fencing: Other
Lot
- Size: 1 Acres
- Features: Acreage, Back Yard, Lawn, Many Trees, Sprinkler System
Details
- Parcel number: 292169
Construction
Type & style
- Home type: SingleFamily
- Architectural style: Detached
- Property subtype: Single Family Residence
Materials
- Brick, Rock, Stone
- Foundation: Slab
- Roof: Shingle
Condition
- Year built: 2023
Utilities & green energy
- Sewer: Aerobic Septic
- Utilities for property: Septic Available, Cable Available
Community & HOA
Community
- Features: Curbs
- Security: Carbon Monoxide Detector(s), Fire Alarm
- Subdivision: Arbors
HOA
- Has HOA: Yes
- Services included: Association Management
- HOA fee: $1,000 annually
- HOA name: Associa
- HOA phone: 000-000-0000
Location
- Region: Midlothian
Financial & listing details
- Tax assessed value: $636,102
- Annual tax amount: $12,436
- Date on market: 4/3/2025
- Cumulative days on market: 28 days
- Listing terms: Cash,Conventional,FHA,VA Loan
- Exclusions: personal items, Tv and TV mounts
Price history
| Date | Event | Price |
|---|---|---|
| 5/30/2025 | Sold | -- |
Source: NTREIS #20890784 Report a problem | ||
| 5/8/2025 | Pending sale | $649,900$227/sqft |
Source: NTREIS #20890784 Report a problem | ||
| 5/2/2025 | Contingent | $649,900$227/sqft |
Source: NTREIS #20890784 Report a problem | ||
| 4/23/2025 | Price change | $649,900-0.8%$227/sqft |
Source: NTREIS #20890784 Report a problem | ||
| 4/3/2025 | Listed for sale | $655,000+0.8%$229/sqft |
Source: NTREIS #20890784 Report a problem | ||
| 3/25/2025 | Listing removed | $649,900$227/sqft |
Source: NTREIS #20451370 Report a problem | ||
| 6/26/2024 | Sold | -- |
Source: NTREIS #20575645 Report a problem | ||
| 6/5/2024 | Pending sale | $649,900$227/sqft |
Source: NTREIS #20575645 Report a problem | ||
| 4/1/2024 | Listed for sale | $649,900$227/sqft |
Source: NTREIS #20575645 Report a problem | ||
| 10/30/2023 | Pending sale | $649,900$227/sqft |
Source: NTREIS #20451370 Report a problem | ||
| 10/10/2023 | Listed for sale | $649,900$227/sqft |
Source: NTREIS #20451370 Report a problem | ||
Public tax history
| Year | Property taxes | Tax assessment |
|---|---|---|
| 2025 | $9,664 -15.3% | $636,102 +2.3% |
| 2024 | $11,412 +368.1% | $621,516 +417.9% |
| 2023 | $2,438 | $120,000 |
Find assessor info on the county website
Neighborhood: 76065
Nearby homes
- $128,000-- bd-- ba-- sqft3805 Nola Dr, Midlothian, TX 76065Off Market
- $160,000-- bd-- ba-- sqft3801 Nola Dr, Midlothian, TX 76065Off Market
- $759,8904 bd4 ba3.3k sqft4006 Nola Dr, Midlothian, TX 76065New Construction

- $--4 bd3 ba3k sqft4010 Nola Dr, Midlothian, TX 76065Sold
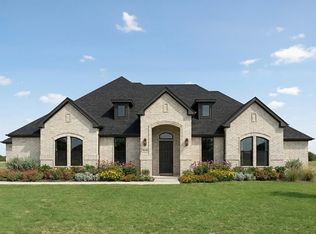
- $--4 bd3 ba3k sqft4014 Nola Dr, Midlothian, TX 76065Sold
- $935,9004 bd2 ba2.8k sqft3810 Shiloh Ct, Midlothian, TX 76065Off Market
- $571,800-- bd2 ba1.7k sqft3816 Shiloh Ct, Midlothian, TX 76065Off Market
- $100-- bd-- ba-- sqft3989 Nola Dr, Midlothian, TX 76065Off Market
Nearby schools
GreatSchools rating
- 9/10Dolores McClatchey Elementary SchoolGrades: K-5Distance: 2.2 mi
- 9/10Walnut Grove Middle SchoolGrades: 6-8Distance: 1.6 mi
- 7/10Midlothian Heritage High SchoolGrades: 9-12Distance: 2.1 mi
Schools provided by the listing agent
- Elementary: Dolores McClatchey
- Middle: Walnut Grove
- High: Heritage
- District: Midlothian ISD
Source: NTREIS. This data may not be complete. We recommend contacting the local school district to confirm school assignments for this home.
Get a cash offer in 3 minutes
Find out how much your home could sell for in as little as 3 minutes with a no-obligation cash offer.
Estimated market value
$659,600
Get a cash offer in 3 minutes
Find out how much your home could sell for in as little as 3 minutes with a no-obligation cash offer.
Estimated market value
$659,600
- Texas
- Ellis County
- Midlothian
- 76065
- 4005 Nola Dr
Nearby cities
Nearby neighborhoods
Nearby zip codes
Other Midlothian Topics
