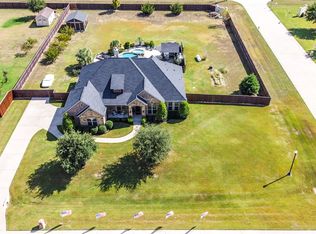
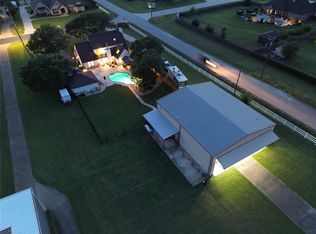
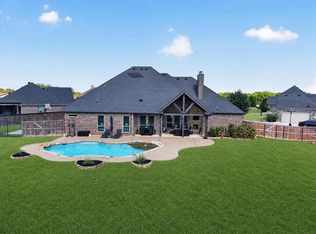
Discover your private outdoor oasis at this upgraded Midlothian home with acreage, a sparkling pool and expansive outdoor living. Electric patio shades, an outdoor refrigerator and freezer, extended parking and an RV pad with electrical hookup make entertaining effortless.
Inside, the spacious 3,298-square-foot floor plan offers four bedrooms, three full baths, rich hardwood floors and a refreshed kitchen featuring a stunning leathered granite island, updated sink and faucet, and abundant cabinetry. The kitchen refrigerator conveys.
Enjoy a dedicated media and game room with conveying furniture, games, popcorn and candy machines, plus a private home gym and sauna. Extensive improvements include a new roof and gutters, two updated HVAC systems, a generator and updated pool equipment. A storm shelter and eight-foot front fence with two gates complete this exceptional acreage retreat.
For sale
Street View
Price cut: $40K (10/28)
$859,000
5020 Lindy Ct, Midlothian, TX 76065
4beds
3,298sqft
Single Family Residence
Built in 2014
1.02 Acres Lot
$842,200 Zestimate®
$260/sqft
$31/mo HOA
What's special
Sparkling poolRich hardwood floorsExpansive outdoor livingFour bedroomsPrivate home gymStunning leathered granite islandUpdated sink and faucet
- 45 days
- 348
- 37
Zillow last checked:
Listing updated:
Listed by:
Rhonda Brown 0747745 817-354-7653,
Century 21 Mike Bowman, Inc. 817-354-7653
Source: NTREIS,MLS#: 21394019
Facts & features
Interior
Bedrooms & bathrooms
- Bedrooms: 4
- Bathrooms: 3
- Full bathrooms: 3
Primary bedroom
- Features: Ceiling Fan(s), Dual Sinks, Double Vanity, En Suite Bathroom, Garden Tub/Roman Tub, Jetted Tub, Separate Shower, Walk-In Closet(s)
- Level: First
- Dimensions: 14 x 17
Bedroom
- Features: Ceiling Fan(s), Walk-In Closet(s)
- Level: First
- Dimensions: 14 x 15
Bedroom
- Features: Ceiling Fan(s), Walk-In Closet(s)
- Level: First
- Dimensions: 15 x 14
Bedroom
- Features: Ceiling Fan(s), Walk-In Closet(s)
- Level: First
- Dimensions: 11 x 12
Dining room
- Level: First
- Dimensions: 11 x 13
Family room
- Features: Ceiling Fan(s), Fireplace
- Level: First
- Dimensions: 20 x 18
Kitchen
- Features: Built-in Features, Butler's Pantry, Eat-in Kitchen, Granite Counters, Kitchen Island, Pantry, Walk-In Pantry
- Level: First
- Dimensions: 14 x 24
Living room
- Level: First
- Dimensions: 14 x 12
Loft
- Level: Second
- Dimensions: 13 x 17
Utility room
- Features: Built-in Features, Utility Room
- Level: First
- Dimensions: 9 x 7
Heating
- Central, Electric, Heat Pump
Cooling
- Central Air, Ceiling Fan(s), Electric, Heat Pump
Appliances
- Included: Dishwasher, Electric Cooktop, Electric Oven, Disposal, Microwave
- Laundry: Washer Hookup, Dryer Hookup, Laundry in Utility Room
Features
- Built-in Features, Decorative/Designer Lighting Fixtures, Eat-in Kitchen, Granite Counters, Kitchen Island, Pantry, Cable TV, Walk-In Closet(s)
- Flooring: Wood
- Windows: Window Coverings
- Has basement: No
- Number of fireplaces: 2
- Fireplace features: Living Room, Outside, Stone, Wood Burning
Interior area
- Total interior livable area: 3,298 sqft
Video & virtual tour
Property
Parking
- Total spaces: 2
- Parking features: Concrete, Driveway, Electric Gate, Garage, Parking Pad, RV Access/Parking, Garage Faces Side
- Attached garage spaces: 2
Features
- Levels: Two
- Stories: 2
- Patio & porch: Front Porch, Patio, Covered
- Exterior features: RV Hookup
- Pool features: Gunite, In Ground, Pool, Pool Sweep, Pool/Spa Combo, Water Feature
- Fencing: Privacy,Wood
Lot
- Size: 1.02 Acres
- Features: Acreage, Back Yard, Cleared, Lawn, Landscaped, Few Trees
Details
- Parcel number: 258544
- Other equipment: Generator
Construction
Type & style
- Home type: SingleFamily
- Architectural style: Traditional,Detached
- Property subtype: Single Family Residence
- Attached to another structure: Yes
Materials
- Brick, Rock, Stone
- Foundation: Slab
- Roof: Composition
Condition
- Resale
- Year built: 2014
Utilities & green energy
- Sewer: Aerobic Septic
- Water: Public
- Utilities for property: Septic Available, Water Available, Cable Available
Community & HOA
Community
- Subdivision: Shiloh Manor Estates
HOA
- Has HOA: Yes
- Services included: Association Management
- HOA fee: $375 annually
- HOA name: Goodwin & Company
- HOA phone: 855-289-6007
Location
- Region: Midlothian
Financial & listing details
- Price per square foot: $260/sqft
- Tax assessed value: $710,000
- Annual tax amount: $10,244
- Date on market: 9/28/2026
- Cumulative days on market: 49 days
- Listing terms: Cash,Conventional,FHA,VA Loan
- Exclusions: Weights and workout bench, Treadmill and Photographs displayed on the media-room walls
Estimated market value
$842,200
$800,000 - $884,000
$4,436/mo
Price history
| Date | Event | Price |
|---|---|---|
| 10/28/2026 | Price change | $859,000-4.4%$260/sqft |
Source: NTREIS #21394019 Report a problem | ||
| 9/28/2026 | Listed for sale | $899,000+2.7%$273/sqft |
Source: NTREIS #21394019 Report a problem | ||
| 10/10/2023 | Listing removed | -- |
Source: Owner Report a problem | ||
| 10/5/2023 | Listed for sale | $875,000$265/sqft |
Source: Owner Report a problem | ||
| 9/27/2023 | Listing removed | -- |
Source: Owner Report a problem | ||
| 9/25/2023 | Listed for sale | $875,000+59.1%$265/sqft |
Source: Owner Report a problem | ||
| 1/8/2021 | Sold | -- |
Source: Agent Provided Report a problem | ||
| 12/15/2020 | Pending sale | $550,000$167/sqft |
Source: Berkshire HathawayHS Worldwide #14477891 Report a problem | ||
| 11/27/2020 | Listed for sale | $550,000+17%$167/sqft |
Source: Berkshire HathawayHS Worldwide #14477891 Report a problem | ||
| 5/31/2019 | Listing removed | $469,900$142/sqft |
Source: Better Homes and Gardens Real Estate Winans #14039295 Report a problem | ||
| 3/31/2019 | Pending sale | $469,900$142/sqft |
Source: Better Homes and Gardens Real Estate homecity winans #14039295 Report a problem | ||
| 3/20/2019 | Listed for sale | $469,900$142/sqft |
Source: Better Homes & Gardens, Winans #14039295 Report a problem | ||
Public tax history
| Year | Property taxes | Tax assessment |
|---|---|---|
| 2026 | -- | $710,000 -0.3% |
| 2025 | $7,991 -14% | $712,000 -8.2% |
| 2024 | $9,291 +11.5% | $775,722 +10% |
| 2023 | $8,330 -12% | $705,202 +10% |
| 2022 | $9,467 | $641,093 +16.2% |
| 2021 | -- | $551,890 +17.7% |
| 2020 | -- | $469,000 -3.2% |
| 2019 | $8,106 +19.4% | $484,390 +4.6% |
| 2018 | $6,787 | $463,170 +11% |
| 2017 | $6,787 +9.5% | $417,340 +17.3% |
| 2016 | $6,197 +969.7% | $355,760 +3.9% |
| 2015 | $579 | $342,490 +1111.1% |
| 2014 | $579 | $28,280 |
Find assessor info on the county website
Monthly payment
Est. payment
Payment breakdown
Explore the cost of this home by adjusting the details. Changes won't be saved.Climate risks
Neighborhood: 76065
Nearby schools
Schools provided by the listing agent
- Elementary: Dolores McClatchey
- Middle: Walnut Grove
- High: Heritage
- District: Midlothian ISD
Source: NTREIS. This data may not be complete. We recommend contacting the local school district to confirm school assignments for this home.
Similar homes
- $--4 bd4 ba3.3k sqft3751 Monterrey Oak Way, Ovilla, TX 75154Auction
 Auction.com 2
- $799,9993 bd4 ba2.7k sqft3970 Joe Wilson Rd, Midlothian, TX 76065For Sale
 MLS ID #21424425, Brandee Escalante. NTREIS
- $749,7774 bd3 ba2.7k sqft2310 River Bend Ct, Midlothian, TX 76065For Sale
 MLS ID #21409933, Krissy Mireles. NTREIS
- $874,0003 bd3 ba2.8k sqft6620 Montgomery Rd, Midlothian, TX 76065For Sale
 MLS ID #21394697, Jocelyn Kelley. NTREIS
