If you’ve been waiting for the chance to own a Canyon Creek Custom Homes MODEL HOME, this is it! Located on 1.6 acres in Hidden Lakes, this move-in ready home is zoned to Heritage High School in Midlothian ISD and is just minutes from Highways 287 & 67 and the new Tom Thumb!
With 4 bedrooms, 3 full bathrooms, an office, and a game room, there’s plenty of room for everyone. The living room features a beautiful cast stone gas fireplace and a 14-foot sliding glass door with electric blinds. The sliding glass door opens to the large covered patio (25x15), extended patio (12x12) with gas hook up for grill and pergola, perfect for entertaining or relaxing.
You’ll love the hand-scraped hardwood floors that flow through the main living areas, game room, and primary suite. The kitchen is designed for everyday living with a gas cooktop, double ovens, lighted display shelves, and a walk-in pantry complete with countertops and outlets for all your small appliances. Plus, this home is spray foam encapsulated, helping improve energy efficiency and comfort year-round.
From the custom accent wall in the entry to the quality craftsmanship throughout, this home showcases everything Canyon Creek is known for. Why wait to build when you can own the model? This one is ready for you now.
For sale
$885,000
1331 Carroll Moran Trl, Midlothian, TX 76065
4beds
2,983sqft
Single Family Residence
Built in 2025
1.61 Acres Lot
$867,700 Zestimate®
$297/sqft
$83/mo HOA
What's special
Hand-scraped hardwood floorsLighted display shelvesGame roomDouble ovensGas cooktop
- 109 days
- 551
- 41
Zillow last checked:
Listing updated:
Listed by:
Jason Kramer 0711999 888-455-6040,
Fathom Realty LLC 888-455-6040
Source: NTREIS,MLS#: 21315996
Facts & features
Interior
Bedrooms & bathrooms
- Bedrooms: 4
- Bathrooms: 3
- Full bathrooms: 3
Primary bedroom
- Level: First
- Dimensions: 16 x 17
Bedroom
- Level: First
- Dimensions: 15 x 14
Bedroom
- Level: First
- Dimensions: 14 x 11
Bedroom
- Level: First
- Dimensions: 12 x 13
Primary bathroom
- Level: First
- Dimensions: 12 x 13
Dining room
- Level: First
- Dimensions: 12 x 10
Other
- Level: First
- Dimensions: 10 x 5
Other
- Level: First
- Dimensions: 5 x 10
Game room
- Level: First
- Dimensions: 13 x 15
Kitchen
- Level: First
- Dimensions: 15 x 20
Living room
- Level: First
- Dimensions: 22 x 19
Office
- Level: First
- Dimensions: 12 x 11
Heating
- Central, Electric
Cooling
- Central Air, Electric
Appliances
- Included: Double Oven, Dishwasher, Gas Cooktop, Disposal, Microwave
- Laundry: Washer Hookup, Dryer Hookup
Features
- Built-in Features, Chandelier, Decorative/Designer Lighting Fixtures, Double Vanity, Eat-in Kitchen, Kitchen Island, Open Floorplan, Pantry, Vaulted Ceiling(s)
- Flooring: Carpet, Wood
- Has basement: No
- Number of fireplaces: 1
- Fireplace features: Gas, Gas Starter
Interior area
- Total interior livable area: 2,983 sqft
Video & virtual tour
Property
Parking
- Total spaces: 3
- Parking features: Driveway, Garage Faces Side
- Attached garage spaces: 3
Features
- Levels: One
- Stories: 1
- Patio & porch: Covered, Patio, See Remarks
- Pool features: None
Lot
- Size: 1.61 Acres
Details
- Parcel number: 297412
Construction
Type & style
- Home type: SingleFamily
- Architectural style: Farmhouse,Modern,Traditional,Detached
- Property subtype: Single Family Residence
Materials
- Board & Batten Siding, Brick
- Foundation: Slab
- Roof: Composition
Condition
- New Construction
- Year built: 2025
Utilities & green energy
- Sewer: Aerobic Septic
- Utilities for property: Septic Available
Community & HOA
Community
- Subdivision: Hidden Lakes
HOA
- Has HOA: Yes
- Services included: Association Management
- HOA fee: $1,000 annually
- HOA name: Hidden Lakes On Mockingbird Hoa
- HOA phone: 972-775-6280
Location
- Region: Midlothian
Financial & listing details
- Price per square foot: $297/sqft
- Tax assessed value: $185,000
- Annual tax amount: $3,690
- Date on market: 6/29/2026
- Cumulative days on market: 110 days
- Listing terms: Cash,Conventional,FHA,VA Loan
- Exclusions: TVs, Staging items, Refrigerator.
Estimated market value
$867,700
$824,000 - $911,000
$4,083/mo
Price history
| Date | Event | Price |
|---|---|---|
| 6/29/2026 | Listed for sale | $885,000$297/sqft |
Source: NTREIS #21315996 Report a problem | ||
Public tax history
| Year | Property taxes | Tax assessment |
|---|---|---|
| 2025 | $3,690 -0.3% | $185,000 |
| 2024 | $3,702 +26.5% | $185,000 +28.5% |
| 2023 | $2,926 | $144,000 |
Find assessor info on the county website
Monthly payment
Est. payment
Payment breakdown
Explore the cost of this home by adjusting the details. Changes won't be saved.Climate risks
Neighborhood: 76065
Nearby schools
Schools provided by the listing agent
- Elementary: Dolores McClatchey
- Middle: Walnut Grove
- High: Midlothian
- District: Midlothian ISD
Source: NTREIS. This data may not be complete. We recommend contacting the local school district to confirm school assignments for this home.
- $185,000-- bd-- ba-- sqft1321 Carroll Moran Trl, Midlothian, TX 76065Off Market
- $185,000-- bd-- ba-- sqft1341 Carroll Moran Trl, Midlothian, TX 76065Off Market
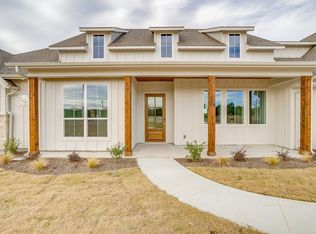
- $--4 bd3 ba3k sqft1311 Carroll Moran Trl, Midlothian, TX 76065Sold
- $185,000-- bd-- ba-- sqft1351 Carroll Moran Trl, Midlothian, TX 76065Off Market
Similar homes
- $899,0004 bd3 ba3.7k sqft3920 Lizzy Ln, Midlothian, TX 76065For Sale
 MLS ID #21322819, Brandee Escalante. NTREIS
 - $719,4904 bd3 ba2.8k sqft4037 Lagos Dr, Midlothian, TX 76065For Sale
 MLS ID #21368980, Ashlee McGhee. NTREIS
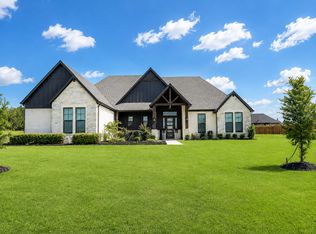
 - $685,0004 bd4 ba2.8k sqft4017 Lagos Dr, Midlothian, TX 76065For Sale
 MLS ID #21315988, Juan Ramirez. NTREIS
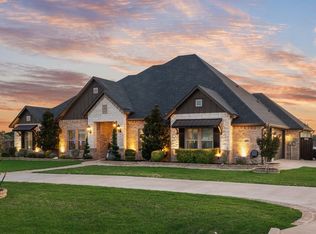
 - $765,0004 bd3 ba2.9k sqft6031 Waggoner Way, Midlothian, TX 76065For Sale
 MLS ID #21333194, Sarah Hallum. NTREIS
