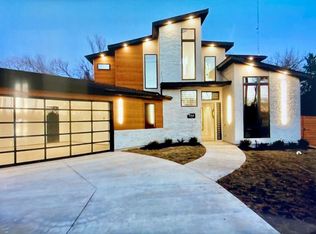
THIS HOME IS THE ULTIMATE OASIS, PERFECT FOR ELEVATED ENTERTAINING! A CUSTOM-BUILT MODERN SHOWSTOPPER set on over half an acre in Cedar Hill, featuring a RESORT-STYLE POOL. This 4-bedroom, 3.5-bath home offers 3,392 square feet of thoughtfully curated living space.
Inside, the open-concept layout is defined by SOARING CEILINGS, EXPANSIVE WINDOWS, and NATURAL LIGHT. The kitchen flows seamlessly into the main living area, creating a space that feels both refined and inviting. The primary suite offers a private, SPA-INSPIRED RETREAT, while additional bedrooms and living areas provide flexibility for guests, work, or lifestyle needs.
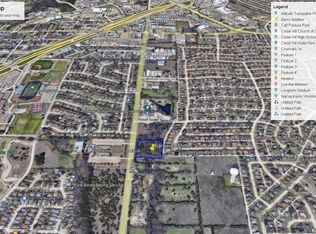
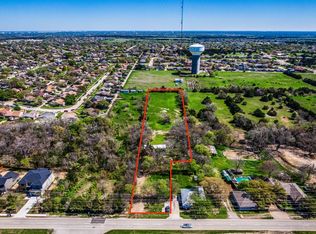
Outdoors, the pool takes center stage delivering a wow factor, but the experience continues with mature trees, a creek just beyond the fence, and ADDITIONAL LAND INCLUDED WITH THE PROPERTY—creating a RARE OPPORTUNITY to EXPAND THE GROUNDS or thoughtfully introduce a private, INCOME-PRODUCING ADU!
For sale
$799,990
522 S Clark Rd, Cedar Hill, TX 75104
4beds
3,392sqft
Single Family Residence
Built in 2024
0.68 Acres Lot
$781,800 Zestimate®
$236/sqft
$-- HOA
What's special
Resort-style poolExpansive windowsNatural lightSoaring ceilingsMature treesOpen-concept layout
- 11 days
- 839
- 103
Likely to sell faster than
Zillow last checked:
Listing updated:
Listed by:
Nina Alston 0774858 727-888-4175,
Dalton Wade, Inc. 727-888-4175
Source: NTREIS,MLS#: 21403865
Facts & features
Interior
Bedrooms & bathrooms
- Bedrooms: 4
- Bathrooms: 4
- Full bathrooms: 3
- 1/2 bathrooms: 1
Primary bedroom
- Level: First
- Dimensions: 15 x 12
Living room
- Level: First
- Dimensions: 18 x 16
Heating
- Central
Cooling
- Central Air
Appliances
- Included: Dishwasher, Electric Range, Disposal, Microwave
- Laundry: Laundry in Utility Room
Features
- Built-in Features, Chandelier, Decorative/Designer Lighting Fixtures, Double Vanity, Eat-in Kitchen, Kitchen Island, Open Floorplan, Pantry, Vaulted Ceiling(s), Walk-In Closet(s)
- Flooring: Carpet, Luxury Vinyl Plank, Tile
- Has basement: No
- Number of fireplaces: 1
- Fireplace features: Electric, Living Room
Interior area
- Total interior livable area: 3,392 sqft
Video & virtual tour
Property
Parking
- Total spaces: 2
- Parking features: Driveway, Garage, Garage Door Opener
- Attached garage spaces: 2
Features
- Levels: Two
- Stories: 2
- Patio & porch: Balcony, Covered
- Exterior features: Balcony, Rain Gutters
- Has private pool: Yes
- Pool features: Gunite, Heated, In Ground, Outdoor Pool, Pool, Private, Waterfall
- Fencing: Wood
Lot
- Size: 0.68 Acres
Details
- Parcel number: 160044900A0040000
Construction
Type & style
- Home type: SingleFamily
- Architectural style: Contemporary/Modern,Detached
- Property subtype: Single Family Residence
Materials
- Brick, Frame
- Foundation: Slab
- Roof: Composition
Condition
- Resale
- Year built: 2024
Utilities & green energy
- Sewer: Public Sewer
- Water: Public
- Utilities for property: Sewer Available, Water Available
Community & HOA
Community
- Security: Security System, Carbon Monoxide Detector(s), Smoke Detector(s)
- Subdivision: Barrix
HOA
- Has HOA: No
Location
- Region: Cedar Hill
Financial & listing details
- Price per square foot: $236/sqft
- Tax assessed value: $733,000
- Annual tax amount: $16,847
- Date on market: 10/5/2026
- Cumulative days on market: 12 days
- Listing terms: Cash,Conventional,FHA,VA Loan
- Exclusions: Refrigerator, W/D and home furnishings do not convey, but may be negotiated separately.
Estimated market value
$781,800
$743,000 - $821,000
$3,600/mo
Price history
| Date | Event | Price |
|---|---|---|
| 10/5/2026 | Listed for sale | $799,990-3%$236/sqft |
Source: NTREIS #21403865 Report a problem | ||
| 8/1/2026 | Listing removed | $825,000$243/sqft |
Source: NTREIS #21230623 Report a problem | ||
| 4/28/2026 | Price change | $825,000-2.9%$243/sqft |
Source: NTREIS #21230623 Report a problem | ||
| 4/11/2026 | Listed for sale | $849,900+17.9%$251/sqft |
Source: NTREIS #21230623 Report a problem | ||
| 4/12/2024 | Sold | -- |
Source: NTREIS #20548283 Report a problem | ||
| 3/22/2024 | Pending sale | $721,000$213/sqft |
Source: NTREIS #20548283 Report a problem | ||
| 3/15/2024 | Contingent | $721,000$213/sqft |
Source: NTREIS #20548283 Report a problem | ||
| 3/4/2024 | Listed for sale | $721,000$213/sqft |
Source: NTREIS #20548283 Report a problem | ||
Public tax history
| Year | Property taxes | Tax assessment |
|---|---|---|
| 2025 | $16,847 +1252% | $733,000 +1251.4% |
| 2024 | $1,246 +31.8% | $54,240 +33.3% |
| 2023 | $946 +21.7% | $40,680 +33.3% |
| 2022 | $777 +124.4% | $30,510 +124.8% |
| 2021 | $346 -2.3% | $13,570 |
| 2020 | $354 -1.4% | $13,570 |
| 2019 | $360 -2.9% | $13,570 |
| 2018 | $370 -4.9% | $13,570 |
| 2017 | $390 +0.1% | $13,570 |
| 2016 | $389 -0.6% | $13,570 |
| 2015 | $392 | $13,570 |
| 2014 | $392 | $13,570 |
| 2013 | -- | -- |
| 2012 | -- | -- |
| 2011 | -- | -- |
| 2009 | -- | -- |
Find assessor info on the county website
Monthly payment
Est. payment
Payment breakdown
Explore the cost of this home by adjusting the details. Changes won't be saved.Climate risks
Neighborhood: 75104
Nearby schools
Schools provided by the listing agent
- Elementary: Highpointe
- Middle: Permenter
- High: Cedar Hill
- District: Cedar Hill ISD
Source: NTREIS. This data may not be complete. We recommend contacting the local school district to confirm school assignments for this home.
Similar homes
- $875,0005 bd4 ba3.3k sqft2519 Tamaron Cv, Cedar Hill, TX 75104For Sale
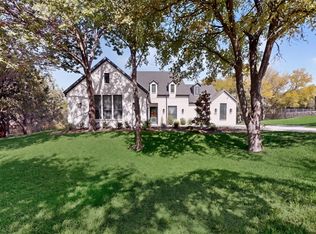 Century 21 Mike Bowman Inc.
 - $1,150,0005 bd4 ba4.2k sqft2829 Plume Ct, Cedar Hill, TX 75104For Sale
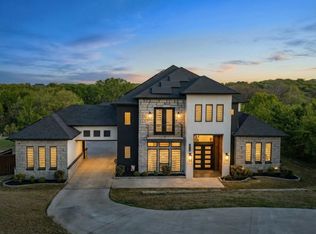 MLS ID #21401230, Billy Vaselo Happy. NTREIS
 - $800,0003 bd3 ba2.3k sqft1731 N Mockingbird Ln, Midlothian, TX 76065For Sale
 MLS ID #21371264, Laura Reyes. NTREIS
 - $885,0004 bd3 ba2.9k sqft1331 Carroll Moran Trl, Midlothian, TX 76065For Sale
 MLS ID #21315996, Jason Kramer. NTREIS
