Come explore this stunning three-story home in the heart of Grand Prairie! With a modern design, this property offers a move-in-ready luxury experience. It includes 4 Bedrooms, 3 full bathrooms, and a large bonus room on the first floor. The open-concept living dining, and kitchen area is ideal for entertaining, featuring ample cabinetry, an electric range, refrigerator, and a spacious island for an eat-in kitchen. Bedrooms are thoughtfully placed on each level, while the top floor is dedicated to the private primary suite. Or step out to one of the balconies from the guest room or primary suite to enjoy some refreshments and unwind. The wraparound backyard includes a large deck for taking in spectacular sunset views! Property is an active AirBNB, with property generating $184,112.74 in total revenue for all reservations including past and expected payouts of taxes and fees, with an average revenue per reservation of $1203.35. The average occupancy rate of 88%, calculated as the number of nights booked divided by the total nights available. If interested in taking ownership and continuing AirBNB usage, please inquire. Property can be sold furnished. Valuation for all indoor and outdoor furnishings and appliances approximately $20,000.
For sale
Price cut: $15K (8/6)
$599,995
2030 Klondike St, Grand Prairie, TX 75050
4beds
3,415sqft
Single Family Residence
Built in 1984
0.31 Acres Lot
$-- Zestimate®
$176/sqft
$-- HOA
What's special
- 142 days
- 560
- 37
Zillow last checked:
Listing updated:
Listed by:
James Anderson 0806051 714-329-1853,
Pinnacle Realty Advisors 972-338-5441
Source: NTREIS,MLS#: 21244313
Facts & features
Interior
Bedrooms & bathrooms
- Bedrooms: 4
- Bathrooms: 3
- Full bathrooms: 3
Primary bedroom
- Features: Ceiling Fan(s), Dual Sinks, Double Vanity, En Suite Bathroom, Garden Tub/Roman Tub, Walk-In Closet(s)
- Level: Third
- Dimensions: 17 x 15
Bonus room
- Features: Ceiling Fan(s)
- Level: First
- Dimensions: 16 x 7
Kitchen
- Features: Breakfast Bar, Built-in Features, Eat-in Kitchen, Kitchen Island, Pantry, Stone Counters, Walk-In Pantry
- Level: Second
- Dimensions: 12 x 11
Living room
- Features: Built-in Features, Ceiling Fan(s)
- Level: Second
- Dimensions: 31 x 17
Utility room
- Features: Utility Room
- Level: Second
- Dimensions: 11 x 7
Heating
- Central, Heat Pump, Natural Gas, Zoned
Cooling
- Central Air, Ceiling Fan(s), Electric, Heat Pump, Zoned
Appliances
- Included: Convection Oven, Dryer, Dishwasher, Electric Oven, Electric Range, Disposal, Gas Water Heater, Microwave, Refrigerator, Washer
- Laundry: Washer Hookup, Dryer Hookup, ElectricDryer Hookup, Laundry in Utility Room
Features
- Built-in Features, Decorative/Designer Lighting Fixtures, Eat-in Kitchen, Granite Counters, Kitchen Island, Multiple Staircases, Open Floorplan, Pantry, Natural Woodwork, Walk-In Closet(s)
- Flooring: Carpet, Luxury Vinyl Plank
- Windows: Bay Window(s), Window Coverings
- Has basement: No
- Has fireplace: No
- Fireplace features: None
Interior area
- Total interior livable area: 3,415 sqft
Video & virtual tour
Property
Parking
- Total spaces: 4
- Parking features: Additional Parking, Circular Driveway, Covered, Door-Multi, Driveway, Garage Faces Front, Garage, Garage Door Opener, Lighted, Side By Side
- Attached garage spaces: 2
- Carport spaces: 2
Features
- Levels: Three Or More
- Patio & porch: Deck, Balcony
- Exterior features: Balcony, Private Yard, Rain Gutters
- Pool features: None
- Fencing: Back Yard,Wood
Lot
- Size: 0.31 Acres
- Features: Cleared, Landscaped, Rolling Slope
- Topography: Hill
Details
- Parcel number: 28249500150050000
Construction
Type & style
- Home type: SingleFamily
- Architectural style: Farmhouse,Modern,Detached
- Property subtype: Single Family Residence
Materials
- Brick
- Foundation: Slab
- Roof: Composition
Condition
- Year built: 1984
Utilities & green energy
- Sewer: Public Sewer
- Water: Public
- Utilities for property: Electricity Connected, Natural Gas Available, Sewer Available, Separate Meters, Water Available
Community & HOA
Community
- Features: Curbs
- Security: Security System, Smoke Detector(s)
- Subdivision: Wildwood Oaks
HOA
- Has HOA: No
Location
- Region: Grand Prairie
Financial & listing details
- Price per square foot: $176/sqft
- Tax assessed value: $609,830
- Annual tax amount: $11,013
- Date on market: 4/19/2026
- Cumulative days on market: 143 days
- Listing terms: Cash,Conventional,FHA,VA Loan
Estimated market value
Not available
Estimated sales range
Not available
$3,902/mo
Price history
| Date | Event | Price |
|---|---|---|
| 8/6/2026 | Price change | $599,995-2.4%$176/sqft |
Source: NTREIS #21244313 Report a problem | ||
| 7/14/2026 | Price change | $615,000-1.6%$180/sqft |
Source: NTREIS #21244313 Report a problem | ||
| 4/19/2026 | Listed for sale | $625,000$183/sqft |
Source: NTREIS #21244313 Report a problem | ||
| 9/17/2025 | Listing removed | $625,000$183/sqft |
Source: NTREIS #20778747 Report a problem | ||
| 12/18/2024 | Listed for sale | $625,000$183/sqft |
Source: NTREIS #20778747 Report a problem | ||
| 12/11/2024 | Pending sale | $625,000$183/sqft |
Source: NTREIS #20778747 Report a problem | ||
| 11/15/2024 | Listed for sale | $625,000+56.3%$183/sqft |
Source: NTREIS #20778747 Report a problem | ||
| 3/24/2021 | Listing removed | -- |
Source: Owner Report a problem | ||
| 9/3/2019 | Sold | -- |
Source: Public Record Report a problem | ||
| 1/5/2019 | Listing removed | $399,998$117/sqft |
Source: Owner Report a problem | ||
| 10/7/2018 | Listed for sale | $399,998+73.9%$117/sqft |
Source: Owner Report a problem | ||
| 6/16/2018 | Sold | -- |
Source: Agent Provided Report a problem | ||
| 5/17/2018 | Pending sale | $230,000$67/sqft |
Source: CENTURY 21 Judge Fite Company #13797180 Report a problem | ||
| 4/8/2018 | Price change | $230,000-11.5%$67/sqft |
Source: CENTURY 21 Judge Fite Company #13797180 Report a problem | ||
| 3/23/2018 | Price change | $260,000-1.9%$76/sqft |
Source: CENTURY 21 Judge Fite Company #13797180 Report a problem | ||
| 3/17/2018 | Listed for sale | $265,000+47.2%$78/sqft |
Source: CENTURY 21 Judge Fite Co. #13797180 Report a problem | ||
| 5/23/2014 | Listing removed | $180,000$53/sqft |
Source: Keller Williams Realty #12058275 Report a problem | ||
| 2/6/2014 | Price change | $180,000-7.7%$53/sqft |
Source: Keller Williams Realty #12058275 Report a problem | ||
| 11/23/2013 | Listed for sale | $195,000-0.5%$57/sqft |
Source: Keller Williams Realty #12058275 Report a problem | ||
| 7/31/2010 | Listing removed | $196,000$57/sqft |
Source: ZipRealty, Inc. #11282929 Report a problem | ||
| 6/8/2010 | Price change | $196,000-4.4%$57/sqft |
Source: ZipRealty, Inc. #11282929 Report a problem | ||
| 10/9/2009 | Listed for sale | $205,000$60/sqft |
Source: ZipRealty, Inc. #11282929 Report a problem | ||
Public tax history
| Year | Property taxes | Tax assessment |
|---|---|---|
| 2025 | $11,013 +20.3% | $609,830 +50% |
| 2024 | $9,153 -2.2% | $406,660 |
| 2023 | $9,354 +28.3% | $406,660 +42.1% |
| 2022 | $7,289 +8.8% | $286,210 +13.6% |
| 2021 | $6,697 +5.5% | $251,990 +11.9% |
| 2020 | $6,349 +0.9% | $225,190 +2.2% |
| 2019 | $6,290 +18.2% | $220,320 -9.8% |
| 2018 | $5,322 +11% | $244,200 +9.9% |
| 2017 | $4,796 +10.3% | $222,150 +29.6% |
| 2016 | $4,348 +10.5% | $171,420 |
| 2015 | $3,937 | $171,420 +9.1% |
| 2014 | $3,937 | $157,160 |
| 2013 | -- | -- |
| 2012 | -- | -- |
| 2011 | -- | -- |
| 2010 | -- | -- |
| 2009 | -- | -- |
| 2008 | -- | -- |
| 2007 | -- | -- |
| 2005 | -- | -- |
| 2004 | -- | -- |
| 2003 | -- | -- |
| 2002 | -- | -- |
| 2001 | -- | -- |
Find assessor info on the county website
Monthly payment
Est. payment
Payment breakdown
Explore the cost of this home by adjusting the details. Changes won't be saved.Climate risks
Neighborhood: 75050
Nearby schools
Schools provided by the listing agent
- Elementary: Eisenhower
- Middle: Adams
- High: Grand Prairie
- District: Grand Prairie ISD
Source: NTREIS. This data may not be complete. We recommend contacting the local school district to confirm school assignments for this home.
- $326,1003 bd2 ba2.1k sqft2121 Rock Creek Dr, Grand Prairie, TX 75050Off Market

- $384,0003 bd2 ba2.2k sqft2026 Klondike St, Grand Prairie, TX 75050Off Market
- $294,8003 bd3 ba1.8k sqft2117 Rock Creek Dr, Grand Prairie, TX 75050Off Market
- $452,9004 bd3 ba2.7k sqft2022 Klondike St, Grand Prairie, TX 75050Off Market
Similar homes
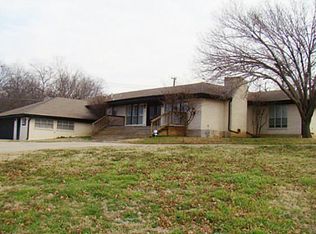
- $599,9004 bd2 ba2.4k sqft417 San Jose St, Irving, TX 75062For Sale
 MLS ID #21310809, R. Kolbe Rohter. NTREIS
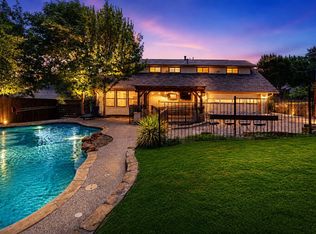
 - $539,0004 bd3 ba2.8k sqft1815 Wellington Ct, Arlington, TX 76013For Sale
 MLS ID #21337940, Robin Lehew. NTREIS
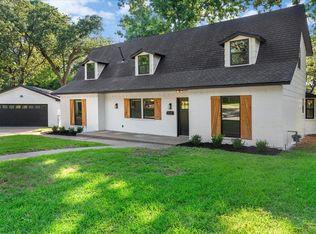
 - $649,9903 bd3 ba1.9k sqft2512 Roosevelt Dr, Dalworthington Gardens, TX 76016For Sale
 MLS ID #21364562, AN TRAN. NTREIS
 - $600,0006 bd3 ba3.1k sqft2806 Sausalito Dr, Carrollton, TX 75007For Sale
 MLS ID #21228825, Steve Koleno. NTREIS
