**RARE FIND IN ARLINGTON** Imagine coming home after a busy day and feeling like you have escaped the city without ever leaving it. Tucked away on approximately 1.75 private acres with direct lake access, this one of a kind lake house offers a peaceful lifestyle that is incredibly hard to find in the heart of DFW. Wake up surrounded by mature trees, enjoy your morning coffee by the water, spend the afternoon fishing or kayaking, and unwind in your own private retreat while remaining close to everything Arlington has to offer.
The home has undergone extensive renovations, with the owner investing significantly to create a fresh and updated living space featuring beautifully remodeled bathrooms and comfortable, functional interiors. Even better, the roof will be replaced, giving the new owner a brand new roof.
The property also features a large detached 3 car garage and storage building, offering excellent flexibility for vehicles, a workshop, hobbies, or additional storage.
Whether you are searching for a peaceful primary residence, a relaxing retreat, or a unique investment opportunity, this property offers something truly special. Airbnb permit approved, adding even more possibilities for the next owner.
1.75 acres. Lake access. Privacy. Beautiful updates. Airbnb potential. Right in Arlington. A property like this does not come around often.
For sale
$649,990
2512 Roosevelt Dr, Dalworthington Gardens, TX 76016
3beds
1,908sqft
Single Family Residence
Built in 1962
1.75 Acres Lot
$642,300 Zestimate®
$341/sqft
$-- HOA
What's special
Comfortable functional interiorsBeautifully remodeled bathroomsStorage buildingDirect lake access
- 3 days
- 420
- 25
Zillow last checked:
Listing updated:
Listed by:
AN TRAN 0846335 888-519-7431,
eXp Realty, LLC 888-519-7431,
Hiep Truong 0830210 214-960-6156,
eXp Realty, LLC
Source: NTREIS,MLS#: 21364562
Facts & features
Interior
Bedrooms & bathrooms
- Bedrooms: 3
- Bathrooms: 3
- Full bathrooms: 2
- 1/2 bathrooms: 1
Primary bedroom
- Level: First
- Dimensions: 20 x 14
Bedroom
- Level: First
- Dimensions: 13 x 12
Bedroom
- Level: First
- Dimensions: 12 x 12
Primary bathroom
- Features: Built-in Features
- Level: First
- Dimensions: 8 x 7
Half bath
- Level: First
- Dimensions: 8 x 6
Living room
- Level: First
- Dimensions: 21 x 13
Heating
- Central, Electric
Cooling
- Central Air, Electric
Appliances
- Included: Dishwasher, Electric Cooktop, Electric Oven, Electric Water Heater, Disposal
- Laundry: Washer Hookup, Electric Dryer Hookup
Features
- Chandelier, Decorative/Designer Lighting Fixtures, Double Vanity, Eat-in Kitchen, Granite Counters, Kitchen Island, Open Floorplan, Cable TV
- Flooring: Carpet, Vinyl
- Has basement: No
- Number of fireplaces: 1
- Fireplace features: Wood Burning
Interior area
- Total interior livable area: 1,908 sqft
Video & virtual tour
Property
Parking
- Total spaces: 4
- Parking features: Additional Parking, Garage
- Attached garage spaces: 4
Features
- Levels: One
- Stories: 1
- Exterior features: Barbecue, Outdoor Grill, Private Yard, Storage
- Pool features: None
- Has view: Yes
- View description: Water
- Has water view: Yes
- Waterfront features: Lake Front, Waterfront
Lot
- Size: 1.75 Acres
- Features: Acreage, Many Trees, Waterfront
Details
- Parcel number: 4615840
Construction
Type & style
- Home type: SingleFamily
- Architectural style: Detached
- Property subtype: Single Family Residence
Materials
- Brick, Wood Siding
Condition
- Resale
- Year built: 1962
Utilities & green energy
- Sewer: Public Sewer
- Water: Public
- Utilities for property: Sewer Available, Water Available, Cable Available
Community & HOA
Community
- Subdivision: Dalworthington Gardens Add
HOA
- Has HOA: No
Location
- Region: Dalworthington Gardens
Financial & listing details
- Price per square foot: $341/sqft
- Tax assessed value: $504,062
- Annual tax amount: $9,107
- Date on market: 8/27/2026
- Cumulative days on market: 4 days
- Listing terms: Cash,Conventional,Contract,FHA,See Agent,VA Loan
Estimated market value
$642,300
$610,000 - $674,000
$2,460/mo
Price history
| Date | Event | Price |
|---|---|---|
| 8/27/2026 | Listed for sale | $649,990-2.3%$341/sqft |
Source: NTREIS #21364562 Report a problem | ||
| 1/5/2026 | Listing removed | $665,000$349/sqft |
Source: NTREIS #20857290 Report a problem | ||
| 8/1/2025 | Price change | $665,000-4.9%$349/sqft |
Source: NTREIS #20857290 Report a problem | ||
| 6/5/2025 | Price change | $699,000-2.8%$366/sqft |
Source: NTREIS #20857290 Report a problem | ||
| 4/23/2025 | Price change | $719,000-1.4%$377/sqft |
Source: NTREIS #20857290 Report a problem | ||
| 3/1/2025 | Listed for sale | $729,000-2.8%$382/sqft |
Source: NTREIS #20857290 Report a problem | ||
| 10/30/2024 | Listing removed | $750,000$393/sqft |
Source: NTREIS #20638415 Report a problem | ||
| 10/19/2024 | Listed for sale | $750,000$393/sqft |
Source: NTREIS #20638415 Report a problem | ||
| 9/30/2024 | Listing removed | $750,000$393/sqft |
Source: NTREIS #20638415 Report a problem | ||
| 7/11/2024 | Price change | $750,000-4.9%$393/sqft |
Source: NTREIS #20638415 Report a problem | ||
| 6/21/2024 | Price change | $789,000-1.3%$414/sqft |
Source: NTREIS #20638415 Report a problem | ||
| 6/6/2024 | Listed for sale | $799,000+41.4%$419/sqft |
Source: NTREIS #20638415 Report a problem | ||
| 8/16/2023 | Sold | -- |
Source: NTREIS #20181158 Report a problem | ||
| 7/20/2023 | Pending sale | $565,000$296/sqft |
Source: NTREIS #20181158 Report a problem | ||
| 7/7/2023 | Price change | $565,000-1.7%$296/sqft |
Source: NTREIS #20181158 Report a problem | ||
| 6/20/2023 | Price change | $575,000-3%$301/sqft |
Source: NTREIS #20181158 Report a problem | ||
| 5/31/2023 | Price change | $592,500-1.3%$311/sqft |
Source: NTREIS #20181158 Report a problem | ||
| 4/21/2023 | Price change | $600,000-3.2%$314/sqft |
Source: NTREIS #20181158 Report a problem | ||
| 4/13/2023 | Listed for sale | $620,000$325/sqft |
Source: NTREIS #20181158 Report a problem | ||
| 4/6/2023 | Contingent | $620,000$325/sqft |
Source: NTREIS #20181158 Report a problem | ||
| 3/29/2023 | Price change | $620,000-1.6%$325/sqft |
Source: NTREIS #20181158 Report a problem | ||
| 1/16/2023 | Price change | $629,900-0.8%$330/sqft |
Source: NTREIS #20181158 Report a problem | ||
| 1/7/2023 | Price change | $634,900-2.3%$333/sqft |
Source: NTREIS #20181158 Report a problem | ||
| 12/20/2022 | Price change | $649,900-3.7%$341/sqft |
Source: NTREIS #20181158 Report a problem | ||
| 11/30/2022 | Price change | $675,000-3.4%$354/sqft |
Source: NTREIS #20181158 Report a problem | ||
| 11/9/2022 | Listed for sale | $699,000$366/sqft |
Source: NTREIS #20181158 Report a problem | ||
Public tax history
| Year | Property taxes | Tax assessment |
|---|---|---|
| 2025 | $9,107 -17.9% | $504,062 |
| 2024 | $11,099 +790.3% | $504,062 +45.3% |
| 2023 | $1,247 | $346,972 +6.7% |
| 2022 | -- | $325,202 +20.4% |
| 2021 | $1,266 +4.2% | $270,017 +6.4% |
| 2020 | $1,214 +4.3% | $253,830 +0.3% |
| 2019 | $1,164 +4.1% | $253,173 +24% |
| 2018 | $1,118 +3.9% | $204,178 +0.4% |
| 2017 | $1,076 +3.2% | $203,402 +6.2% |
| 2016 | $1,043 -9.3% | $191,459 +24.8% |
| 2015 | $1,149 | $153,400 |
| 2014 | $1,149 | $153,400 |
| 2013 | -- | $153,400 -0.3% |
| 2012 | -- | $153,800 |
| 2011 | -- | $153,800 -0.3% |
| 2010 | -- | $154,300 -4.3% |
| 2009 | -- | $161,300 |
| 2008 | -- | $161,300 +8.2% |
| 2007 | -- | $149,100 |
| 2006 | -- | $149,100 +4.9% |
| 2005 | -- | $142,100 +35.3% |
| 2004 | -- | $105,000 |
| 2003 | -- | $105,000 |
| 2002 | -- | $105,000 +22.2% |
| 2001 | -- | $85,900 |
| 2000 | -- | $85,900 |
Find assessor info on the county website
Monthly payment
Est. payment
Payment breakdown
Explore the cost of this home by adjusting the details. Changes won't be saved.Climate risks
Neighborhood: 76016
Nearby schools
Schools provided by the listing agent
- Elementary: Key
- Middle: Young
- High: Arlington
- District: Arlington ISD
Source: NTREIS. This data may not be complete. We recommend contacting the local school district to confirm school assignments for this home.
- $193,8403 bd1 ba1k sqft2520 Roosevelt Dr, Dalworthington Gardens, TX 76016Off Market
- $459,7003 bd2 ba2.4k sqft2521 Roosevelt Dr, Dalworthington Gardens, TX 76016Off Market
- $633,1003 bd1 ba1.9k sqft2508 Roosevelt Dr, Dalworthington Gardens, TX 76016Off Market
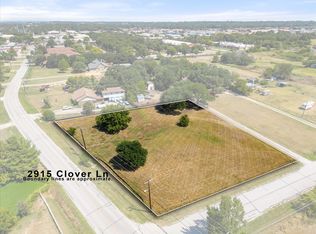
- $330,0000.97 acres2915 Clover Ln, Dalworthington Gardens, TX 76016Lot/Land
Similar homes
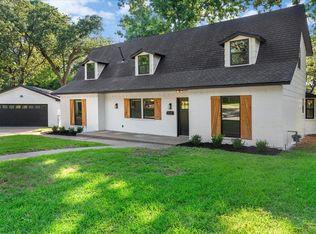
- $549,0004 bd3 ba2.8k sqft1815 Wellington Ct, Arlington, TX 76013For Sale
 MLS ID #21337940, Robin Lehew. NTREIS
 - $649,0003 bd2 ba1.9k sqft4805 Hildring Dr E, Fort Worth, TX 76109For Sale
 MLS ID #21327859, Bre Story. NTREIS
 - $429,0003 bd3 ba2.4k sqft3609 Country Club Rd, Arlington, TX 76013For Sale
 MLS ID #21328127, Beth Kelly. NTREIS
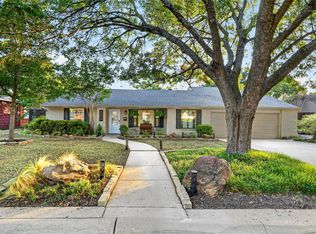
 - $737,0004 bd3 ba2.8k sqft4316 Norwich Dr, Fort Worth, TX 76109For Sale
 MLS ID #21366892, Peri Carr. NTREIS
