Welcome to 4805 Hildring Drive E, a beautifully updated home nestled in one of Fort Worth's most desirable pockets and zoned to highly sought-after Overton Park Elementary. Ideally located just minutes from Clearfork, TCU, and Chisholm Trail Parkway, this move-in ready home offers the perfect blend of style, convenience, and everyday living. Thoughtfully updated inside and out, the home features fresh interior and exterior paint, beautifully renovated bathrooms, and a remodeled kitchen complete with new cabinetry, updated countertops, and new stainless steel appliances. The open-concept living spaces are filled with natural light and designed for both comfortable daily living and effortless entertaining. Step outside to your private backyard retreat featuring a sparkling pool, mature landscaping, and plenty of space to relax or host family and friends. Whether you're searching for an updated family home in an exceptional school zone or simply want to enjoy one of Fort Worth's most convenient locations.
For sale
$649,000
4805 Hildring Dr E, Fort Worth, TX 76109
3beds
1,960sqft
:
Get pre-qualified$4,821/mo
Single Family Residence
Built in 1955
0.39 Acres Lot
$618,500 Zestimate®
$331/sqft
$-- HOA
What's special
Sparkling poolUpdated countertopsPrivate backyard retreatFilled with natural lightOpen-concept living spacesBeautifully renovated bathroomsNew stainless steel appliances
- 14 days |
- 825 |
- 40 |
Likely to sell faster than
Zillow last checked:
Listing updated:
Listed by:
Bre Story 0750362 808-489-2201,
Compass RE Texas, LLC 214-814-8100
Source: NTREIS,MLS#: 21327859
Facts & features
Interior
Bedrooms & bathrooms
- Bedrooms: 3
- Bathrooms: 2
- Full bathrooms: 2
Primary bedroom
- Features: Ceiling Fan(s), Dual Sinks, En Suite Bathroom, Sitting Area in Primary
- Level: First
- Dimensions: 13 x 15
Bedroom
- Features: Ceiling Fan(s)
- Level: First
- Dimensions: 13 x 15
Bedroom
- Features: Ceiling Fan(s)
- Level: First
- Dimensions: 13 x 11
Dining room
- Features: Fireplace
- Level: First
- Dimensions: 12 x 17
Kitchen
- Features: Breakfast Bar, Built-in Features, Eat-in Kitchen
- Level: First
- Dimensions: 13 x 17
Living room
- Level: First
- Dimensions: 19 x 17
Heating
- Central
Cooling
- Central Air, Electric
Appliances
- Included: Dishwasher, Gas Cooktop, Disposal, Gas Oven, Gas Range
- Laundry: Washer Hookup, Dryer Hookup
Features
- Built-in Features, Decorative/Designer Lighting Fixtures, High Speed Internet, Kitchen Island, Open Floorplan, Cable TV
- Flooring: Hardwood
- Has basement: No
- Number of fireplaces: 1
- Fireplace features: Dining Room, Kitchen, Masonry, Wood Burning
Interior area
- Total interior livable area: 1,960 sqft
Video & virtual tour
Property
Parking
- Total spaces: 2
- Parking features: Driveway, Garage, Garage Door Opener
- Attached garage spaces: 2
Features
- Levels: One
- Stories: 1
- Patio & porch: Awning(s), Covered
- Exterior features: Awning(s), Lighting
- Pool features: Gunite, In Ground, Outdoor Pool, Pool
- Fencing: Back Yard,Chain Link,Fenced,Gate,Wood
Lot
- Size: 0.39 Acres
- Features: Back Yard, Interior Lot, Lawn, Landscaped, Many Trees, Subdivision, Sprinkler System
Details
- Additional structures: Outbuilding, Storage
- Parcel number: 03410722
Construction
Type & style
- Home type: SingleFamily
- Architectural style: Detached
- Property subtype: Single Family Residence
Materials
- Brick
- Roof: Composition
Condition
- Year built: 1955
Utilities & green energy
- Sewer: Public Sewer
- Water: Public
- Utilities for property: Natural Gas Available, Sewer Available, Separate Meters, Water Available, Cable Available
Community & HOA
Community
- Features: Curbs
- Subdivision: Westcliff Add
HOA
- Has HOA: No
Location
- Region: Fort Worth
Financial & listing details
- Price per square foot: $331/sqft
- Tax assessed value: $533,411
- Annual tax amount: $10,743
- Date on market: 7/11/2026
- Cumulative days on market: 15 days
Estimated market value
$618,500
$588,000 - $649,000
$4,155/mo
Price history
| Date | Event | Price |
|---|---|---|
| 7/11/2026 | Listed for sale | $649,000+35.5%$331/sqft |
Source: NTREIS #21327859 Report a problem | ||
| 4/2/2026 | Sold | -- |
Source: NTREIS #21081888 Report a problem | ||
| 3/15/2026 | Pending sale | $479,000$244/sqft |
Source: NTREIS #21081888 Report a problem | ||
| 3/15/2026 | Contingent | $479,000$244/sqft |
Source: NTREIS #21081888 Report a problem | ||
| 3/12/2026 | Price change | $479,000-4.2%$244/sqft |
Source: NTREIS #21081888 Report a problem | ||
| 2/26/2026 | Price change | $499,995-4.7%$255/sqft |
Source: NTREIS #21081888 Report a problem | ||
| 12/29/2025 | Price change | $524,900-2.6%$268/sqft |
Source: NTREIS #21081888 Report a problem | ||
| 11/5/2025 | Price change | $539,000-1.8%$275/sqft |
Source: NTREIS #21081888 Report a problem | ||
| 10/25/2025 | Price change | $549,000-3.7%$280/sqft |
Source: NTREIS #21081888 Report a problem | ||
| 10/9/2025 | Listed for sale | $569,900$291/sqft |
Source: NTREIS #21081888 Report a problem | ||
Public tax history
| Year | Property taxes | Tax assessment |
|---|---|---|
| 2025 | $2,210 -3.9% | $533,411 |
| 2024 | $2,300 -46.1% | $533,411 +8.6% |
| 2023 | $4,271 -2.1% | $491,293 +21.1% |
| 2022 | $4,364 +1.8% | $405,567 +12.1% |
| 2021 | $4,285 +1.8% | $361,695 +9.3% |
| 2020 | $4,208 +1.7% | $331,013 -5.5% |
| 2019 | $4,138 +2% | $350,433 +39.2% |
| 2018 | $4,055 +1.4% | $251,825 -23.1% |
| 2017 | $4,000 +1.1% | $327,369 +15% |
| 2016 | $3,954 -2.2% | $284,570 +50.4% |
| 2015 | $4,044 | $189,200 |
| 2014 | $4,044 | $189,200 |
| 2013 | -- | $189,200 +3.5% |
| 2012 | -- | $182,800 -3% |
| 2011 | -- | $188,400 +2% |
| 2010 | -- | $184,700 +0.4% |
| 2009 | -- | $184,000 +4.1% |
| 2008 | -- | $176,800 +7.2% |
| 2007 | -- | $165,000 +2.5% |
| 2006 | -- | $160,900 +5.4% |
| 2005 | -- | $152,600 +3.5% |
| 2004 | -- | $147,400 +8.4% |
| 2003 | -- | $136,000 +4.4% |
| 2002 | -- | $130,300 +8.2% |
| 2001 | -- | $120,400 +9% |
| 2000 | -- | $110,500 |
Find assessor info on the county website
Monthly payment
Est. payment
Payment breakdown
Explore the cost of this home by adjusting the details. Changes won't be saved.Climate risks
Neighborhood: Foster Park
Nearby schools
GreatSchools rating
- 10/10Overton Park Elementary SchoolGrades: PK-5Distance: 1.1 mi
- 6/10McLean Middle SchoolGrades: 6-8Distance: 1.3 mi
- 5/10Paschal High SchoolGrades: 9-12Distance: 2.6 mi
Schools provided by the listing agent
- Elementary: Overton Park
- Middle: Mclean
- High: Paschal
- District: Fort Worth ISD
Source: NTREIS. This data may not be complete. We recommend contacting the local school district to confirm school assignments for this home.
- $515,0003 bd2 ba1.8k sqft4809 Hildring Dr E, Fort Worth, TX 76109Off Market
- $551,0003 bd2 ba1.8k sqft4801 Hildring Dr E, Fort Worth, TX 76109Off Market
- $595,6003 bd2 ba1.9k sqft4813 Hildring Dr E, Fort Worth, TX 76109Off Market

- $345,0003 bd2 ba1.5k sqft4804 Inwood Rd, Fort Worth, TX 76109Off Market
- $372,2003 bd2 ba1.8k sqft4800 Inwood Rd, Fort Worth, TX 76109Off Market
- $519,1003 bd2 ba2.1k sqft4808 Inwood Rd, Fort Worth, TX 76109Off Market
- $--4 bd3 ba2.7k sqft4804 Hildring Dr E, Fort Worth, TX 76109Sold
- $544,4004 bd2 ba1.9k sqft4633 Hildring Dr E, Fort Worth, TX 76109Off Market
A local agent can set up tours, give advice and negotiate with sellers.
Similar homes
- $699,0004 bd3 ba2.5k sqft4224 Lanark Ave, Fort Worth, TX 76109For Sale
 MLS ID #21284721, Mary Kyle Cothran. NTREIS
 - $675,0004 bd3 ba2.8k sqft3524 Rashti Ct, Fort Worth, TX 76109For Sale
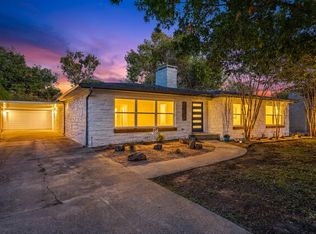 MLS ID #21284475, Carolyn Lafferty. NTREIS
 - $549,0003 bd2 ba1.9k sqft3608 Jeanette Dr, Fort Worth, TX 76109For Sale
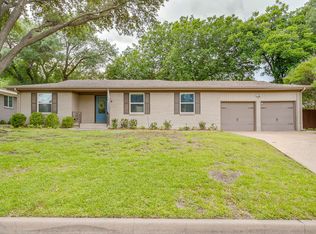 MLS ID #21287296, Kalyn Mckittrick. NTREIS
 - $599,0003 bd2 ba2.1k sqft6467 Kirkwood Rd, Fort Worth, TX 76116For Sale
 MLS ID #21316138, Annie Anderson. NTREIS
 - $330,0003 bd2 ba1.2k sqft2801 W Bewick St, Fort Worth, TX 76109For SaleMLS ID #21337647, Lesa Ulrich. NTREIS
- $649,0003 bd2 ba1.9k sqft4004 El Campo Ave, Fort Worth, TX 76107For SaleMLS ID #21251874, Rick Wegman. NTREIS
- $357,0003 bd2 ba2k sqft5012 Westhaven Dr, Fort Worth, TX 76132For SaleMLS ID #21330868, Roxanne Stanford. NTREIS
- $665,0003 bd2 ba1.9k sqft2205 Stanley Ave, Fort Worth, TX 76110For SaleMLS ID #21296859, Jackie Prowse. NTREIS
- $640,0004 bd2 ba2.5k sqft4113 Ridglea Country Club Dr, Benbrook, TX 76126For SaleMLS ID #21298692, Richard Farrelly. NTREIS
- $595,0003 bd2 ba2.6k sqft1921 Dakar Rd E, Fort Worth, TX 76116For SaleMLS ID #21317455, Kaci Strawn. NTREIS
- $515,0003 bd2 ba2.1k sqft3863 Clayton Rd E, Fort Worth, TX 76116For SaleMLS ID #21206210, Brittney Kosev. NTREIS
- $475,0004 bd3 ba2.2k sqft7404 Whisterwheel Way, Fort Worth, TX 76123For SaleMLS ID #21340617, Jonathan Minerick. NTREIS
- $625,0004 bd3 ba2.8k sqft611 Westview Ave, Fort Worth, TX 76107For SaleMLS ID #21164454, Laura Swearingen. NTREIS
- $378,5003 bd2 ba1.5k sqft4028 Boyd Ave, Fort Worth, TX 76109For SaleMLS ID #21068419, Dan Combe. NTREIS
- $605,0003 bd3 ba2.2k sqft1401 5th Ave, Fort Worth, TX 76104For SaleMLS ID #21185478, Jessica Warnick. NTREIS
- $424,0004 bd2 ba2.3k sqft6136 Wrigley Way, Fort Worth, TX 76133For SaleMLS ID #21321060, Gwendolyn Harper. NTREIS
- $599,0003 bd2 ba2.4k sqft6348 Juneau Rd, Fort Worth, TX 76116For SaleMLS ID #21262582, Amanda Osterkamp. NTREIS
- $450,0003 bd2 ba2.6k sqft4209 Capilla St, Fort Worth, TX 76133For SaleMLS ID #21322934, Darla Gray. NTREIS
- $339,9003 bd2 ba2.1k sqft5801 Wedgworth Rd, Fort Worth, TX 76133For SaleMLS ID #21209540, Ian McKenzie. NTREIS
- $378,9003 bd2 ba2.4k sqft6316 Wallingford Dr, Fort Worth, TX 76133For SaleMLS ID #21302716, Armin Salic. NTREIS
