MLS# 21361876 - Built by HistoryMaker Homes - Nov 2026 completion! ~ Fall Into Savings – Lowest Prices of the Year! NEW CONSTRUCTION IN BENBROOK WITH GREEN-SPACE VIEWS! Welcome to 1621 Briscoe Drive in sought-after Trinity Estates, where thoughtful design meets an exceptional homesite. This beautiful HistoryMaker Home backs to green space, offering a peaceful backdrop and added privacy you won’t find on every homesite. Inside, the home delivers the features today’s buyers are looking for, including a dedicated study w 12' ceiling, inviting gas fireplace, and a beautifully appointed kitchen with stacked cabinetry that adds both style and valuable storage. The open-concept living spaces create an effortless flow for everyday living and entertaining. The tandem 3-car garage provides incredible flexibility for vehicles, storage, a workshop, bikes, or recreational equipment—giving you substantially more usable garage space than a typical 2-car garage. Enjoy the best of both worlds at Trinity Estates: a peaceful, nature-inspired setting with green space and mature trees while remaining conveniently close to Fort Worth. Residents enjoy proximity to Trinity Trails, Benbrook Lake, Oakmont Park, The Shops at Clearfork and the Fort Worth Stockyards, with convenient access to I-20, Loop 820, Chisholm Trail Parkway and I-35W. And there’s never been a better time to make a move. Come experience the difference of a new home, an oversized tandem garage, upgraded finishes and a homesite that backs to green space—all in one of Benbrook’s newest communities. Schedule your private tour of 1621 Briscoe today!
Pending
Price cut: $10K (10/10)
$589,990
1621 Briscoe Dr, Benbrook, TX 76126
3beds
2,453sqft
Single Family Residence
Built in 2026
8,398 Square Feet Lot
$586,800 Zestimate®
$241/sqft
$56/mo HOA
What's special
Inviting gas fireplaceOpen-concept living spacesUpgraded finishesBacks to green space
- 67 days
- 221
- 14
Zillow last checked:
Listing updated:
Listed by:
Ben Caballero 888-872-6006,
Historymaker Homes 833-711-1949
Source: NTREIS,MLS#: 21361876
Facts & features
Interior
Bedrooms & bathrooms
- Bedrooms: 3
- Bathrooms: 3
- Full bathrooms: 2
- 1/2 bathrooms: 1
Primary bedroom
- Features: Dual Sinks, Garden Tub/Roman Tub, Separate Shower, Walk-In Closet(s)
- Level: First
- Dimensions: 19 x 14
Primary bedroom
- Features: Dual Sinks, Garden Tub/Roman Tub, Separate Shower, Walk-In Closet(s)
- Level: First
- Dimensions: 19 x 14
Bedroom
- Level: First
- Dimensions: 11 x 11
Bedroom
- Level: First
- Dimensions: 11 x 11
Bedroom
- Level: First
- Dimensions: 11 x 11
Bedroom
- Level: First
- Dimensions: 11 x 11
Primary bathroom
- Features: Built-in Features, Dual Sinks, En Suite Bathroom, Garden Tub/Roman Tub, Solid Surface Counters, Separate Shower
- Level: First
- Dimensions: 12 x 9
Primary bathroom
- Features: Built-in Features, Dual Sinks, En Suite Bathroom, Garden Tub/Roman Tub, Solid Surface Counters, Separate Shower
- Level: First
- Dimensions: 12 x 9
Other
- Features: Built-in Features, Solid Surface Counters
- Level: First
- Dimensions: 7 x 5
Other
- Features: Built-in Features, Solid Surface Counters
- Level: First
- Dimensions: 7 x 5
Kitchen
- Features: Breakfast Bar, Built-in Features, Eat-in Kitchen, Kitchen Island, Solid Surface Counters, Walk-In Pantry
- Level: First
- Dimensions: 20 x 10
Kitchen
- Features: Breakfast Bar, Built-in Features, Eat-in Kitchen, Kitchen Island, Solid Surface Counters, Walk-In Pantry
- Level: First
- Dimensions: 20 x 10
Living room
- Features: Ceiling Fan(s), Fireplace
- Level: First
- Dimensions: 22 x 15
Living room
- Features: Ceiling Fan(s), Fireplace
- Level: First
- Dimensions: 22 x 15
Office
- Features: Ceiling Fan(s)
- Level: First
- Dimensions: 14 x 10
Office
- Features: Ceiling Fan(s)
- Level: First
- Dimensions: 14 x 10
Heating
- Fireplace(s), Natural Gas, Zoned
Cooling
- Central Air, Ceiling Fan(s), Zoned
Appliances
- Included: Built-In Gas Range, Dishwasher, Electric Oven, Gas Cooktop, Disposal, Microwave, Tankless Water Heater, Vented Exhaust Fan
- Laundry: Washer Hookup, Electric Dryer Hookup, Laundry in Utility Room
Features
- Decorative/Designer Lighting Fixtures, Double Vanity, Eat-in Kitchen, High Speed Internet, Kitchen Island, Open Floorplan, Pantry, Smart Home, Wired for Data, Walk-In Closet(s), Air Filtration
- Flooring: Carpet, Ceramic Tile, Laminate, Tile
- Has basement: No
- Number of fireplaces: 1
- Fireplace features: Family Room
Interior area
- Total interior livable area: 2,453 sqft
Video & virtual tour
Property
Parking
- Total spaces: 3
- Parking features: Door-Single, Garage Faces Front, Garage, Garage Door Opener, Tandem
- Attached garage spaces: 3
Features
- Levels: One
- Stories: 1
- Patio & porch: Covered
- Exterior features: Lighting, Private Yard, Rain Gutters
- Pool features: None
- Fencing: Back Yard,Fenced,Full,Metal,Wood,Wrought Iron
Lot
- Size: 8,398 Square Feet
- Dimensions: 70 x 120
- Features: Backs to Greenbelt/Park, Interior Lot, Landscaped, Subdivision, Sprinkler System, Few Trees
Details
- Parcel number: 1621 Briscoe
- Other equipment: Air Purifier
Construction
Type & style
- Home type: SingleFamily
- Architectural style: Other,Detached
- Property subtype: Single Family Residence
Materials
- Board & Batten Siding, Brick, Fiber Cement, Radiant Barrier
- Foundation: Slab
- Roof: Composition
Condition
- Under Construction
- New construction: Yes
- Year built: 2026
Utilities & green energy
- Sewer: Public Sewer
- Water: Public
- Utilities for property: Natural Gas Available, Sewer Available, Separate Meters, Underground Utilities, Water Available
Green energy
- Energy efficient items: Appliances, Construction, Doors, HVAC, Insulation, Lighting, Rain/Freeze Sensors, Thermostat, Windows
- Indoor air quality: Filtration, Ventilation
- Water conservation: Water-Smart Landscaping
Community & HOA
Community
- Features: Park, Trails/Paths, Community Mailbox, Curbs, Sidewalks
- Subdivision: Trinity Estates
HOA
- Has HOA: Yes
- Services included: All Facilities, Maintenance Grounds, Maintenance Structure
- HOA fee: $672 annually
- HOA name: Goodwin And Company
- HOA phone: 972-546-4801
Location
- Region: Benbrook
Financial & listing details
- Price per square foot: $241/sqft
- Date on market: 8/17/2026
- Cumulative days on market: 67 days
- Listing terms: Cash,Conventional,FHA,VA Loan
Estimated market value
$586,800
$557,000 - $616,000
$2,795/mo
Price history
| Date | Event | Price |
|---|---|---|
| 10/22/2026 | Pending sale | $589,990$241/sqft |
Source: NTREIS #21361876 Report a problem | ||
| 10/10/2026 | Price change | $589,990-1.7%$241/sqft |
Source:  HistoryMaker Homes Report a problem | ||
| 9/19/2026 | Price change | $599,990-4.8%$245/sqft |
Source: NTREIS #21361876 Report a problem | ||
| 9/4/2026 | Price change | $629,990-0.6%$257/sqft |
Source: HistoryMaker Homes Report a problem | ||
| 8/14/2026 | Listed for sale | $633,622$258/sqft |
Source: HistoryMaker Homes Report a problem | ||
Public tax history
Tax history is unavailable.
Monthly payment
Est. payment
Payment breakdown
Explore the cost of this home by adjusting the details. Changes won't be saved.Climate risks
Neighborhood: Trinity Estates
Nearby schools
Schools provided by the listing agent
- Elementary: Benbrook
- Middle: Benbrook
- High: Benbrook
- District: Fort Worth ISD
Source: NTREIS. This data may not be complete. We recommend contacting the local school district to confirm school assignments for this home.
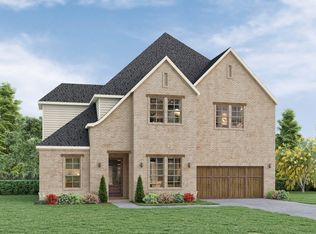
Similar homes
- $607,9904 bd3 ba2.5k sqft1625 Briscoe Dr, Benbrook, TX 76126New Construction
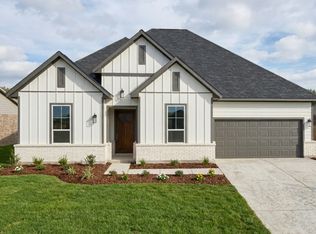 NTREIS
- $594,9904 bd3 ba2.5k sqft1605 Briscoe Dr, Benbrook, TX 76126New Construction
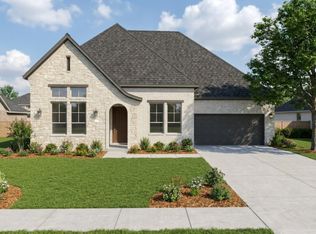 HistoryMaker Homes
- from $577,9904 bd3 ba2.5k sqftRiverwalk Plan, Trinity Estates, Benbrook, TX 76132New Construction
 HistoryMaker Homes
- $594,9904 bd3 ba2.5k sqft1605 Briscoe, Benbrook, TX 76132New Construction
 MLS ID #21306779, Ben Caballero. NTREIS
