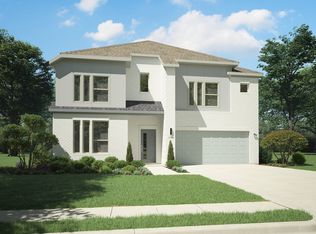
Welcoming front porch opens into the two-story entryway featuring French doors leading into the home office. Past the staircase, you enter the kitchen, which hosts a 5-burner gas cooktop, an island with built-in seating space, and a corner walk-in pantry. The dining area connects the open two-story family room featuring a cast stone fireplace, a wall of windows, and access to the covered backyard patio. The primary bedroom hosts a wall of windows. French doors open into the primary bathroom featuring dual vanities, a glass enclosed shower, a garden tub, and a large walk-in closet. On the second floor, you enter the game room overlooking the first floor. Secondary bedrooms featuring walk-in closets and a shared bathroom complete this floor. A private guest suite with a full bathroom and the utility room are located off the kitchen. The mud room is just off the two-car garage.
New construction
Price cut: $1K (10/7)
$599,900
2413 Red Hen Ln, Fort Worth, TX 76008
4beds
2,595sqft
Single Family Residence
Built in 2026
6,272 Square Feet Lot
$-- Zestimate®
$231/sqft
$233/mo HOA
What's special
Cast stone fireplaceTwo-story entrywayWall of windowsLarge walk-in closetWelcoming front porchDual vanitiesGlass enclosed shower
- 199 days
- 157
- 13
Zillow last checked:
Listing updated:
Listed by:
Lee Jones 0439466 713-948-6666,
Perry Homes Realty LLC 713-948-6666
Source: NTREIS,MLS#: 21261816
Facts & features
Interior
Bedrooms & bathrooms
- Bedrooms: 4
- Bathrooms: 3
- Full bathrooms: 3
Primary bedroom
- Features: Dual Sinks, Double Vanity, Garden Tub/Roman Tub, Linen Closet, Separate Shower, Walk-In Closet(s)
- Level: First
- Dimensions: 16 x 13
Bedroom
- Features: Walk-In Closet(s)
- Level: First
- Dimensions: 11 x 12
Bedroom
- Features: Walk-In Closet(s)
- Level: Second
- Dimensions: 12 x 11
Bedroom
- Features: Walk-In Closet(s)
- Level: Second
- Dimensions: 12 x 11
Dining room
- Level: First
- Dimensions: 19 x 8
Game room
- Level: Second
- Dimensions: 18 x 16
Kitchen
- Level: First
- Dimensions: 12 x 13
Living room
- Level: First
- Dimensions: 19 x 14
Mud room
- Level: First
- Dimensions: 5 x 4
Office
- Level: First
- Dimensions: 13 x 10
Utility room
- Level: First
- Dimensions: 9 x 9
Heating
- Central, Natural Gas, Zoned
Cooling
- Central Air, Ceiling Fan(s), Electric, Zoned
Appliances
- Included: Convection Oven, Dishwasher, Electric Oven, Gas Cooktop, Disposal, Microwave, Tankless Water Heater, Vented Exhaust Fan
Features
- Decorative/Designer Lighting Fixtures, High Speed Internet, Smart Home, Cable TV
- Flooring: Carpet, Ceramic Tile, Wood
- Has basement: No
- Number of fireplaces: 1
- Fireplace features: Decorative, Insert, Family Room, Gas Log
Interior area
- Total interior livable area: 2,595 sqft
Video & virtual tour
Property
Parking
- Total spaces: 2
- Parking features: Garage, Garage Door Opener, Garage Faces Rear
- Attached garage spaces: 2
Features
- Levels: Two
- Stories: 2
- Patio & porch: Covered
- Exterior features: Rain Gutters
- Pool features: None
- Fencing: Wood
Lot
- Size: 6,272 Square Feet
- Dimensions: 50 x 125
- Features: Interior Lot, Landscaped, Subdivision, Sprinkler System, Few Trees
Details
- Parcel number: 2413 Red Hen Lane
Construction
Type & style
- Home type: SingleFamily
- Architectural style: Traditional,Detached
- Property subtype: Single Family Residence
Materials
- Brick, Rock, Stone
- Foundation: Slab
- Roof: Composition
Condition
- Under Construction
- New construction: Yes
- Year built: 2026
Utilities & green energy
- Sewer: Public Sewer
- Water: Public
- Utilities for property: Sewer Available, Underground Utilities, Water Available, Cable Available
Green energy
- Energy efficient items: Appliances, HVAC, Insulation, Rain/Freeze Sensors, Thermostat, Water Heater, Windows
Community & HOA
Community
- Features: Community Mailbox, Curbs, Sidewalks
- Security: Prewired, Security System, Carbon Monoxide Detector(s), Fire Alarm, Smoke Detector(s)
- Subdivision: Walsh
HOA
- Has HOA: Yes
- Services included: All Facilities, Association Management, Maintenance Grounds, Maintenance Structure
- HOA fee: $233 monthly
- HOA name: Insight Association Management
- HOA phone: 214-494-6050
Location
- Region: Fort Worth
Financial & listing details
- Price per square foot: $231/sqft
- Date on market: 5/6/2026
- Cumulative days on market: 199 days
- Listing terms: Cash,Conventional,FHA,VA Loan
Estimated market value
Not available
Estimated sales range
Not available
Not available
Price history
| Date | Event | Price |
|---|---|---|
| 10/7/2026 | Price change | $599,900-0.2%$231/sqft |
Source: NTREIS #21261816 Report a problem | ||
| 9/29/2026 | Price change | $600,900+0.2%$232/sqft |
Source: NTREIS #21261816 Report a problem | ||
| 7/24/2026 | Price change | $599,900-12.2%$231/sqft |
Source: NTREIS #21261816 Report a problem | ||
| 7/4/2026 | Price change | $682,900+1.6%$263/sqft |
Source:  Perry Homes Report a problem | ||
| 6/29/2026 | Price change | $671,900+5%$259/sqft |
Source: Perry Homes Report a problem | ||
| 5/16/2026 | Price change | $639,900+0.2%$247/sqft |
Source: Perry Homes Report a problem | ||
| 5/5/2026 | Listed for sale | $638,900$246/sqft |
Source: Perry Homes Report a problem | ||
Public tax history
Tax history is unavailable.
Monthly payment
Est. payment
Payment breakdown
Explore the cost of this home by adjusting the details. Changes won't be saved.Climate risks
Neighborhood: 76008
Nearby schools
Schools provided by the listing agent
- Elementary: Walsh
- Middle: McAnally
- High: Aledo
- District: Aledo ISD
Source: NTREIS. This data may not be complete. We recommend contacting the local school district to confirm school assignments for this home.
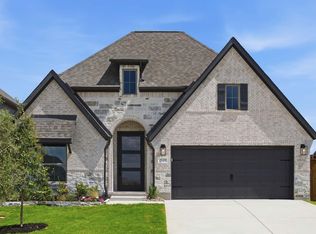


Similar homes
- $579,9004 bd3 ba2.6k sqft14321 Bluff Bend Trl, Fort Worth, TX 76008New Construction
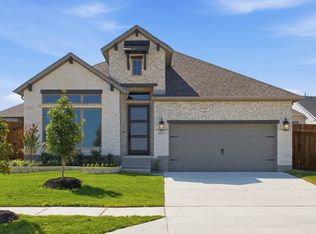 NTREIS
- $639,0004 bd4 ba2.9k sqft1913 Bending Oak St, Aledo, TX 76008For Sale
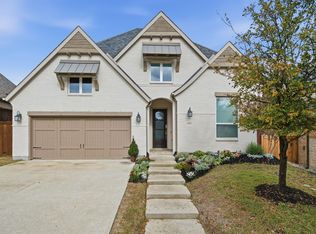 MLS ID #21412907, Rebecca Deluca. NTREIS
- $799,9004 bd4 ba2.9k sqft2541 Green Plateau Dr, Fort Worth, TX 76008New Construction
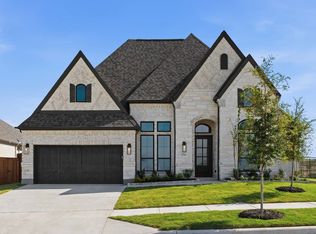 NTREIS
- $487,4905 bd3 ba3.1k sqft813 Talmadge Ave, Aledo, TX 76008New Construction
 NTREIS
