Stunning 2026 new construction with a view of Eagle Mountain Lake in Azle’s gated Escondido community! This 4-bedroom, 3-bath contemporary home offers 3,080 sq ft of thoughtfully designed living space with soaring vaulted ceilings, rich wood flooring, abundant natural light, and designer lighting throughout. The gourmet kitchen is the heart of the home, featuring quartz countertops, an oversized island, custom cabinetry, gas cooking, stainless-steel appliances, and refrigerator. The open-concept living area is anchored by an impressive custom fireplace and flows seamlessly into the dining space—perfect for everyday living and entertaining. Retreat to the spacious primary suite with a spa-inspired bath featuring dual vanities, a freestanding soaking tub, separate shower, and generous walk-in closets. Additional highlights include a well-appointed utility room with sink and custom cabinetry, oversized two-car garage, covered patio, large backyard, full encapsulated foam insulation, and energy-efficient casement windows. Enjoy modern luxury, quality craftsmanship, and beautiful surroundings in the gated Escondido community.
For sale
Price cut: $25K (10/5)
$624,999
205 Familia Ct, Azle, TX 76020
4beds
3,080sqft
Single Family Residence
Built in 2026
10,410 Square Feet Lot
$620,500 Zestimate®
$203/sqft
$60/mo HOA
What's special
Gas cookingStainless-steel appliancesLarge backyardDesigner lighting throughoutRich wood flooringOversized two-car garageAbundant natural light
- 23 days
- 405
- 40
Zillow last checked:
Listing updated:
Listed by:
Bobby Green 0634905 817-888-8849,
The Property Shop 817-888-8849,
Ruth Smith 0651106 817-879-1068,
The Property Shop
Source: NTREIS,MLS#: 21388138
Facts & features
Interior
Bedrooms & bathrooms
- Bedrooms: 4
- Bathrooms: 3
- Full bathrooms: 3
Primary bedroom
- Level: First
- Dimensions: 0 x 0
Bedroom
- Level: First
- Dimensions: 0 x 0
Bedroom
- Level: Second
- Dimensions: 0 x 0
Bedroom
- Level: Second
- Dimensions: 0 x 0
Primary bathroom
- Level: First
- Dimensions: 0 x 0
Other
- Level: First
- Dimensions: 0 x 0
Other
- Level: Second
- Dimensions: 0 x 0
Kitchen
- Level: First
- Dimensions: 0 x 0
Library
- Level: First
- Dimensions: 0 x 0
Living room
- Level: Second
- Dimensions: 0 x 0
Heating
- Central, Electric, Fireplace(s)
Cooling
- Central Air, Ceiling Fan(s), Electric
Appliances
- Included: Dishwasher, Electric Oven, Electric Water Heater, Gas Cooktop, Disposal, Gas Range, Microwave
- Laundry: Washer Hookup, Dryer Hookup, ElectricDryer Hookup, Laundry in Utility Room
Features
- Built-in Features, Chandelier, Decorative/Designer Lighting Fixtures, Double Vanity, Eat-in Kitchen, High Speed Internet, Kitchen Island, Open Floorplan, Pantry, Cable TV, Vaulted Ceiling(s), Walk-In Closet(s), Wired for Sound
- Flooring: Carpet, Ceramic Tile, Wood
- Has basement: No
- Number of fireplaces: 1
- Fireplace features: Decorative, Electric, Family Room, Living Room
Interior area
- Total interior livable area: 3,080 sqft
Video & virtual tour
Property
Parking
- Total spaces: 2
- Parking features: Covered, Door-Single, Driveway, Garage Faces Front, Garage, Garage Door Opener, Inside Entrance, Lighted, Oversized, On Street
- Attached garage spaces: 2
Features
- Levels: Two
- Stories: 2
- Patio & porch: Rear Porch, Front Porch, Patio, Covered
- Exterior features: Lighting, Rain Gutters
- Pool features: None
- Has view: Yes
- View description: Water
- Has water view: Yes
Lot
- Size: 10,410 Square Feet
- Features: Back Yard, Cul-De-Sac, Lawn, Landscaped, Subdivision, Few Trees
- Residential vegetation: Grassed
Details
- Parcel number: 42820268
Construction
Type & style
- Home type: SingleFamily
- Architectural style: Contemporary/Modern,Farmhouse,Modern,Detached
- Property subtype: Single Family Residence
Materials
- Rock, Stone
- Foundation: Slab
- Roof: Composition,Shingle
Condition
- New Construction
- Year built: 2026
Utilities & green energy
- Sewer: Public Sewer
- Water: Public
- Utilities for property: Electricity Available, Electricity Connected, Sewer Available, Separate Meters, Water Available, Cable Available
Green energy
- Energy efficient items: Appliances, Doors, HVAC, Incentives, Insulation, Lighting, Roof, Thermostat, Water Heater, Windows
- Water conservation: Low-Flow Fixtures
Community & HOA
Community
- Features: Lake
- Security: Smoke Detector(s)
- Subdivision: Escondido
HOA
- Has HOA: Yes
- Services included: Association Management, Maintenance Grounds
- HOA fee: $720 annually
- HOA name: Escondido Eagle Mountain Lake
- HOA phone: 817-926-2067
Location
- Region: Azle
Financial & listing details
- Price per square foot: $203/sqft
- Tax assessed value: $36,600
- Annual tax amount: $789
- Date on market: 9/17/2026
- Cumulative days on market: 70 days
- Listing terms: Cash,Conventional,FHA,VA Loan
Estimated market value
$620,500
$589,000 - $652,000
$2,952/mo
Price history
| Date | Event | Price |
|---|---|---|
| 10/5/2026 | Price change | $624,999-3.8%$203/sqft |
Source: NTREIS #21388138 Report a problem | ||
| 9/17/2026 | Price change | $650,000-7.1%$211/sqft |
Source: NTREIS #21388138 Report a problem | ||
| 9/1/2026 | Price change | $699,900-6.7%$227/sqft |
Source: NTREIS #21289769 Report a problem | ||
| 8/2/2026 | Listed for sale | $750,000+657.6%$244/sqft |
Source: NTREIS #21289769 Report a problem | ||
| 4/18/2025 | Sold | -- |
Source: NTREIS #20852014 Report a problem | ||
| 2/24/2025 | Listed for sale | $99,000$32/sqft |
Source: NTREIS #20852014 Report a problem | ||
| 8/8/2024 | Listing removed | -- |
Source: NTREIS #20634802 Report a problem | ||
| 6/3/2024 | Listed for sale | $99,000-10%$32/sqft |
Source: NTREIS #20634802 Report a problem | ||
| 3/24/2021 | Listing removed | -- |
Source: Owner Report a problem | ||
| 11/4/2020 | Listing removed | $110,000$36/sqft |
Source: Owner Report a problem | ||
| 9/17/2020 | Listed for sale | $110,000+243.8%$36/sqft |
Source: Owner Report a problem | ||
| 2/10/2010 | Listing removed | $32,000$10/sqft |
Source: Dow FW RE Inc. #11238954 Report a problem | ||
| 1/23/2010 | Listed for sale | $32,000$10/sqft |
Source: Dow FW RE Inc. #11238954 Report a problem | ||
Public tax history
| Year | Property taxes | Tax assessment |
|---|---|---|
| 2025 | $805 -1% | $36,600 |
| 2024 | $813 +4.7% | $36,600 |
| 2023 | $777 -36.3% | $36,600 -26.8% |
| 2022 | $1,220 | $50,000 |
Find assessor info on the county website
Monthly payment
Est. payment
Payment breakdown
Explore the cost of this home by adjusting the details. Changes won't be saved.Climate risks
Neighborhood: 76020
Nearby schools
Schools provided by the listing agent
- Elementary: Eagle Heights
- Middle: Azle
- High: Azle
- District: Azle ISD
Source: NTREIS. This data may not be complete. We recommend contacting the local school district to confirm school assignments for this home.


Similar homes
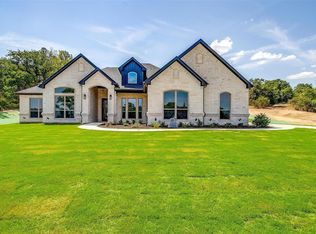
- $560,0004 bd3 ba2.4k sqft1007 Meadow Wood Ter, Azle, TX 76020For Sale
 MLS ID #21404426, Amanda Smith. NTREIS
 - $650,0004 bd3 ba2.4k sqft205 Deer Glade Ct, Azle, TX 76020For Sale
 MLS ID #21362137, Nikole Davis. NTREIS
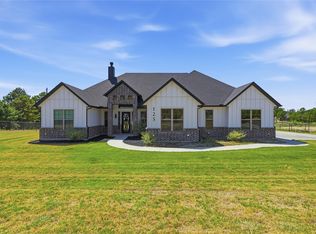
 - $590,0004 bd3 ba2.5k sqft125 County Road 4865, Azle, TX 76020For Sale
 MLS ID #21358672, Rhonda Forte. NTREIS
 - $720,0005 bd3 ba2.9k sqft1005 Andy Ranch Ct, Azle, TX 76020For Sale
 MLS ID #21375888, Jossil Abdel Malik. NTREIS
