Beautiful new construction home in Azle featuring 4 bedrooms, 2 bathrooms, and a 2-car garage, conveniently located just 35 minutes from Downtown Fort Worth. This open-concept floor plan showcases tray ceilings, luxury vinyl plank flooring, an electric fireplace, and abundant natural light. The gourmet kitchen features floor-to-ceiling custom cabinetry, a large center island, and ample storage. The spacious primary suite offers dual vanities, a large walk-in shower, and an oversized walk-in closet. Generously sized secondary bedrooms provide flexibility for family, guests, or a home office. Enjoy the privacy of a fully fenced backyard with plenty of space for outdoor entertaining. A perfect blend of modern design, quality craftsmanship, and convenient location.
For sale
Price cut: $10.1K (10/6)
$394,800
113 Dennis Dr, Azle, TX 76020
4beds
1,801sqft
Single Family Residence
Built in 2026
8,102 Square Feet Lot
$393,400 Zestimate®
$219/sqft
$-- HOA
What's special
Electric fireplaceOpen-concept floor planAbundant natural lightLuxury vinyl plank flooringLarge walk-in showerTray ceilingsFully fenced backyard
- 96 days
- 545
- 52
Zillow last checked:
Listing updated:
Listed by:
Daisy Gonzalez 0793282 817-313-1321,
Signature Real Estate Group 682-551-8954,
Abraham Mercado 0726890 817-822-4567,
Compass RE Texas , LLC
Source: NTREIS,MLS#: 21309539
Facts & features
Interior
Bedrooms & bathrooms
- Bedrooms: 4
- Bathrooms: 2
- Full bathrooms: 2
Primary bedroom
- Level: First
- Dimensions: 1 x 1
Bedroom
- Level: First
- Dimensions: 1 x 1
Bedroom
- Level: First
- Dimensions: 1 x 1
Bedroom
- Level: First
- Dimensions: 1 x 1
Primary bathroom
- Level: First
- Dimensions: 1 x 1
Dining room
- Level: First
- Dimensions: 1 x 1
Other
- Level: First
- Dimensions: 1 x 1
Living room
- Level: First
- Dimensions: 1 x 1
Appliances
- Included: Dishwasher, Microwave
Features
- Kitchen Island, Open Floorplan, Pantry
- Has basement: No
- Number of fireplaces: 1
- Fireplace features: Living Room
Interior area
- Total interior livable area: 1,801 sqft
Video & virtual tour
Property
Parking
- Total spaces: 2
- Parking features: Concrete, Driveway
- Attached garage spaces: 2
Features
- Levels: One
- Stories: 1
- Pool features: None
Lot
- Size: 8,102 Square Feet
Details
- Parcel number: 43218272
Construction
Type & style
- Home type: SingleFamily
- Architectural style: Detached
- Property subtype: Single Family Residence
Condition
- New Construction
- Year built: 2026
Utilities & green energy
- Sewer: Public Sewer
- Water: Public
- Utilities for property: Electricity Available, Sewer Available, Water Available
Community & HOA
Community
- Subdivision: Babylon Homes Add
HOA
- Has HOA: No
Location
- Region: Azle
Financial & listing details
- Price per square foot: $219/sqft
- Tax assessed value: $38,000
- Annual tax amount: $836
- Date on market: 7/7/2026
- Cumulative days on market: 97 days
Estimated market value
$393,400
$374,000 - $413,000
$2,290/mo
Price history
| Date | Event | Price |
|---|---|---|
| 10/6/2026 | Price change | $394,800-2.5%$219/sqft |
Source: NTREIS #21309539 Report a problem | ||
| 9/9/2026 | Price change | $404,900-2.3%$225/sqft |
Source: NTREIS #21309539 Report a problem | ||
| 8/4/2026 | Price change | $414,500-2.9%$230/sqft |
Source: NTREIS #21309539 Report a problem | ||
| 7/7/2026 | Listed for sale | $427,000+402.4%$237/sqft |
Source: NTREIS #21309539 Report a problem | ||
| 11/22/2024 | Sold | -- |
Source: NTREIS #20707166 Report a problem | ||
| 10/29/2024 | Pending sale | $85,000$47/sqft |
Source: NTREIS #20707166 Report a problem | ||
| 10/19/2024 | Contingent | $85,000$47/sqft |
Source: NTREIS #20707166 Report a problem | ||
| 8/19/2024 | Listed for sale | $85,000$47/sqft |
Source: NTREIS #20707166 Report a problem | ||
Public tax history
| Year | Property taxes | Tax assessment |
|---|---|---|
| 2025 | $836 -52.6% | $38,000 -52.1% |
| 2024 | $1,763 +4.7% | $79,385 |
| 2023 | $1,684 +75.3% | $79,385 +101.6% |
| 2022 | $961 -1.7% | $39,385 |
| 2021 | $977 +65.4% | $39,385 +68.1% |
| 2020 | $591 +21.8% | $23,425 +21.8% |
| 2019 | $485 +2.1% | $19,230 +5.7% |
| 2018 | $475 -0.7% | $18,192 |
| 2017 | $478 -6.4% | $18,192 -9.9% |
| 2016 | $511 -0.2% | $20,200 |
| 2015 | $512 | $20,200 |
| 2014 | $512 | $20,200 |
| 2013 | -- | $20,200 |
| 2012 | -- | $20,200 -1.9% |
| 2011 | -- | $20,600 -2.4% |
| 2010 | -- | $21,100 -1.9% |
| 2009 | -- | $21,500 -0.9% |
| 2008 | -- | $21,700 +442.5% |
| 2000 | -- | $4,000 |
Find assessor info on the county website
Monthly payment
Est. payment
Payment breakdown
Explore the cost of this home by adjusting the details. Changes won't be saved.Climate risks
Neighborhood: 76020
Nearby schools
Schools provided by the listing agent
- Elementary: Walnut Creek
- Middle: Azle
- High: Azle
- District: Azle ISD
Source: NTREIS. This data may not be complete. We recommend contacting the local school district to confirm school assignments for this home.
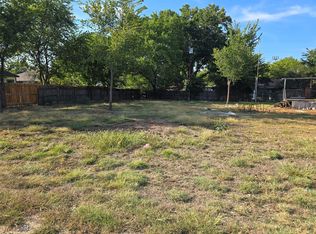
Similar homes
- $399,8004 bd2 ba1.8k sqft115 Dennis Dr, Azle, TX 76020For Sale
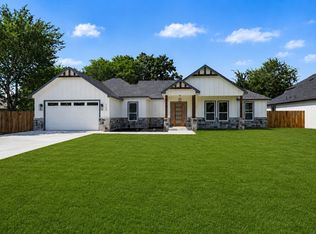 MLS ID #21309616, Daisy Gonzalez. NTREIS
 - $462,3654 bd3 ba2.4k sqft721 Stone Eagle Dr, Azle, TX 76020New Construction
 NTREIS
 - $560,0004 bd3 ba2.4k sqft1007 Meadow Wood Ter, Azle, TX 76020For Sale
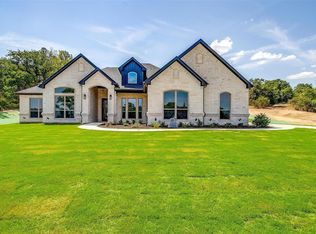 MLS ID #21404426, Amanda Smith. NTREIS
 - $425,0003 bd2 ba1.9k sqft1382 Rogers Rd, Newark, TX 76071For Sale
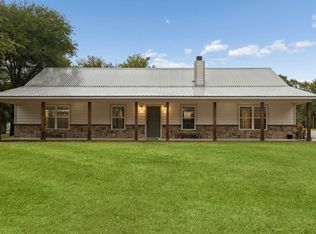 MLS ID #21402244, Michael Hershenberg. NTREIS
