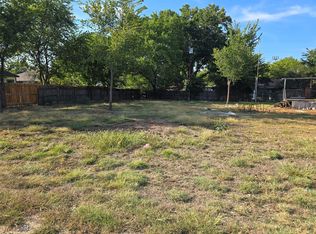
Designed with modern living in mind, this new construction home offers 4 spacious bedrooms, 2 full bathrooms, and an inviting open-concept layout perfect for everyday living and entertaining. Vaulted ceilings with exposed wood beams create a bright, airy atmosphere, while the electric fireplace provides the perfect centerpiece for the living room. The primary suite features dual vanities, a large walk-in shower, and a private retreat to end your day. Enjoy the flexibility of a fully fenced backyard, a 2-car garage, no HOA, and an ideal location just 35 minutes from Downtown Fort Worth.
For sale
Price cut: $20.1K (10/6)
$399,800
115 Dennis Dr, Azle, TX 76020
4beds
1,863sqft
Single Family Residence
Built in 2026
8,712 Square Feet Lot
$-- Zestimate®
$215/sqft
$-- HOA
What's special
Electric fireplaceLarge walk-in showerFully fenced backyardInviting open-concept layout
- 97 days
- 540
- 70
Zillow last checked:
Listing updated:
Listed by:
Daisy Gonzalez 0793282 817-313-1321,
Signature Real Estate Group 682-551-8954,
Abraham Mercado 0726890 817-822-4567,
Compass RE Texas , LLC
Source: NTREIS,MLS#: 21309616
Facts & features
Interior
Bedrooms & bathrooms
- Bedrooms: 4
- Bathrooms: 2
- Full bathrooms: 2
Primary bedroom
- Level: First
- Dimensions: 1 x 1
Bedroom
- Level: First
- Dimensions: 1 x 1
Bedroom
- Level: First
- Dimensions: 1 x 1
Bedroom
- Level: First
- Dimensions: 1 x 1
Primary bathroom
- Level: First
- Dimensions: 1 x 1
Dining room
- Level: First
- Dimensions: 1 x 1
Other
- Level: First
- Dimensions: 1 x 1
Living room
- Level: First
- Dimensions: 1 x 1
Appliances
- Included: Dishwasher, Microwave
Features
- Kitchen Island, Open Floorplan, Pantry, Walk-In Closet(s)
- Has basement: No
- Number of fireplaces: 1
- Fireplace features: Living Room
Interior area
- Total interior livable area: 1,863 sqft
Video & virtual tour
Property
Parking
- Total spaces: 2
- Parking features: Concrete, Driveway
- Attached garage spaces: 2
Features
- Levels: One
- Stories: 1
- Pool features: None
Lot
- Size: 8,712 Square Feet
Details
- Parcel number: 43218281
Construction
Type & style
- Home type: SingleFamily
- Architectural style: Detached
- Property subtype: Single Family Residence
Condition
- New Construction
- Year built: 2026
Utilities & green energy
- Sewer: Public Sewer
- Water: Public
- Utilities for property: Electricity Available, Sewer Available, Water Available
Community & HOA
Community
- Subdivision: Babylon Homes Add
HOA
- Has HOA: No
Location
- Region: Azle
Financial & listing details
- Price per square foot: $215/sqft
- Tax assessed value: $40,000
- Annual tax amount: $880
- Date on market: 7/6/2026
- Cumulative days on market: 98 days
- Listing terms: Cash,Conventional,FHA,VA Loan
Estimated market value
Not available
Estimated sales range
Not available
$2,336/mo
Price history
| Date | Event | Price |
|---|---|---|
| 10/6/2026 | Price change | $399,800-4.8%$215/sqft |
Source: NTREIS #21309616 Report a problem | ||
| 9/9/2026 | Price change | $419,900-2.1%$225/sqft |
Source: NTREIS #21309616 Report a problem | ||
| 8/4/2026 | Price change | $429,000-2.5%$230/sqft |
Source: NTREIS #21309616 Report a problem | ||
| 7/6/2026 | Listed for sale | $440,000$236/sqft |
Source: NTREIS #21309616 Report a problem | ||
Public tax history
| Year | Property taxes | Tax assessment |
|---|---|---|
| 2025 | $880 | $40,000 |
Find assessor info on the county website
Monthly payment
Est. payment
Payment breakdown
Explore the cost of this home by adjusting the details. Changes won't be saved.Climate risks
Neighborhood: 76020
Nearby schools
Schools provided by the listing agent
- Elementary: Walnut Creek
- Middle: Azle
- High: Azle
- District: Azle ISD
Source: NTREIS. This data may not be complete. We recommend contacting the local school district to confirm school assignments for this home.
Similar homes
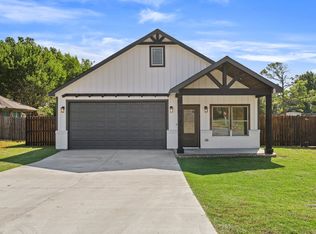
- $394,8004 bd2 ba1.8k sqft113 Dennis Dr, Azle, TX 76020For Sale
 MLS ID #21309539, Daisy Gonzalez. NTREIS
 - $462,3654 bd3 ba2.4k sqft721 Stone Eagle Dr, Azle, TX 76020New Construction
 NTREIS
 - $560,0004 bd3 ba2.4k sqft1007 Meadow Wood Ter, Azle, TX 76020For Sale
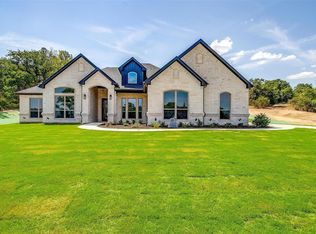 MLS ID #21404426, Amanda Smith. NTREIS
 - $445,0004 bd3 ba1.8k sqft1012 Don Eve Ct, Azle, TX 76020New Construction
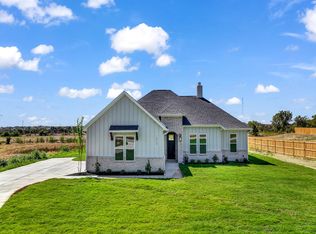 MLS ID #21336825, Adrean Lopez. NTREIS
