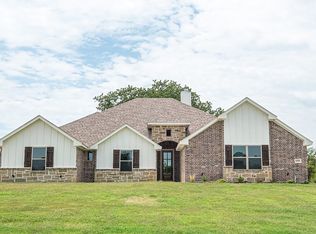
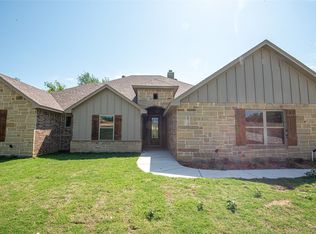
Best selling DOC Home floor plan! Formal entry with stained wood boxed ceiling you as you walk into this open concept, split bedroom home. Our Cameron floor plan includes 4 bedrooms PLUS a 5th flex space that can be a bedroom or office! Large living area with brick fireplace and wood beams in boxed ceiling. Great location to get into the city while still enjoying country living at its finest! No detail overlooked in this country stunner!. All DOC Homes feature 8' interior doors, custom wood cabinetry, 8' tall garage doors, with 9' tall garage ceilings, and designer lighting and tile throughout, come see our attention to detail and craftsmanship in person!
For sale
Price cut: $48.8K (8/25)
$399,900
10016 Valley Oak Way, Springtown, TX 76082
5beds
2,200sqft
Single Family Residence
Built in 2025
1 Acres Lot
$399,400 Zestimate®
$182/sqft
$42/mo HOA
What's special
Custom wood cabinetry
- 110 days
- 1,232
- 160
Zillow last checked:
Listing updated:
Listed by:
Cassandra Knight 0690286 720-878-8008,
Citiwide Alliance Realty 214-326-0399
Source: NTREIS,MLS#: 21297758
Facts & features
Interior
Bedrooms & bathrooms
- Bedrooms: 5
- Bathrooms: 2
- Full bathrooms: 2
Primary bedroom
- Features: Ceiling Fan(s), En Suite Bathroom
- Level: First
- Dimensions: 15 x 14
Living room
- Features: Ceiling Fan(s), Fireplace
- Level: First
- Dimensions: 17 x 20
Heating
- Central, Electric, Fireplace(s), Heat Pump
Cooling
- Central Air, Ceiling Fan(s), Electric
Appliances
- Included: Some Gas Appliances, Dishwasher, Electric Range, Electric Water Heater, Disposal, Microwave, Plumbed For Gas
Features
- Granite Counters, High Speed Internet, Open Floorplan, Pantry, Walk-In Closet(s)
- Flooring: Carpet, Luxury Vinyl Plank
- Has basement: No
- Number of fireplaces: 1
- Fireplace features: Wood Burning
Interior area
- Total interior livable area: 2,200 sqft
Video & virtual tour
Property
Parking
- Total spaces: 2
- Parking features: Door-Multi, Garage, Garage Door Opener, Garage Faces Side
- Attached garage spaces: 2
Features
- Levels: One
- Stories: 1
- Pool features: None
Lot
- Size: 1 Acres
Details
- Parcel number: 0000
Construction
Type & style
- Home type: SingleFamily
- Architectural style: Detached
- Property subtype: Single Family Residence
Materials
- Board & Batten Siding, Brick, Rock, Stone
- Foundation: Slab
- Roof: Composition
Condition
- New Construction
- Year built: 2025
Utilities & green energy
- Sewer: Aerobic Septic
- Water: Public
- Utilities for property: Septic Available, Water Available
Community & HOA
Community
- Features: Community Mailbox
- Security: Carbon Monoxide Detector(s), Smoke Detector(s)
- Subdivision: The Ranches At Valleyview West
HOA
- Has HOA: Yes
- Services included: Association Management
- HOA fee: $500 annually
- HOA name: Tbd
- HOA phone: 000-000-0000
Location
- Region: Springtown
Financial & listing details
- Price per square foot: $182/sqft
- Date on market: 6/10/2026
- Cumulative days on market: 1453 days
Estimated market value
$399,400
$379,000 - $419,000
$2,985/mo
Price history
| Date | Event | Price |
|---|---|---|
| 8/25/2026 | Price change | $399,900-10.9%$182/sqft |
Source: NTREIS #21297758 Report a problem | ||
| 7/27/2026 | Price change | $448,700-0.2%$204/sqft |
Source: NTREIS #21297758 Report a problem | ||
| 6/29/2026 | Price change | $449,500-0.1%$204/sqft |
Source: NTREIS #21297758 Report a problem | ||
| 6/10/2026 | Listed for sale | $449,900$205/sqft |
Source: NTREIS #21297758 Report a problem | ||
| 6/6/2026 | Listing removed | $449,900$205/sqft |
Source: NTREIS #21175956 Report a problem | ||
| 3/24/2026 | Price change | $449,900-5%$205/sqft |
Source: NTREIS #21175956 Report a problem | ||
| 3/9/2026 | Listed for sale | $473,500$215/sqft |
Source: NTREIS #21175956 Report a problem | ||
| 2/23/2026 | Contingent | $473,500$215/sqft |
Source: NTREIS #21175956 Report a problem | ||
| 2/10/2026 | Listed for sale | $473,500$215/sqft |
Source: NTREIS #21175956 Report a problem | ||
Public tax history
Tax history is unavailable.
Monthly payment
Est. payment
Payment breakdown
Explore the cost of this home by adjusting the details. Changes won't be saved.Climate risks
Neighborhood: 76082
Nearby schools
Schools provided by the listing agent
- Elementary: Springtown
- Middle: Springtown
- High: Springtown
- District: Springtown ISD
Source: NTREIS. This data may not be complete. We recommend contacting the local school district to confirm school assignments for this home.

Similar homes
- $399,9005 bd2 ba2.2k sqft3025 Westfork Way, Springtown, TX 76082For Sale
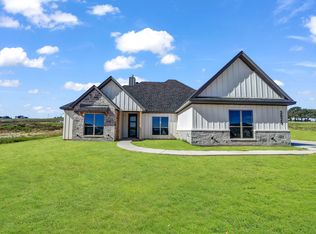 MLS ID #21297786, Cassandra Knight. NTREIS
 - $499,9005 bd2 ba2.3k sqft10020 Valley Oak Ct, Springtown, TX 76082For Sale
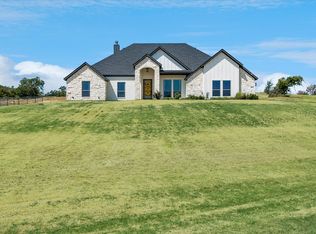 MLS ID #21367364, Robin Milton. NTREIS
 - $399,9004 bd2 ba1.8k sqft2008 Willy Dilly Rd, Springtown, TX 76082New Construction
 MLS ID #21340670, Mey-Ling Pauri. NTREIS
 - $399,9003 bd2 ba1.8k sqft1013 Gatlin Ct, Springtown, TX 76082New Construction
 MLS ID #21371447, Mey-Ling Pauri. NTREIS
