Discover the perfect spot to build your dream home in the heart of Azle! This beautiful residential lot, nestled within city limits, offers the ideal blend of convenience and tranquility. Situated just minutes from the lake, you'll enjoy easy access to recreational activities like fishing, boating, and scenic lakeside strolls. Don’t miss the chance to create your custom oasis close to the lake, while still enjoying all the amenities and services Azle has to offer!
MOBILE homes are allowed. There are numerous new construction homes in the area as well. This lot was subdivided, plat has already been filed. City water, sewer and electricity are available. The city of Azle will require an impact fee around $15k prior to utilities being added.
Sold
Price Unknown
115 Dennis Dr, Azle, TX 76020
--beds
--baths
8,712Square Feet
Unimproved Land
Built in ----
8,712 Square Feet Lot
$427,400 Zestimate®
$--/sqft
$-- Estimated rent
Home value
$427,400
$406,000 - $449,000
Not available
Zestimate® history
Owner options
List your home for rent
Find your next renter with Zillow Rental Manager. Plus, with online applications, you can quickly screen prospective tenants – for free.
Refinance and save
Refinancing to a lower rate could help reduce your monthly payments and save thousands over the life of the loan.
Explore your selling options
Work with a Zillow partner agent
Leverage their expertise and Zillow's premium Showcase listings to get your home seen by more buyers.
Get startedList with your own agent
Get your home in front of millions of buyers by listing it on Zillow.
Learn how to do itSell it yourself
Take full control of how buyers see your home on Zillow by listing For Sale by Owner (FSBO).
List your homeWhat's special
Zillow last checked:
Listing updated:
Listed by:
Katy Reeves 0773315 817-941-6454,
Trinity Group Realty 817-941-6454,
Chris Reeves 0517863 817-941-6454,
Trinity Group Realty
Bought with:
Chris Reeves
Trinity Group Realty
Source: NTREIS,MLS#: 20707173
Facts & features
Property
Lot
- Size: 8,712 Square Feet
- Features: Cleared, Few Trees, City Lot
Details
- Parcel number: 104067282
- Zoning description: Residential
Utilities & green energy
- Sewer: Public Sewer
- Water: Public
- Utilities for property: Electricity Available, Sewer Available, Water Available
Community & HOA
Community
- Subdivision: Babylon Homes Addition
HOA
- Has HOA: No
Location
- Region: Azle
Financial & listing details
- Date on market: 8/20/2024
- Cumulative days on market: 60 days
- Listing terms: Cash,Conventional,FHA,VA Loan
- Electric utility on property: Yes
Price history
| Date | Event | Price |
|---|---|---|
| 11/22/2024 | Sold | -- |
Source: NTREIS #20707173 Report a problem | ||
| 10/29/2024 | Pending sale | $75,000 |
Source: NTREIS #20707173 Report a problem | ||
| 10/19/2024 | Contingent | $75,000 |
Source: NTREIS #20707173 Report a problem | ||
| 8/20/2024 | Listed for sale | $75,000 |
Source: NTREIS #20707173 Report a problem | ||
Public tax history
Tax history is unavailable.
Neighborhood: 76020
Nearby homes
- $399,8004 bd2 ba1.8k sqft115 Dennis Dr, Azle, TX 76020For Sale
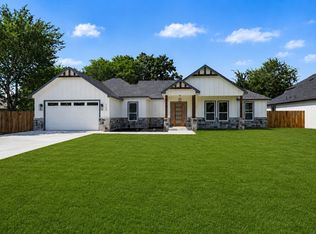
- $--4 bd2 ba1.7k sqft117 Dennis Dr, Azle, TX 76020Sold
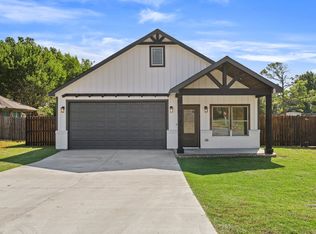
- $394,8004 bd2 ba1.8k sqft113 Dennis Dr, Azle, TX 76020For Sale

- $8,0003 bd2 ba1.4k sqft121 Dennis Dr, Azle, TX 76020Off Market

- $40,500-- bd-- ba-- sqft110 Dennis Dr, Azle, TX 76020Off Market
- $367,5003 bd2 ba2.3k sqft112 Dwight Dr, Azle, TX 76020Off Market
- $127,3001 bd1 ba1.3k sqft116 Dennis Dr, Azle, TX 76020Off Market
- $--3 bd2 ba1.1k sqft112 Dennis Dr, Azle, TX 76020Sold
Nearby schools
GreatSchools rating
- 7/10Walnut Creek Elementary SchoolGrades: PK-4Distance: 0.5 mi
- 4/10Santo Forte J High SchoolGrades: 7-8Distance: 1.8 mi
- 6/10Azle High SchoolGrades: 9-12Distance: 0.7 mi
Schools provided by the listing agent
- Elementary: Azle
- Middle: Azle
- High: Azle
- District: Azle ISD
Source: NTREIS. This data may not be complete. We recommend contacting the local school district to confirm school assignments for this home.
- Texas
- Tarrant County
- Azle
- 76020
- 115 Dennis Dr
