THIS ONE CHECKS ALL THE BOXES! Experience the perfect blend of modern living and peaceful country surroundings in this NEW CONSTRUCTION home situated on 2.09 ACRES OUTSIDE CITY LIMITS. NO HOA. LIVESTOCK WELCOME! PLENTY OF ROOM TO ADD ON OR BUILD A SHOP OR STORAGE BUILDING. This beautifully designed home features 4 spacious bedrooms with closet and bathroom designs you will love. Enjoy soaring ceilings throughout, a warm and inviting living room with fireplace, and beautiful, quality cabinetry complemented by tasteful upgrades throughout. The utility room is enhanced with a convenient sink, adding everyday practicality. The property is serviced by a co-op water supply, with the ADDED BONUS of an ON-SITE WATER WELL—ideal for irrigating the acreage and maintaining the land at zero cost! Co-Op water supply for the home. Build your dream home on this 2+ acres of flat, usable land.
For sale
$454,000
1621 County Road 4764, Boyd, TX 76023
4beds
1,950sqft
Single Family Residence
Built in 2025
2.09 Acres Lot
$-- Zestimate®
$233/sqft
$-- HOA
What's special
Tasteful upgrades throughoutSoaring ceilings throughoutBeautiful quality cabinetry
- 24 days
- 583
- 83
Likely to sell faster than
Zillow last checked:
Listing updated:
Listed by:
Melinda Deckert 0572244 817-882-6688,
Burt Ladner Real Estate LLC 817-882-6688
Source: NTREIS,MLS#: 21399903
Facts & features
Interior
Bedrooms & bathrooms
- Bedrooms: 4
- Bathrooms: 2
- Full bathrooms: 2
Primary bedroom
- Features: Closet Cabinetry, Ceiling Fan(s)
- Level: First
- Dimensions: 16 x 14
Bedroom
- Features: Closet Cabinetry, Ceiling Fan(s)
- Level: First
- Dimensions: 10 x 14
Bedroom
- Features: Closet Cabinetry, Ceiling Fan(s)
- Level: First
- Dimensions: 10 x 10
Bedroom
- Features: Closet Cabinetry, Ceiling Fan(s)
- Level: First
- Dimensions: 12 x 11
Primary bathroom
- Features: Built-in Features, Dual Sinks, En Suite Bathroom, Separate Shower
- Level: First
- Dimensions: 11 x 11
Dining room
- Level: First
- Dimensions: 7 x 15
Other
- Features: Dual Sinks, En Suite Bathroom, Separate Shower
- Level: First
- Dimensions: 10 x 5
Kitchen
- Features: Built-in Features, Ceiling Fan(s), Kitchen Island, Pantry, Stone Counters
- Level: First
- Dimensions: 15 x 17
Laundry
- Features: Utility Sink
- Level: First
- Dimensions: 7 x 6
Living room
- Features: Ceiling Fan(s), Fireplace
- Level: First
- Dimensions: 25 x 12
Heating
- Central, Electric, Fireplace(s)
Cooling
- Ceiling Fan(s), Electric
Appliances
- Included: Dishwasher, Electric Oven, Electric Range, Microwave, Vented Exhaust Fan
Features
- Decorative/Designer Lighting Fixtures, High Speed Internet, Kitchen Island, Open Floorplan, Pantry, Paneling/Wainscoting, Walk-In Closet(s), Wired for Sound
- Flooring: Tile
- Has basement: No
- Number of fireplaces: 1
- Fireplace features: Electric, Living Room
Interior area
- Total interior livable area: 1,950 sqft
Video & virtual tour
Property
Parking
- Total spaces: 2
- Parking features: Door-Single, Driveway, Garage Faces Front, Garage, Other, Paved, RV Access/Parking
- Attached garage spaces: 2
Features
- Levels: One
- Stories: 1
- Patio & porch: Covered
- Exterior features: Lighting
- Pool features: None
Lot
- Size: 2.09 Acres
- Features: Acreage, Native Plants
- Residential vegetation: Cleared
Details
- Parcel number: 798416
- Other equipment: Other
Construction
Type & style
- Home type: SingleFamily
- Architectural style: Contemporary/Modern,Farmhouse,Modern,Detached
- Property subtype: Single Family Residence
Materials
- Other
- Foundation: Slab
- Roof: Shingle
Condition
- Year built: 2025
Utilities & green energy
- Sewer: Aerobic Septic
- Water: Community/Coop, Well
- Utilities for property: Septic Available, Water Available
Community & HOA
Community
- Security: Smoke Detector(s), Security Lights
- Subdivision: Cavanas Add
HOA
- Has HOA: No
Location
- Region: Boyd
Financial & listing details
- Price per square foot: $233/sqft
- Date on market: 10/1/2026
- Cumulative days on market: 25 days
- Listing terms: Cash,Conventional,FHA,USDA Loan,VA Loan
- Road surface type: Gravel
Estimated market value
Not available
Estimated sales range
Not available
Not available
Price history
| Date | Event | Price |
|---|---|---|
| 10/1/2026 | Listed for sale | $454,000-2.2%$233/sqft |
Source: NTREIS #21399903 Report a problem | ||
| 8/31/2026 | Listing removed | $464,000$238/sqft |
Source: NTREIS #21238710 Report a problem | ||
| 7/2/2026 | Price change | $464,000-1.1%$238/sqft |
Source: NTREIS #21238710 Report a problem | ||
| 6/19/2026 | Listed for sale | $469,000$241/sqft |
Source: NTREIS #21238710 Report a problem | ||
| 6/16/2026 | Contingent | $469,000$241/sqft |
Source: NTREIS #21238710 Report a problem | ||
| 4/16/2026 | Listed for sale | $469,000-1.6%$241/sqft |
Source: NTREIS #21238710 Report a problem | ||
| 4/8/2026 | Listing removed | $476,450$244/sqft |
Source: NTREIS #21081619 Report a problem | ||
| 3/4/2026 | Listed for sale | $476,450$244/sqft |
Source: NTREIS #21081619 Report a problem | ||
| 1/30/2026 | Contingent | $476,450$244/sqft |
Source: NTREIS #21081619 Report a problem | ||
| 12/3/2025 | Price change | $476,450-1.7%$244/sqft |
Source: NTREIS #21081619 Report a problem | ||
| 10/8/2025 | Listed for sale | $484,900$249/sqft |
Source: NTREIS #21081619 Report a problem | ||
Public tax history
Tax history is unavailable.
Monthly payment
Est. payment
Payment breakdown
Explore the cost of this home by adjusting the details. Changes won't be saved.Climate risks
Neighborhood: 76023
Nearby schools
Schools provided by the listing agent
- Elementary: Boyd
- Middle: Boyd
- High: Boyd
- District: Boyd ISD
Source: NTREIS. This data may not be complete. We recommend contacting the local school district to confirm school assignments for this home.
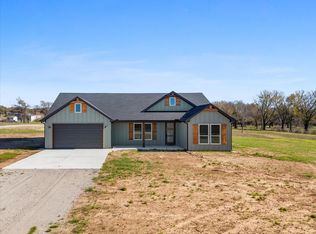
Similar homes
- $475,0004 bd2 ba2.3k sqft145 Loveta Ln, Boyd, TX 76023New Construction
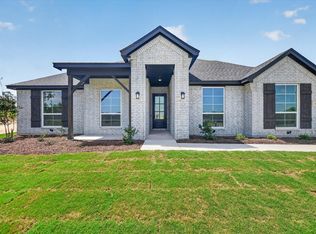 NTREIS
 - $529,5003 bd3 ba2.1k sqft953 County Road 4764, Boyd, TX 76023For Sale
 MLS ID #21406471, Candice Beal. NTREIS
 - $469,0004 bd3 ba2.6k sqft182 Saddle Horn Trl, Boyd, TX 76023For Sale
 MLS ID #21331355, Evan Piccione. NTREIS
 - $495,0003 bd3 ba2.4k sqft160 Rocky Top Ranch Ln, Azle, TX 76020For Sale
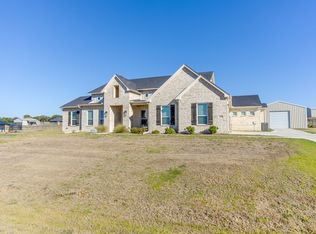 MLS ID #21400989, Lynn Weber. NTREIS
