Bring the golf cart, fire up the grill, and kick off your shoes—life at 2025 Forest Bluff comes with room to roam and a lawn worth bragging about! Situated on one beautifully maintained acre in Lost Horizon Estates and zoned to Springtown ISD, this 2021 custom-built home offers 4 bedrooms, 2 baths, and inviting spaces for everyday living and memorable gatherings.
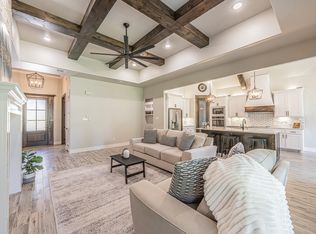
Wood-look tile flows throughout, while vaulted ceilings and a floor-to-ceiling stone fireplace with warm wood accents set the stage for cozy movie nights and holiday celebrations. The primary suite offers a raised ceiling and an oversized bathroom featuring separate vanities, a freestanding soaking tub, and a separate shower—the perfect place to unwind.
And then there’s the yard! Meticulously maintained Bermuda’s grass gives this Yard of the Month winner its golf-course-worthy look. A full sprinkler system reaches all the way to the back fence, keeping the lush lawn ready for backyard games, barbecues, and barefoot strolls—country living without the stickers! The fenced yard provides plenty of space to spread out and enjoy your acre.
Picture evening golf cart rides, weekend get-togethers, and a neighborhood that sparkles with holiday festivities. Come for the custom details, fall in love with the lawn, and get ready to make yourself at home!
For sale
Price cut: $15K (10/27)
$500,000
2025 Forest Bluff Trl, Azle, TX 76020
4beds
2,088sqft
Single Family Residence
Built in 2021
1 Acres Lot
$493,500 Zestimate®
$239/sqft
$-- HOA
What's special
Wood-look tile flows throughoutOversized bathroomFreestanding soaking tubBeautifully maintained acreVaulted ceilingsCustom detailsSeparate vanities
- 16 days
- 1,046
- 56
Likely to sell faster than
Zillow last checked:
Listing updated:
Listed by:
Madison King 0683835 817-504-3820,
Coldwell Banker Apex, REALTORS 817-900-3226,
Matthew Brown 0654734 214-682-9765,
Coldwell Banker Apex, REALTORS
Source: NTREIS,MLS#: 21412794
Facts & features
Interior
Bedrooms & bathrooms
- Bedrooms: 4
- Bathrooms: 2
- Full bathrooms: 2
Primary bedroom
- Features: Ceiling Fan(s), Dual Sinks, Double Vanity, Separate Shower, Walk-In Closet(s)
- Level: First
- Dimensions: 16 x 14
Bedroom
- Features: Ceiling Fan(s)
- Level: First
- Dimensions: 13 x 11
Bedroom
- Features: Ceiling Fan(s)
- Level: First
- Dimensions: 12 x 11
Bedroom
- Features: Ceiling Fan(s)
- Level: First
- Dimensions: 12 x 10
Living room
- Features: Ceiling Fan(s), Fireplace
- Level: First
- Dimensions: 18 x 17
Heating
- Central, Electric, ENERGY STAR Qualified Equipment
Cooling
- Central Air, Ceiling Fan(s), ENERGY STAR Qualified Equipment
Appliances
- Included: Some Gas Appliances, Dishwasher, Electric Cooktop, Electric Oven, Disposal, Microwave, Plumbed For Gas
- Laundry: Washer Hookup, Dryer Hookup, ElectricDryer Hookup, Laundry in Utility Room
Features
- Decorative/Designer Lighting Fixtures, Eat-in Kitchen, Kitchen Island, Pantry, Vaulted Ceiling(s), Walk-In Closet(s), Wired for Sound
- Flooring: Carpet, Tile
- Windows: Window Coverings
- Has basement: No
- Number of fireplaces: 1
- Fireplace features: Living Room, Wood Burning
Interior area
- Total interior livable area: 2,088 sqft
Video & virtual tour
Property
Parking
- Total spaces: 3
- Parking features: Additional Parking, Concrete, Door-Multi, Door-Single, Driveway, Enclosed, Garage, Garage Door Opener, Inside Entrance, Kitchen Level, Garage Faces Side
- Attached garage spaces: 3
Features
- Levels: One
- Stories: 1
- Patio & porch: Covered
- Exterior features: Lighting
- Pool features: None
- Fencing: Fenced,Gate,Pipe
Lot
- Size: 1 Acres
- Features: Back Yard, Interior Lot, Lawn, Landscaped, Sprinkler System, Few Trees
Details
- Parcel number: R000112324
- Horses can be raised: Yes
Construction
Type & style
- Home type: SingleFamily
- Architectural style: Detached
- Property subtype: Single Family Residence
- Attached to another structure: Yes
Materials
- Brick, Rock, Stone
- Foundation: Slab
- Roof: Composition
Condition
- Resale
- Year built: 2021
Utilities & green energy
- Sewer: Aerobic Septic, Septic Tank
- Utilities for property: Electricity Connected, Septic Available, Separate Meters, Water Available
Community & HOA
Community
- Security: Security System, Smoke Detector(s)
- Subdivision: Lost Horizon Estates Pc
HOA
- Has HOA: No
Location
- Region: Azle
Financial & listing details
- Price per square foot: $239/sqft
- Tax assessed value: $503,950
- Annual tax amount: $6,652
- Date on market: 10/15/2026
- Cumulative days on market: 17 days
- Road surface type: Asphalt
Estimated market value
$493,500
$469,000 - $518,000
$2,785/mo
Price history
| Date | Event | Price |
|---|---|---|
| 10/27/2026 | Price change | $500,000-2.9%$239/sqft |
Source: NTREIS #21412794 Report a problem | ||
| 10/15/2026 | Listed for sale | $515,000+35.5%$247/sqft |
Source: NTREIS #21412794 Report a problem | ||
| 3/8/2021 | Pending sale | $380,000$182/sqft |
Source: NTREIS #14524712 Report a problem | ||
| 3/3/2021 | Listed for sale | $380,000$182/sqft |
Source: NTREIS #14524712 Report a problem | ||
Public tax history
| Year | Property taxes | Tax assessment |
|---|---|---|
| 2025 | $6,173 +7.8% | $503,950 -1.8% |
| 2024 | $5,726 +21.9% | $513,360 |
| 2023 | $4,696 -15.2% | $513,360 +44.1% |
| 2022 | $5,537 +15.4% | $356,240 +26.2% |
| 2021 | $4,797 +3083.4% | $282,180 +3337% |
| 2020 | $151 | $8,210 |
Find assessor info on the county website
Monthly payment
Est. payment
Payment breakdown
Explore the cost of this home by adjusting the details. Changes won't be saved.Climate risks
Neighborhood: Briar
Nearby schools
Schools provided by the listing agent
- Elementary: Reno
- Middle: Springtown
- High: Springtown
- District: Springtown ISD
Source: NTREIS. This data may not be complete. We recommend contacting the local school district to confirm school assignments for this home.
Similar homes
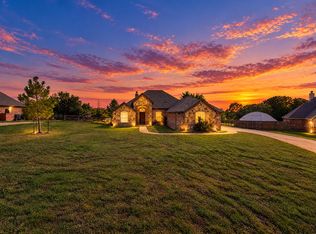
- $508,0004 bd2 ba2k sqft164 Briar Meadows Cir, Azle, TX 76020For Sale
 MLS ID #21421734, Natalie Martinez. NTREIS
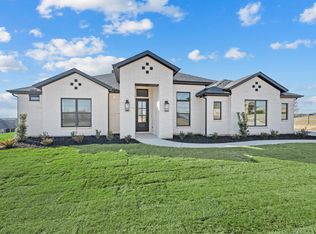
- $521,0004 bd2 ba2.4k sqft450 Christian Way, Azle, TX 76020For Sale
 MLS ID #21391770, Elizabeth Deane. NTREIS
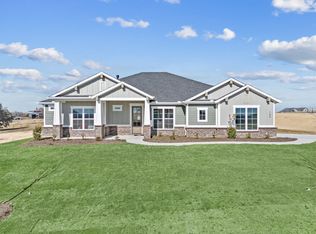
- $499,9004 bd3 ba2.5k sqft412 Caprock Ln, Reno, TX 76020For Sale
 MLS ID #21422578, Mey-Ling Pauri. NTREIS
- $525,0004 bd3 ba2.4k sqft140 Rocky Top Ranch Ln, Azle, TX 76020New Construction
 NTREIS
