Welcome home, where country charm meets everyday elegance in this beautiful 4 bedroom, 2 bath home with a 2-car garage on a peaceful 1 acre lot in Springtown. This property offers the perfect balance of modern comfort, open space and classic Texas style. As you step inside, you are greeted by beautiful tile flooring throughout, gorgeous tray ceilings, and a cozy fireplace in the main living space that flows naturally into a bright kitchen featuring beautiful countertops, quality cabinetry and plenty of prep space. Nearby, a formal dining room provides a dedicated setting for special gatherings or quiet evenings with the family. The four spacious bedrooms provide ample space for a growing family, guests or a dedicated home office. Step outside to a large private backyard with beautiful open views, creating the perfect place to relax and unwind. Located outside city limits with no HOA, and plenty of room to spread out. This is country living at its finest.
For sale
$500,000
939 Old Reno Rd, Springtown, TX 76082
4beds
2,607sqft
Single Family Residence
Built in 2014
1 Acres Lot
$-- Zestimate®
$192/sqft
$-- HOA
What's special
Formal dining roomBeautiful tile flooring throughoutFour spacious bedroomsGorgeous tray ceilingsBeautiful countertopsQuality cabinetryBright kitchen
- 20 days
- 340
- 16
Likely to sell faster than
Zillow last checked:
Listing updated:
Listed by:
Jazmin Derby 0733273 817-726-9333,
eXp Realty LLC 888-519-7431
Source: NTREIS,MLS#: 21404502
Facts & features
Interior
Bedrooms & bathrooms
- Bedrooms: 4
- Bathrooms: 2
- Full bathrooms: 2
Primary bedroom
- Features: Ceiling Fan(s), Dual Sinks, Separate Shower, Walk-In Closet(s)
- Level: First
- Dimensions: 17 x 18
Bedroom
- Features: Ceiling Fan(s)
- Level: First
- Dimensions: 13 x 12
Bedroom
- Features: Ceiling Fan(s)
- Level: First
- Dimensions: 15 x 12
Bedroom
- Features: Ceiling Fan(s)
- Level: First
- Dimensions: 12 x 12
Living room
- Features: Ceiling Fan(s), Fireplace
- Level: First
- Dimensions: 22 x 23
Heating
- Central
Cooling
- Central Air, Ceiling Fan(s)
Appliances
- Included: Dishwasher, Gas Range, Microwave
- Laundry: Common Area, Washer Hookup, Dryer Hookup, Laundry in Utility Room
Features
- Decorative/Designer Lighting Fixtures, High Speed Internet, Open Floorplan, Pantry, Cable TV
- Flooring: Tile
- Windows: Window Coverings
- Has basement: No
- Number of fireplaces: 1
- Fireplace features: Electric, Living Room
Interior area
- Total interior livable area: 2,607 sqft
Video & virtual tour
Property
Parking
- Total spaces: 2
- Parking features: Driveway, Garage, Garage Faces Side
- Attached garage spaces: 2
Features
- Levels: One
- Stories: 1
- Patio & porch: Rear Porch
- Exterior features: Rain Gutters
- Pool features: None
Lot
- Size: 1 Acres
- Features: Back Yard, Cleared, Interior Lot, Lawn, Level
- Residential vegetation: Grassed
Details
- Additional structures: None
- Parcel number: R000082072
Construction
Type & style
- Home type: SingleFamily
- Architectural style: Traditional,Detached
- Property subtype: Single Family Residence
Materials
- Brick, Rock, Stone, Wood Siding
- Foundation: Slab
- Roof: Shingle
Condition
- Resale
- Year built: 2014
Utilities & green energy
- Sewer: Septic Tank
- Water: Public
- Utilities for property: Electricity Available, Septic Available, Water Available, Cable Available
Community & HOA
Community
- Security: Smoke Detector(s)
- Subdivision: Sisk Ranch Adition Ph
HOA
- Has HOA: No
Location
- Region: Springtown
Financial & listing details
- Price per square foot: $192/sqft
- Tax assessed value: $436,150
- Annual tax amount: $3,019
- Date on market: 10/9/2026
- Cumulative days on market: 21 days
- Listing terms: Cash,Conventional,FHA,VA Loan
- Exclusions: personal belongings
Estimated market value
Not available
Estimated sales range
Not available
Not available
Price history
| Date | Event | Price |
|---|---|---|
| 10/9/2026 | Listed for sale | $500,000$192/sqft |
Source: NTREIS #21404502 Report a problem | ||
Public tax history
| Year | Property taxes | Tax assessment |
|---|---|---|
| 2025 | $1,589 -36.5% | $436,150 +9.2% |
| 2024 | $2,503 +0.2% | $399,530 |
| 2023 | $2,497 -41.4% | $399,530 +1.7% |
| 2022 | $4,259 +1% | $392,900 |
| 2021 | $4,219 +0.5% | $392,900 +38.6% |
| 2020 | $4,197 0% | $283,420 |
| 2019 | $4,199 +1.5% | $283,420 +139.6% |
| 2018 | $4,139 -30% | $118,310 -50% |
| 2017 | $5,916 +8.1% | $236,620 +12.8% |
| 2016 | $5,473 +963.3% | $209,740 |
| 2015 | $515 | $209,740 +948.7% |
| 2014 | $515 | $20,000 |
Find assessor info on the county website
Monthly payment
Est. payment
Payment breakdown
Explore the cost of this home by adjusting the details. Changes won't be saved.Climate risks
Neighborhood: 76082
Nearby schools
Schools provided by the listing agent
- Elementary: Reno
- Middle: Springtown
- High: Springtown
- District: Springtown ISD
Source: NTREIS. This data may not be complete. We recommend contacting the local school district to confirm school assignments for this home.

Similar homes
- $550,0005 bd4 ba3.6k sqft2865 J E Woody Rd, Springtown, TX 76082For Sale
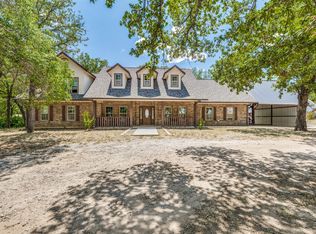 MLS ID #21358731, Cynthia Bynum. NTREIS
- $495,0004 bd3 ba2.8k sqft1114 Mount Ln, Rhome, TX 76078For Sale
 MLS ID #21414184, Elena Echeverry. NTREIS
- $450,0004 bd3 ba2.5k sqft1084 Justin Dr, Springtown, TX 76082For Sale
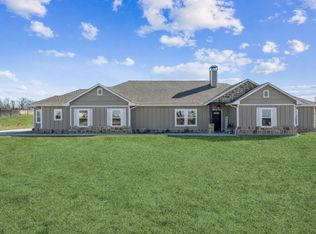 MLS ID #21130621, Peter Von Illyes. NTREIS
- $420,0004 bd2 ba2k sqft101 Hampton Ln, Springtown, TX 76082For Sale
 MLS ID #21287353, Michael Moos. NTREIS
