Set on a quiet cul-de-sac, this spacious home offers a flexible layout with four bedrooms, including three on the first floor and a private upstairs bedroom. The main level features a dedicated office, ideal for a home workspace or study. The open-concept living area flows into a well-appointed kitchen featuring stainless steel appliances, granite countertops, and double ovens. Large windows bring natural light into the living room, while the fireplace adds a comfortable gathering space.
Outside, the backyard features a swimming pool and a generous lot with room for outdoor dining, grilling, and entertaining. Centrally located near a variety of restaurants, shopping, H-E-B, and Costco, the home also offers convenient access to everyday essentials. With its versatile floor plan, dedicated office, pool-centered outdoor space, and convenient location, this home offers plenty of room for both everyday living and entertaining.
For sale
$499,000
9801 Tule Lake Rd, Fort Worth, TX 76177
4beds
2,752sqft
Single Family Residence
Built in 2016
9,147 Square Feet Lot
$490,700 Zestimate®
$181/sqft
$34/mo HOA
What's special
Dedicated officeStainless steel appliancesPool-centered outdoor spaceFour bedroomsGranite countertopsQuiet cul-de-sacDouble ovens
- 12 days
- 146
- 19
Likely to sell faster than
Zillow last checked:
Listing updated:
Listed by:
Spencer Mulgrew 0687626 972-765-3319,
Walnut Hill Realty 972-765-3319
Source: NTREIS,MLS#: 21389782
Facts & features
Interior
Bedrooms & bathrooms
- Bedrooms: 4
- Bathrooms: 3
- Full bathrooms: 3
Primary bedroom
- Features: Ceiling Fan(s)
- Level: First
- Dimensions: 14 x 15
Living room
- Features: Fireplace
- Level: First
- Dimensions: 19 x 13
Cooling
- Central Air, Electric
Appliances
- Included: Dishwasher, Disposal, Microwave, Refrigerator
Features
- Double Vanity, High Speed Internet, Kitchen Island, Open Floorplan, Cable TV, Walk-In Closet(s)
- Has basement: No
- Number of fireplaces: 1
- Fireplace features: Gas, Gas Log
Interior area
- Total interior livable area: 2,752 sqft
Video & virtual tour
Property
Parking
- Total spaces: 2
- Parking features: Door-Multi, Garage Faces Front
- Attached garage spaces: 2
Features
- Levels: Two
- Stories: 2
- Pool features: Pool
- Fencing: Wood
Lot
- Size: 9,147 Square Feet
Details
- Parcel number: 42155108
Construction
Type & style
- Home type: SingleFamily
- Architectural style: Detached
- Property subtype: Single Family Residence
Condition
- Year built: 2016
Utilities & green energy
- Sewer: Public Sewer
- Water: Public
- Utilities for property: Electricity Connected, Natural Gas Available, Sewer Available, Separate Meters, Water Available, Cable Available
Community & HOA
Community
- Features: Curbs
- Subdivision: Tehama Bluffs
HOA
- Has HOA: Yes
- Services included: Association Management, Maintenance Grounds
- HOA fee: $410 annually
- HOA name: Tehama Ridge Owners Association
- HOA phone: 817-337-1221
Location
- Region: Fort Worth
Financial & listing details
- Price per square foot: $181/sqft
- Tax assessed value: $411,415
- Annual tax amount: $9,232
- Date on market: 9/17/2026
- Cumulative days on market: 12 days
Estimated market value
$490,700
$466,000 - $515,000
$4,044/mo
Price history
| Date | Event | Price |
|---|---|---|
| 9/17/2026 | Listed for sale | $499,000-4%$181/sqft |
Source: NTREIS #21389782 Report a problem | ||
| 5/25/2023 | Sold | -- |
Source: NTREIS #20317824 Report a problem | ||
| 5/11/2023 | Pending sale | $520,000$189/sqft |
Source: NTREIS #20317824 Report a problem | ||
| 5/8/2023 | Contingent | $520,000$189/sqft |
Source: NTREIS #20317824 Report a problem | ||
| 5/4/2023 | Price change | $520,000+22.4%$189/sqft |
Source: NTREIS #20317824 Report a problem | ||
| 8/16/2021 | Pending sale | $425,000$154/sqft |
Source: NTREIS #14630339 Report a problem | ||
| 8/7/2021 | Listed for sale | $425,000+26.9%$154/sqft |
Source: NTREIS #14630339 Report a problem | ||
| 11/28/2018 | Listing removed | $335,000$122/sqft |
Source: Keller Williams Realty #13939788 Report a problem | ||
| 10/11/2018 | Price change | $335,000-1.5%$122/sqft |
Source: Keller Williams Realty #13939788 Report a problem | ||
| 10/8/2018 | Price change | $340,000-1.4%$124/sqft |
Source: Keller Williams Realty #13939788 Report a problem | ||
| 9/23/2018 | Listed for sale | $345,000$125/sqft |
Source: Keller Williams Realty #13939788 Report a problem | ||
Public tax history
| Year | Property taxes | Tax assessment |
|---|---|---|
| 2025 | $3,926 -18.5% | $411,415 -17% |
| 2024 | $4,815 +5.4% | $495,449 +7.9% |
| 2023 | $4,570 -4% | $459,376 +13.4% |
| 2022 | $4,761 +45.3% | $405,000 +28.6% |
| 2021 | $3,277 +8.5% | $315,000 |
| 2020 | $3,021 +10% | $315,000 +0.6% |
| 2019 | $2,747 +7.6% | $313,253 +52.5% |
| 2018 | $2,552 -46.7% | $205,468 +10% |
| 2017 | $4,786 | $186,789 |
Find assessor info on the county website
Monthly payment
Est. payment
Payment breakdown
Explore the cost of this home by adjusting the details. Changes won't be saved.Climate risks
Neighborhood: Tehama Ridge
Nearby schools
Schools provided by the listing agent
- Elementary: Peterson
- Middle: Wilson
- High: Eaton
- District: Northwest ISD
Source: NTREIS. This data may not be complete. We recommend contacting the local school district to confirm school assignments for this home.
- $453,000-- bd-- ba2.7k sqft9800 Tule Lake Rd, Fort Worth, TX 76177Off Market
- $448,800-- bd-- ba2.7k sqft9805 Tule Lake Rd, Fort Worth, TX 76177Off Market
- $428,200-- bd-- ba2.5k sqft9704 Bodega Bay Rd, Fort Worth, TX 76177Off Market
- $355,3003 bd2 ba1.8k sqft9809 Tule Lake Rd, Fort Worth, TX 76177Off Market
Similar homes
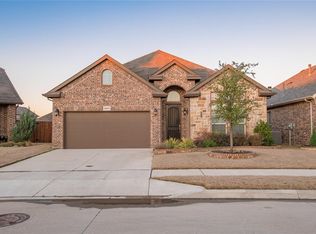
- $479,0004 bd4 ba2.8k sqft9828 Tule Lake Rd, Fort Worth, TX 76177For Sale
 MLS ID #21373564, Jennifer Palma. NTREIS
 - $474,9004 bd4 ba3.2k sqft9921 Tule Lake Rd, Fort Worth, TX 76177For Sale
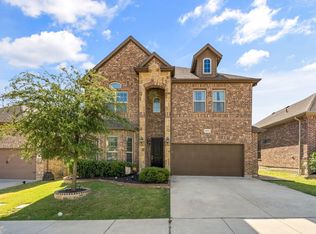 MLS ID #21376766, Breanna Bryant. NTREIS
 - $460,0004 bd4 ba2.9k sqft10041 Red Bluff Ln, Fort Worth, TX 76177For Sale
 MLS ID #21377143, Tonya Green. NTREIS
 - $499,0003 bd2 ba2.1k sqft9600 Cholla Cactus Trl, Fort Worth, TX 76177For Sale
 MLS ID #21379527, Derek Barham. NTREIS
