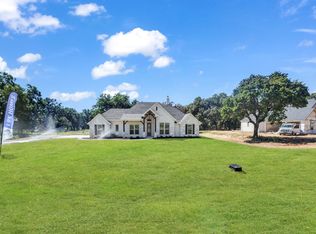
Beautiful CT Home! Welcome to 1016 Arbor Vista! This beautifully designed 3-bedroom, 2-bath home offers 2,031 sq. ft. of thoughtfully planned living space with a 2-car garage and an impressive list of included upgrades. The kitchen features quartz countertops, a spacious eat-in island, farmhouse sink, double oven, drawer microwave, working pantry, soft-close hinges, and under-cabinet lighting. Interior details include a fireplace, crown molding, decorative ceiling beams, and a freestanding tub in the primary bath. Energy-efficient features include spray foam insulation, a heat pump, multi-speed air handler, and hot water circulation system. Outside, enjoy large beautiful hardwoods, landscaping, a sprinkler system, accent lighting, black windows, metal accents, 30-year shingles, stamped patios, and beautiful wood patio ceilings. A wonderful combination of style, comfort, efficiency, and quality finishes. Construction completion date Sept 20th. Schedule your showing today! Agent related to seller.
New construction
$499,999
1016 Arbor Vista Dr, Azle, TX 76020
3beds
2,031sqft
Single Family Residence
Built in 2026
1 Acres Lot
$-- Zestimate®
$246/sqft
$-- HOA
What's special
Black windowsHot water circulation systemStamped patiosFarmhouse sinkHeat pumpBeautiful wood patio ceilingsCrown molding
- 2 days
- 254
- 18
Zillow last checked:
Listing updated:
Listed by:
Tina Roe 0697291 817-441-7679,
Atkins & Co. 817-441-7679
Source: NTREIS,MLS#: 21367962
Facts & features
Interior
Bedrooms & bathrooms
- Bedrooms: 3
- Bathrooms: 2
- Full bathrooms: 2
Primary bedroom
- Level: First
- Dimensions: 15 x 15
Living room
- Level: First
- Dimensions: 17 x 19
Heating
- Central, Electric
Cooling
- Central Air, Electric
Appliances
- Included: Dishwasher, Electric Cooktop, Electric Oven, Disposal, Microwave
- Laundry: Laundry in Utility Room
Features
- Built-in Features, Chandelier, Cathedral Ceiling(s), Decorative/Designer Lighting Fixtures, Double Vanity, Eat-in Kitchen, Kitchen Island, Open Floorplan, Pantry, Vaulted Ceiling(s), Natural Woodwork, Walk-In Closet(s)
- Flooring: Concrete
- Has basement: No
- Number of fireplaces: 1
- Fireplace features: Living Room
Interior area
- Total interior livable area: 2,031 sqft
Video & virtual tour
Property
Parking
- Total spaces: 2
- Parking features: Concrete
- Attached garage spaces: 2
Features
- Levels: One
- Stories: 1
- Pool features: None
Lot
- Size: 1 Acres
- Residential vegetation: Partially Wooded
Details
- Parcel number: R000130108
Construction
Type & style
- Home type: SingleFamily
- Architectural style: Detached
- Property subtype: Single Family Residence
Materials
- Board & Batten Siding, Brick, Concrete
- Foundation: Slab
- Roof: Composition
Condition
- Under Construction
- New construction: Yes
- Year built: 2026
Utilities & green energy
- Water: Public
- Utilities for property: Water Available
Community & HOA
Community
- Subdivision: Arbor Vista
HOA
- Has HOA: No
Location
- Region: Azle
Financial & listing details
- Price per square foot: $246/sqft
- Date on market: 9/2/2026
Estimated market value
Not available
Estimated sales range
Not available
Not available
Price history
| Date | Event | Price |
|---|---|---|
| 9/2/2026 | Listed for sale | $499,999$246/sqft |
Source: NTREIS #21367962 Report a problem | ||
Public tax history
Tax history is unavailable.
Monthly payment
Est. payment
Payment breakdown
Explore the cost of this home by adjusting the details. Changes won't be saved.Climate risks
Neighborhood: Briar
Nearby schools
Schools provided by the listing agent
- Elementary: Springtown
- Middle: Springtown
- High: Springtown
- District: Springtown ISD
Source: NTREIS. This data may not be complete. We recommend contacting the local school district to confirm school assignments for this home.
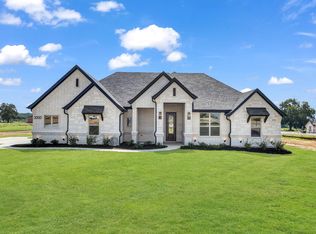
Similar homes
- $309,0003 bd2 ba1.5k sqft1024 Arbor Vista Dr, Azle, TX 76020For Sale
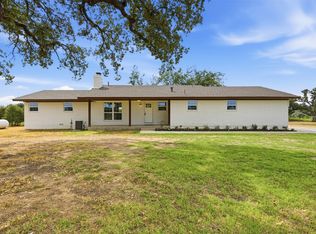 MLS ID #21378993, Annissa Gotich. NTREIS
 - $499,0004 bd3 ba2.1k sqft133 County Road 4865, Azle, TX 76020For Sale
 MLS ID #21370678, Jossil Abdel Malik. NTREIS
 - $499,9904 bd2 ba2.1k sqft356 Scenic Wood Dr, Azle, TX 76020For Sale
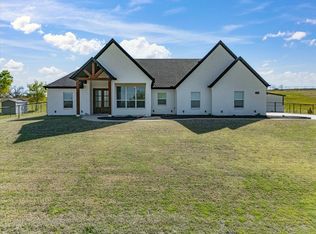 MLS ID #21271003, Lillian Hassan. NTREIS
 - $475,0004 bd2 ba2.1k sqft1027 Hope Ct, Boyd, TX 76023For Sale
 MLS ID #21268745, Brenda Blaser. NTREIS
