Beautiful New Construction Modern Farmhouse built by the long established BlackFinch Homes.
1 Acre – No HOA! Fully Fenced Backyard! Outside City Limits! No PIDs!
Stunning and move-in ready, this gorgeous white brick modern farmhouse sits on a spacious 1-acre lot in the highly desirable Springtown ISD, just outside city limits with no HOA. Designed with both elegance and functionality in mind, this 4-bedroom, 2.5-bath home offers a wide open floorplan, perfect for everyday living and entertaining.
Step inside to find unique black and gold fixtures and hardware, modern appliances, and spacious walk-in closets throughout. The living area features a sleek modern electric fireplace and large windows that bring in abundant natural light. The kitchen and bathrooms boast high-end finishes and designer touches that make this home truly one-of-a-kind.
Outdoors, enjoy a fully fenced backyard with durable pipe-and-no-climb fencing, a large covered back porch, and a professionally upgraded landscape including Bermuda sod, a sprinkler system, and newly planted trees. The extra-wide driveway adds convenience and ample parking space.
Don't miss your chance to own this thoughtfully built home with luxury touches throughout – all in a peaceful, unrestricted setting!
Move-In ready 10-15-25!
Sold
Price Unknown
1033 Arbor Vista Dr, Azle, TX 76020
4beds
2,329sqft
Single Family Residence
Built in 2025
1 Acres Lot
$-- Zestimate®
$--/sqft
$2,984 Estimated rent
Home value
Not available
Estimated sales range
Not available
$2,984/mo
Zestimate® history
Owner options
List your home for rent
$2,984/mo
Rent Zestimate®
Find your next renter with Zillow Rental Manager. Plus, with online applications, you can quickly screen prospective tenants – for free.
$2,984/mo
Rent Zestimate®
Refinance and save
Refinancing to a lower rate could help reduce your monthly payments and save thousands over the life of the loan.
Explore your selling options
Work with a Zillow partner agent
Leverage their expertise and Zillow's premium Showcase listings to get your home seen by more buyers.
Get startedList with your own agent
Get your home in front of millions of buyers by listing it on Zillow.
Learn how to do itSell it yourself
Take full control of how buyers see your home on Zillow by listing For Sale by Owner (FSBO).
List your homeWhat's special
Modern appliancesWide open floorplanSpacious walk-in closets throughoutSleek modern electric fireplaceFully fenced backyardLarge covered back porch
Zillow last checked:
Listing updated:
Listed by:
Finis Blackmon 0668154 817-944-6897,
Finis Blackmon, Broker 817-944-6897
Bought with:
Hansell Cabanas
Jason Mitchell Real Estate Texas
Source: NTREIS,MLS#: 21142386
Facts & features
Interior
Bedrooms & bathrooms
- Bedrooms: 4
- Bathrooms: 3
- Full bathrooms: 2
- 1/2 bathrooms: 1
Primary bedroom
- Level: First
- Dimensions: 17 x 14
Bedroom
- Level: First
- Dimensions: 12 x 11
Bedroom
- Level: First
- Dimensions: 12 x 11
Bedroom
- Level: First
- Dimensions: 13 x 11
Living room
- Level: First
- Dimensions: 21 x 18
Heating
- Central, Electric
Cooling
- Central Air, Ceiling Fan(s), Electric
Appliances
- Included: Dishwasher, Electric Range, Disposal, Microwave, Vented Exhaust Fan
Features
- Decorative/Designer Lighting Fixtures, Double Vanity, Eat-in Kitchen, Kitchen Island, Open Floorplan, Pantry, Walk-In Closet(s)
- Has basement: No
- Number of fireplaces: 1
- Fireplace features: Electric
Interior area
- Total interior livable area: 2,329 sqft
Property
Parking
- Total spaces: 2
- Parking features: Driveway, Garage
- Attached garage spaces: 2
- Has uncovered spaces: Yes
Features
- Levels: One
- Stories: 1
- Patio & porch: Covered
- Exterior features: Rain Gutters
- Pool features: None
- Fencing: Fenced,Metal,Pipe
Lot
- Size: 1 Acres
- Features: Subdivision, Sprinkler System
Details
- Parcel number: 00000
- Other equipment: Irrigation Equipment
Construction
Type & style
- Home type: SingleFamily
- Architectural style: Detached
- Property subtype: Single Family Residence
Condition
- Year built: 2025
Utilities & green energy
- Sewer: Aerobic Septic
- Water: Community/Coop
- Utilities for property: Electricity Available, Electricity Connected, Septic Available, Underground Utilities, Water Available
Community & HOA
Community
- Features: Community Mailbox
- Subdivision: Arbor Vista
HOA
- Has HOA: No
Location
- Region: Azle
Financial & listing details
- Date on market: 1/2/2026
- Cumulative days on market: 300 days
- Electric utility on property: Yes
- Road surface type: Asphalt
Price history
| Date | Event | Price |
|---|---|---|
| 4/6/2026 | Sold | -- |
Source: NTREIS #21142386 Report a problem | ||
| 3/20/2026 | Pending sale | $529,000$227/sqft |
Source: NTREIS #21142386 Report a problem | ||
| 3/15/2026 | Contingent | $529,000$227/sqft |
Source: NTREIS #21142386 Report a problem | ||
| 1/30/2026 | Price change | $529,000-3.6%$227/sqft |
Source: NTREIS #21142386 Report a problem | ||
| 1/2/2026 | Listed for sale | $549,000$236/sqft |
Source: NTREIS #21142386 Report a problem | ||
Public tax history
Tax history is unavailable.
Neighborhood: Briar
Nearby homes
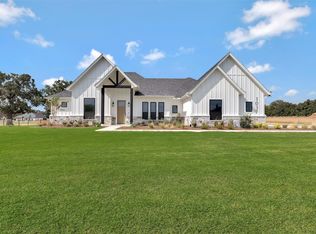
- $--3 bd2 ba2.1k sqft1037 Arbor Vis, Azle, TX 76020Sold
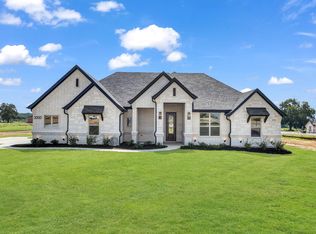
- $--4 bd2 ba2.3k sqft2000 Forest Bridge Dr, Azle, TX 76020Sold
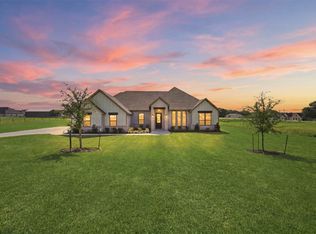
- $574,8885 bd3 ba2.6k sqft2004 Forest Bridge Dr, Azle, TX 76020For Sale
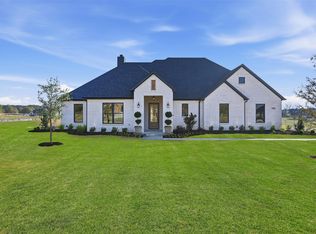
- $--4 bd2 ba2.4k sqft2008 Forest Bridge Dr, Azle, TX 76020Sold
- $539,0004 bd2 ba2.3k sqft1045 Arbor Vista Dr, Azle, TX 76020For Sale
- $--5 bd3 ba2.7k sqft1041 Arbor Vista Dr, Azle, TX 76020Sold
- $--4 bd2 ba2.1k sqft2016 Forest Ct, Azle, TX 76020Sold
- $--4 bd2 ba2.5k sqft2013 Forest Bridge Dr, Azle, TX 76020Sold
Nearby schools
GreatSchools rating
- 6/10Springtown Reno Elementary SchoolGrades: PK-4Distance: 2.9 mi
- 5/10Springtown Middle SchoolGrades: 7-8Distance: 6 mi
- 5/10Springtown High SchoolGrades: 9-12Distance: 6.4 mi
Schools provided by the listing agent
- Elementary: Reno
- Middle: Springtown
- High: Springtown
- District: Springtown ISD
Source: NTREIS. This data may not be complete. We recommend contacting the local school district to confirm school assignments for this home.
- Texas
- Parker County
- Azle
- 76020
- Briar
- 1033 Arbor Vista Dr
Nearby cities
Nearby neighborhoods
Nearby zip codes
Other Azle Topics
