BEAUTIFUL TRT CUSTOM HOME IN SPRINGTOWN ISD! BUILDER IS OFFERING $5000.00 IN CONCESSIONS! This spacious 4 bed, 2 bath, 2 car garage home sits on a treed 1 acre lot in the charming Arbor Vista neighborhood. It features an open concept floor plan including an oversized kitchen, large living room with cathedral ceiling, eat-in kitchen with 10 foot island, & Pinterest worthy walk-in pantry. The master ensuite has a freestanding tub, separate walk-in shower, dual sinks, vanity space, & walk-in closet attached to the laundry room. UPGRADES include crown molding, tray ceilings, a ceiling beam, a built-in mudlocker, decorative lighting, marble countertops & stonework throughout. Don’t miss out on this gorgeous MOVE-IN READY home! The neighborhood has no HOA, is outside of the city limits, and workshops are allowed.
For sale
$539,000
1045 Arbor Vista Dr, Azle, TX 76020
4beds
2,310sqft
:
Get pre-qualified$3,712/mo
Single Family Residence
Built in 2026
1 Acres Lot
$536,800 Zestimate®
$233/sqft
$-- HOA
What's special
Open concept floor planStonework throughoutBuilt-in mudlockerTray ceilingsCeiling beamCrown moldingMarble countertops
- 49 days |
- 443 |
- 30 |
Likely to sell faster than
Zillow last checked:
Listing updated:
Listed by:
Twilene Tolbert 0713739 817-944-6897,
Finis Blackmon, Broker 817-944-6897
Source: NTREIS,MLS#: 21234008
Facts & features
Interior
Bedrooms & bathrooms
- Bedrooms: 4
- Bathrooms: 2
- Full bathrooms: 2
Primary bedroom
- Features: Double Vanity, Separate Shower, Walk-In Closet(s)
- Level: First
- Dimensions: 17 x 13
Living room
- Features: Fireplace
- Level: First
- Dimensions: 20 x 18
Heating
- Electric, ENERGY STAR Qualified Equipment, Fireplace(s)
Cooling
- Ceiling Fan(s), Electric, ENERGY STAR Qualified Equipment
Appliances
- Included: Dishwasher, Electric Cooktop, Electric Oven, Electric Water Heater, Disposal, Microwave
Features
- Built-in Features, Cathedral Ceiling(s), Decorative/Designer Lighting Fixtures, Double Vanity, Eat-in Kitchen, Granite Counters, High Speed Internet, Kitchen Island, Open Floorplan, Pantry, Cable TV, Vaulted Ceiling(s), Natural Woodwork, Walk-In Closet(s)
- Flooring: Carpet, Ceramic Tile
- Has basement: No
- Number of fireplaces: 1
- Fireplace features: Family Room, Raised Hearth, Stone, Wood Burning
Interior area
- Total interior livable area: 2,310 sqft
Video & virtual tour
Property
Parking
- Total spaces: 2
- Parking features: Door-Single
- Attached garage spaces: 2
Features
- Levels: One
- Stories: 1
- Patio & porch: Covered
- Exterior features: Lighting, Rain Gutters
- Pool features: None
Lot
- Size: 1 Acres
Details
- Parcel number: R000130098
Construction
Type & style
- Home type: SingleFamily
- Architectural style: Detached
- Property subtype: Single Family Residence
Materials
- Brick, Rock, Stone
- Foundation: Slab
- Roof: Composition
Condition
- Year built: 2026
Utilities & green energy
- Sewer: Aerobic Septic, Septic Tank
- Water: Community/Coop
- Utilities for property: Septic Available, Underground Utilities, Water Available, Cable Available
Green energy
- Energy efficient items: Insulation, Lighting, Rain/Freeze Sensors, Windows
Community & HOA
Community
- Security: Carbon Monoxide Detector(s), Smoke Detector(s)
- Subdivision: Arbor Vista
HOA
- Has HOA: No
Location
- Region: Azle
Financial & listing details
- Price per square foot: $233/sqft
- Date on market: 6/5/2026
- Cumulative days on market: 50 days
- Listing terms: Cash,Conventional,FHA,VA Loan
- Road surface type: Asphalt
Estimated market value
$536,800
$510,000 - $564,000
$2,832/mo
Price history
| Date | Event | Price |
|---|---|---|
| 6/5/2026 | Listed for sale | $539,000$233/sqft |
Source: NTREIS #21234008 Report a problem | ||
Public tax history
Tax history is unavailable.
Monthly payment
Est. payment
Payment breakdown
Explore the cost of this home by adjusting the details. Changes won't be saved.Climate risks
Neighborhood: Briar
Nearby schools
GreatSchools rating
- 6/10Springtown Reno Elementary SchoolGrades: PK-4Distance: 2.9 mi
- 5/10Springtown Middle SchoolGrades: 7-8Distance: 6.1 mi
- 5/10Springtown High SchoolGrades: 9-12Distance: 6.4 mi
Schools provided by the listing agent
- Elementary: Reno
- Middle: Springtown
- High: Springtown
- District: Springtown ISD
Source: NTREIS. This data may not be complete. We recommend contacting the local school district to confirm school assignments for this home.
- $--4 bd3 ba2.4k sqft1048 Arbor Vista Dr, Azle, TX 76020Sold
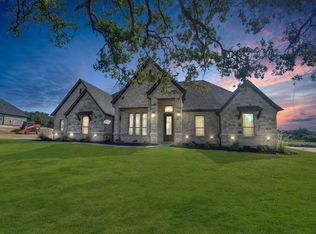
- $589,8885 bd3 ba2.7k sqft1041 Arbor Vista Dr, Azle, TX 76020For Sale

- $--4 bd2 ba2.2k sqft1040 Arbor Vista Dr, Azle, TX 76020Sold
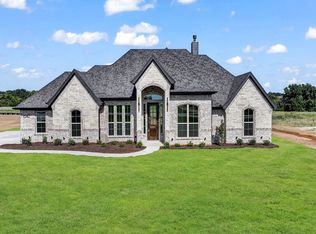
- $--4 bd3 ba2.4k sqft1052 Arbor Vista Dr, Azle, TX 76020Sold

- $--3 bd2 ba2.1k sqft1037 Arbor Vis, Azle, TX 76020Sold
- $--4 bd2 ba2.1k sqft2016 Forest Ct, Azle, TX 76020Sold
- $--4 bd3 ba2.1k sqft1064 Arbor Vista Dr, Azle, TX 76020Sold
- $--4 bd2 ba2.3k sqft3013 Wild Orchid Ln, Azle, TX 76020Sold
A local agent can set up tours, give advice and negotiate with sellers.
Similar homes
- $529,9004 bd2 ba2.3k sqft1012 Arbor Vista Dr, Azle, TX 76020For Sale
 MLS ID #21257093, Erin Murphy. NTREIS
 - $510,0004 bd2 ba2.2k sqft7440 Briar Rd, Azle, TX 76020For Sale
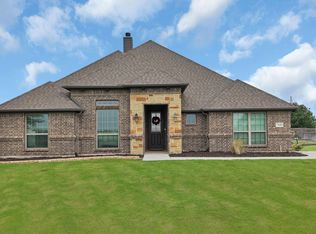 MLS ID #21278742, Amanda Zuniga. NTREIS
 - $540,0004 bd3 ba2.4k sqft328 Slimp Bluff Ave, Azle, TX 76020For Sale
 MLS ID #21315980, Daisy Gonzalez. NTREIS
 - $555,0004 bd2 ba2.5k sqft1020 Jesse James Ln, Springtown, TX 76082For Sale
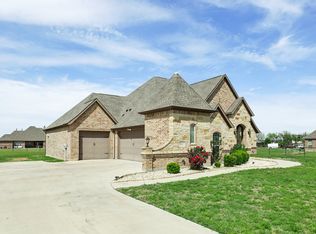 MLS ID #21230511, Donovan Broadus. NTREIS
 - $645,0004 bd3 ba2.5k sqft305 Monument Place Reno, Azle, TX 76020For SaleMLS ID #21243193, April Hess. NTREIS
- $595,0003 bd3 ba2.4k sqft901 Medaris Way, Azle, TX 76020For SaleMLS ID #21319290, Amy Allen. NTREIS
- $525,0004 bd3 ba2.3k sqft6929 Veal Station Rd, Weatherford, TX 76085For SaleMLS ID #21318410, Clayton Patterson. NTREIS
- $495,0004 bd2 ba2.3k sqft145 Loveta Ln, Boyd, TX 76023New ConstructionNTREIS
- $574,9904 bd3 ba2.5k sqft208 Bristol Ln, Azle, TX 76020New ConstructionNTREIS
- $690,0004 bd3 ba2.4k sqft205 Deer Glade Ct, Azle, TX 76020For SaleMLS ID #21280836, Nikole Davis. NTREIS
- $671,0004 bd3 ba2.7k sqft1055 Meadow Wood Ter, Azle, TX 76020For SaleMLS ID #21294878, Felicia Allen Grace. NTREIS
- $549,0004 bd2 ba2.7k sqft1040 Cloudy Ct, Weatherford, TX 76085For SaleMLS ID #21321425, Keaton Vaughn. NTREIS
- $515,0003 bd3 ba2.4k sqft105 Carls Ct, Boyd, TX 76023For SaleMLS ID #21265716, Tomie Fox. NTREIS
- $485,0004 bd3 ba2.3k sqft1005 Ronnie Ct, Springtown, TX 76082For SaleMLS ID #21223047, Sharon Mcbee. NTREIS
- $567,9004 bd3 ba2.5k sqft1114 Silver Sage Trl, Weatherford, TX 76085For SaleMLS ID #21212272, Sharon Mcbee. NTREIS
- $549,7504 bd3 ba2.7k sqft1028 Henry Way Rd, Springtown, TX 76082For SaleMLS ID #21223901, Mark Cameron. NTREIS
- $525,0004 bd3 ba2.5k sqft409 McAlpine, Springtown, TX 76023New ConstructionMLS ID #21302445, Matthew Brown. NTREIS
- $440,0004 bd2 ba1.8k sqft115 Dennis Dr, Azle, TX 76020For SaleMLS ID #21309616, Daisy Gonzalez. NTREIS
- $427,0004 bd2 ba1.8k sqft113 Dennis Dr, Azle, TX 76020For SaleMLS ID #21309539, Daisy Gonzalez. NTREIS
- $585,0004 bd3 ba1.9k sqft2641 Purple Sage Trl, Fort Worth, TX 76179For SaleMLS ID #21287331, Angelo Puma. NTREIS
