Welcome to this beautifully updated single-story home nestled on a quiet cul-de-sac lot in Unincorporated Northwest ISD! Single Level Living boasting 4 bedrooms, 3 updated bathrooms, and an exceptional detached workshop with independent electricity, this property offers the perfect blend of comfort, style, and versatility. The charming brick and stone exterior is complemented by a wrap-around covered front porch, creating an inviting first impression. Inside, real hardwood flooring flows throughout the common areas and primary. Cozy central living space anchored by a painted white stone wood-burning fireplace with propane starter option. The stunning remodeled kitchen is truly the heart of the home, featuring a beautiful combination of white oak and white shaker-style cabinetry, a massive waterfall quartz island, stainless steel KitchenAid appliances including fridge, electric cooktop, pantry, designer pendant lighting, and a breakfast area perfect for everyday dining. All bathrooms have been tastefully updated - Two with walk-in showers and elegant vanities offering abundant storage and one with Tub-Shower combo. The spacious primary suite showcases white oak wood flooring and a relaxing ensuite bath complete with dual sinks, a soaking tub, and more storage. Step outside to enjoy the extended covered back porch overlooking a spacious, fully fenced backyard with plenty of room to play, garden, or entertain. Hobbyists, craftsmen, and DIY enthusiasts will appreciate the oversized workshop with electricity—an incredible bonus rarely found at this price point. Recent epoxy coated garage floors for your enjoyment. Conveniently located and zoned for Northwest ISD, including Eaton High School, this move-in-ready property offers modern updates, flexible living spaces, and room to pursue your passions both inside and out.
Pending
Price cut: $15K (6/30)
$585,000
2641 Purple Sage Trl, Fort Worth, TX 76179
4beds
1,909sqft
:
Get pre-qualified$4,303/mo
Single Family Residence
Built in 2006
1.15 Acres Lot
$572,900 Zestimate®
$306/sqft
$-- HOA
What's special
Cozy central living spaceMassive waterfall quartz islandStunning remodeled kitchenExtended covered back porchQuiet cul-de-sac lotWrap-around covered front porchBeautifully updated single-story home
- 53 days |
- 2,440 |
- 183 |
Likely to sell faster than
Zillow last checked:
Listing updated:
Listed by:
Angelo Puma 0561640 817-946-0086,
Keller Williams Realty 817-329-8850
Source: NTREIS,MLS#: 21287331
Facts & features
Interior
Bedrooms & bathrooms
- Bedrooms: 4
- Bathrooms: 3
- Full bathrooms: 3
Primary bedroom
- Level: First
- Dimensions: 17 x 13
Bedroom
- Level: First
- Dimensions: 11 x 12
Bedroom
- Level: First
- Dimensions: 12 x 11
Bedroom
- Level: First
- Dimensions: 13 x 9
Primary bathroom
- Level: First
- Dimensions: 14 x 11
Dining room
- Level: First
- Dimensions: 16 x 9
Other
- Level: First
- Dimensions: 8 x 9
Other
- Level: First
- Dimensions: 11 x 6
Kitchen
- Level: First
- Dimensions: 17 x 11
Living room
- Level: First
- Dimensions: 15 x 15
Utility room
- Level: First
- Dimensions: 9 x 6
Workshop
- Level: First
- Dimensions: 29 x 38
Heating
- Central, Electric
Cooling
- Central Air, Ceiling Fan(s), Electric
Appliances
- Included: Dishwasher, Electric Cooktop, Electric Oven, Electric Water Heater, Disposal, Microwave, Refrigerator
- Laundry: Washer Hookup, Dryer Hookup, Laundry in Utility Room
Features
- Decorative/Designer Lighting Fixtures, Eat-in Kitchen, High Speed Internet, Kitchen Island, Open Floorplan, Pantry, Cable TV, Walk-In Closet(s), Wired for Sound
- Flooring: Carpet, Ceramic Tile, Wood
- Has basement: No
- Number of fireplaces: 1
- Fireplace features: Living Room, Raised Hearth, Stone, Wood Burning
Interior area
- Total interior livable area: 1,909 sqft
Video & virtual tour
Property
Parking
- Total spaces: 2
- Parking features: Driveway, Garage, Garage Door Opener, Garage Faces Side, Boat, RV Access/Parking
- Attached garage spaces: 2
Features
- Levels: One
- Stories: 1
- Patio & porch: Covered
- Exterior features: Lighting, Rain Gutters
- Pool features: None
- Fencing: Chain Link,Metal
Lot
- Size: 1.15 Acres
- Features: Acreage, Back Yard, Lawn, Subdivision, Sprinkler System, Few Trees
Details
- Additional structures: Workshop
- Parcel number: 40355292
Construction
Type & style
- Home type: SingleFamily
- Architectural style: Traditional,Detached
- Property subtype: Single Family Residence
Materials
- Brick, Rock, Stone, Wood Siding
- Foundation: Slab
- Roof: Composition
Condition
- Year built: 2006
Utilities & green energy
- Sewer: Aerobic Septic
- Water: Community/Coop
- Utilities for property: Electricity Available, Septic Available, Water Available, Cable Available
Community & HOA
Community
- Security: Smoke Detector(s)
- Subdivision: Prairie Ridge Estates Add
HOA
- Has HOA: No
Location
- Region: Fort Worth
Financial & listing details
- Price per square foot: $306/sqft
- Tax assessed value: $425,008
- Annual tax amount: $6,893
- Date on market: 6/4/2026
- Cumulative days on market: 54 days
- Listing terms: Cash,Conventional,FHA,VA Loan
Estimated market value
$572,900
$544,000 - $602,000
$2,603/mo
Price history
| Date | Event | Price |
|---|---|---|
| 7/26/2026 | Pending sale | $585,000$306/sqft |
Source: NTREIS #21287331 Report a problem | ||
| 6/30/2026 | Price change | $585,000-2.5%$306/sqft |
Source: NTREIS #21287331 Report a problem | ||
| 6/4/2026 | Listed for sale | $600,000$314/sqft |
Source: NTREIS #21287331 Report a problem | ||
| 11/14/2007 | Sold | -- |
Source: Public Record Report a problem | ||
Public tax history
| Year | Property taxes | Tax assessment |
|---|---|---|
| 2025 | $2,286 -21.2% | $425,008 -18.4% |
| 2024 | $2,899 -4.5% | $520,843 -1.4% |
| 2023 | $3,035 +0.2% | $528,352 +14.9% |
| 2022 | $3,029 +31.3% | $459,865 +25.3% |
| 2021 | $2,306 +9.2% | $366,970 +16.5% |
| 2020 | $2,112 | $315,000 |
| 2019 | $2,112 +4.4% | $315,000 +5.4% |
| 2018 | $2,023 -63.6% | $298,804 +10% |
| 2017 | $5,552 +11.4% | $271,640 +3.8% |
| 2016 | $4,985 +8.2% | $261,698 +16.2% |
| 2015 | $4,608 | $225,200 |
| 2014 | $4,608 | $225,200 +11.6% |
| 2013 | -- | $201,800 -1.2% |
| 2012 | -- | $204,300 +3.9% |
| 2011 | -- | $196,700 -5.8% |
| 2010 | -- | $208,800 0% |
| 2009 | -- | $208,900 +2.2% |
| 2008 | -- | $204,400 -10% |
| 2007 | -- | $227,116 +672.6% |
| 2006 | -- | $29,397 |
| 2005 | -- | $29,397 |
| 2004 | -- | $29,397 |
Find assessor info on the county website
Monthly payment
Est. payment
Payment breakdown
Explore the cost of this home by adjusting the details. Changes won't be saved.Climate risks
Neighborhood: 76179
Nearby schools
GreatSchools rating
- 7/10Carl E Schluter Elementary SchoolGrades: PK-5Distance: 1.9 mi
- 8/10Leo Adams MiddleGrades: 6-8Distance: 2 mi
- 7/10V R Eaton High SchoolGrades: 9-12Distance: 1.8 mi
Schools provided by the listing agent
- Elementary: Carl E. Schluter
- Middle: Leo Adams
- High: Eaton
- District: Northwest ISD
Source: NTREIS. This data may not be complete. We recommend contacting the local school district to confirm school assignments for this home.
- $579,0003 bd3 ba2.1k sqft2633 Purple Sage Trl, Fort Worth, TX 76179Off Market
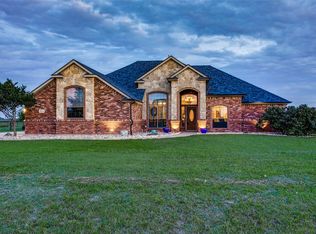
- $643,2003 bd2 ba3k sqft2701 Purple Sage Trl, Fort Worth, TX 76179Off Market
- $600,4003 bd2 ba2.7k sqft12370 Park Ridge Trl, Fort Worth, TX 76179Off Market
- $595,2003 bd2 ba2.2k sqft2640 Purple Sage Trl, Fort Worth, TX 76179Off Market
- $699,4004 bd3 ba3.3k sqft2625 Purple Sage Trl, Fort Worth, TX 76179Off Market
- $541,9003 bd2 ba2k sqft2632 Purple Sage Trl, Fort Worth, TX 76179Off Market
- $675,5004 bd3 ba2.8k sqft12362 Park Ridge Trl, Fort Worth, TX 76179Off Market
- $587,9004 bd3 ba2.6k sqft2700 Purple Sage Trl, Fort Worth, TX 76179Off Market
A local agent can set up tours, give advice and negotiate with sellers.
A local lender can help you make sure your offer is ready when you are.
Similar homes
- $660,0004 bd3 ba2.8k sqft6021 Park Dr, Fort Worth, TX 76179For Sale
 MLS ID #21327693, Stephanie Browne. NTREIS
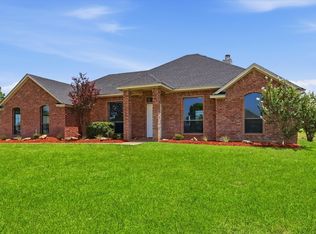
 - $475,0003 bd2 ba1.8k sqft14316 Rising Spring Rd, Haslet, TX 76052For Sale
 MLS ID #21336191, Joe McCalip. NTREIS
 - $645,0004 bd3 ba2.4k sqft2900 Aston Meadows Dr, Haslet, TX 76052For Sale
 MLS ID #21272012, Jessica Bates. NTREIS
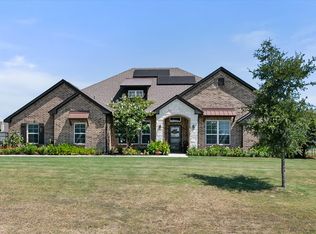
 - $585,0004 bd3 ba2.7k sqft5013 Freestone Dr, Weatherford, TX 76085For Sale
 MLS ID #21324478, Renee Telford. NTREIS
 - $645,0005 bd3 ba2.5k sqft224 Schreiber Dr, Haslet, TX 76052For SaleMLS ID #21281548, Dacus Lindsey. NTREIS
- $475,0004 bd2 ba2.2k sqft1048 Whisper Willows Dr, Fort Worth, TX 76052For SaleMLS ID #21291744, Robin Glaysher. NTREIS
- $535,0004 bd2 ba2.1k sqft356 Scenic Wood Dr, Azle, TX 76020For SaleMLS ID #21271003, Lillian Hassan. NTREIS
- $625,0004 bd2 ba2.1k sqft1205 Countryhill Dr, Keller, TX 76248For SaleMLS ID #21321181, Elizabeth Lane. NTREIS
- $545,0003 bd2 ba2.6k sqft3012 Waterglen Dr, Fort Worth, TX 76177For SaleMLS ID #21312503, Christopher Ondarza. NTREIS
- $554,0003 bd3 ba1.8k sqft116 Remuda Dr, Fort Worth, TX 76108For SaleMLS ID #21243295, John Giordano. NTREIS
- $550,0004 bd3 ba2.1k sqft100 Green Meadows Cir, Springtown, TX 76082For SaleMLS ID #21276005, Keith Howell. NTREIS
- $599,9003 bd2 ba2.1k sqft241 Timberlake Dr, Azle, TX 76020For SaleMLS ID #21328330, Lynn Roberts. NTREIS
- $525,0004 bd3 ba2.4k sqft787 Cedarwood Ct, Haslet, TX 76052For SaleMLS ID #21335630, Eddy Gomez. NTREIS
- $385,0004 bd3 ba2k sqft640 Fossil Wood Dr, Saginaw, TX 76179For SaleMLS ID #21333817, Christina Peral. NTREIS
- $625,0004 bd3 ba2.6k sqft200 Finney Dr, Weatherford, TX 76085For SaleMLS ID #21248029, Holly Haven. NTREIS
- $474,9004 bd3 ba2.5k sqft917 Cushing Dr, Fort Worth, TX 76177For SaleMLS ID #21259747, Shannon Byrd. NTREIS
- $599,9004 bd3 ba2.7k sqft1081 County Road 3591, Paradise, TX 76073For SaleMLS ID #21144582, Dawn Carruthers. NTREIS
- $614,0003 bd3 ba2.2k sqft904 Taylor Br, Springtown, TX 76088For SaleMLS ID #21303078, April Hess. NTREIS
- $595,0003 bd3 ba2.4k sqft901 Medaris Way, Azle, TX 76020For SaleMLS ID #21319290, Amy Allen. NTREIS
- $549,0004 bd2 ba2.7k sqft1040 Cloudy Ct, Weatherford, TX 76085For SaleMLS ID #21321425, Keaton Vaughn. NTREIS
