Welcome to your dream modern farmhouse in the highly sought-after Scenic Wood Estates! Custom built on a sprawling 1-acre lot, this stunning one-story home offers luxury living with designer touches throughout, a brand-new pool, detached guest suite (ADU), and NO HOA. Featuring 4 spacious bedrooms, an open-concept floorplan, soaring vaulted ceilings, and walls of windows that flood the home with natural light, this home perfectly blends indoor and outdoor living.
The beautifully designed living spaces are ideal for entertaining, while the chef-inspired kitchen opens seamlessly to the main living and dining areas. Wait until you see the spa-like primary bathroom shower — truly a showstopper!
Step outside to your private backyard retreat complete with a sparkling in-ground pool, gorgeous patio space for grilling and entertaining, and peaceful sunset views. Take evening strolls through the scenic neighborhood and enjoy the tranquility this rare property provides.
Adding incredible flexibility and value is the detached guest suite, recently added within the last two years and equipped with its own mini-split HVAC system. Perfect for a guest suite, home office, gym, creative studio, or multi-generational living.
The main home offers approximately 2,150 sq ft of thoughtfully designed living space with a warm and inviting atmosphere throughout. Located in a quiet, established neighborhood in Azle, TX, this rare pool property combines luxury, privacy, and functionality while still offering convenient access to shopping, dining, schools, and an easy commute to Fort Worth. Schedule your showing today!
For sale
Price cut: $15K (6/17)
$535,000
356 Scenic Wood Dr, Azle, TX 76020
4beds
2,150sqft
:
Get pre-qualified$3,647/mo
Single Family Residence
Built in 2020
1 Acres Lot
$529,700 Zestimate®
$249/sqft
$-- HOA
What's special
Brand-new poolSparkling in-ground poolPrivate backyard retreatOpen-concept floorplanSoaring vaulted ceilingsPeaceful sunset views
- 76 days |
- 911 |
- 122 |
Likely to sell faster than
Zillow last checked:
Listing updated:
Listed by:
Lillian Hassan 0746490 903-245-4448,
Standard Real Estate 903-245-4448
Source: NTREIS,MLS#: 21271003
Facts & features
Interior
Bedrooms & bathrooms
- Bedrooms: 4
- Bathrooms: 2
- Full bathrooms: 2
Primary bedroom
- Features: Walk-In Closet(s)
- Level: First
- Dimensions: 0 x 0
Living room
- Features: Fireplace
- Level: First
- Dimensions: 0 x 0
Appliances
- Included: Dishwasher, Electric Cooktop, Disposal, Microwave, Refrigerator
Features
- Built-in Features, Decorative/Designer Lighting Fixtures, Eat-in Kitchen, High Speed Internet, Open Floorplan, Cable TV
- Has basement: No
- Number of fireplaces: 1
- Fireplace features: Stone
Interior area
- Total interior livable area: 2,150 sqft
Video & virtual tour
Property
Parking
- Total spaces: 2
- Parking features: Garage, Garage Door Opener
- Attached garage spaces: 2
Features
- Levels: One
- Stories: 1
- Pool features: Pool
Lot
- Size: 1 Acres
Details
- Parcel number: R000106220
Construction
Type & style
- Home type: SingleFamily
- Architectural style: Detached
- Property subtype: Single Family Residence
Condition
- Year built: 2020
Utilities & green energy
- Sewer: Aerobic Septic, Public Sewer
- Water: Public
- Utilities for property: Sewer Available, Septic Available, Water Available, Cable Available
Community & HOA
Community
- Subdivision: Scenic Wood Estates
HOA
- Has HOA: No
Location
- Region: Azle
Financial & listing details
- Price per square foot: $249/sqft
- Tax assessed value: $497,760
- Annual tax amount: $5,874
- Date on market: 5/14/2026
- Cumulative days on market: 77 days
Estimated market value
$529,700
$503,000 - $556,000
$3,313/mo
Price history
| Date | Event | Price |
|---|---|---|
| 6/17/2026 | Price change | $535,000-2.7%$249/sqft |
Source: NTREIS #21271003 Report a problem | ||
| 5/14/2026 | Listed for sale | $550,000$256/sqft |
Source: NTREIS #21271003 Report a problem | ||
| 5/5/2026 | Listing removed | -- |
Source: Owner Report a problem | ||
| 3/26/2026 | Listed for sale | $550,000+15.8%$256/sqft |
Source: Owner Report a problem | ||
| 12/20/2022 | Sold | -- |
Source: NTREIS #20165943 Report a problem | ||
| 12/5/2022 | Pending sale | $475,000$221/sqft |
Source: NTREIS #20165943 Report a problem | ||
| 11/16/2022 | Contingent | $475,000$221/sqft |
Source: NTREIS #20165943 Report a problem | ||
| 11/8/2022 | Price change | $475,000-2.1%$221/sqft |
Source: NTREIS #20165943 Report a problem | ||
| 10/13/2022 | Price change | $485,000-2.6%$226/sqft |
Source: NTREIS #20165943 Report a problem | ||
| 9/16/2022 | Listed for sale | $498,000$232/sqft |
Source: NTREIS #20165943 Report a problem | ||
Public tax history
| Year | Property taxes | Tax assessment |
|---|---|---|
| 2025 | $5,874 -0.6% | $497,760 +2.5% |
| 2024 | $5,911 +7.2% | $485,550 +5.4% |
| 2023 | $5,514 +3.4% | $460,550 +33.9% |
| 2022 | $5,331 -8.9% | $344,020 |
| 2021 | $5,849 +696.6% | $344,020 +760.1% |
| 2020 | $734 +0.3% | $40,000 |
| 2019 | $732 +712.9% | $40,000 +777.2% |
| 2018 | $90 | $4,560 |
Find assessor info on the county website
Monthly payment
Est. payment
Payment breakdown
Explore the cost of this home by adjusting the details. Changes won't be saved.Climate risks
Neighborhood: 76020
Nearby schools
GreatSchools rating
- 6/10Springtown Reno Elementary SchoolGrades: PK-4Distance: 2.3 mi
- 5/10Springtown Middle SchoolGrades: 7-8Distance: 7.3 mi
- 5/10Springtown High SchoolGrades: 9-12Distance: 7.6 mi
Schools provided by the listing agent
- Elementary: Reno
- Middle: Springtown
- High: Springtown
- District: Springtown ISD
Source: NTREIS. This data may not be complete. We recommend contacting the local school district to confirm school assignments for this home.
- $500,1004 bd3 ba2.2k sqft352 Scenic Wood Dr, Azle, TX 76020Off Market
- $--3 bd2 ba2k sqft400 Scenic Wood Dr, Azle, TX 76020Sold
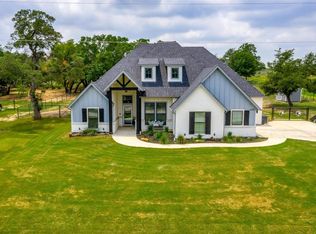
- $512,4004 bd2 ba2k sqft348 Scenic Wood Dr, Azle, TX 76020Off Market
- $496,400-- bd-- ba2.1k sqft404 Scenic Wood Dr, Azle, TX 76020Off Market
- $511,4004 bd3 ba2.3k sqft701 Hidden Branch Ln, Azle, TX 76020Off Market
- $579,0004 bd3 ba2.4k sqft705 Hidden Branch Ln, Azle, TX 76020Off Market
- $523,900-- bd-- ba2.4k sqft401 Scenic Wood Dr, Azle, TX 76020Off Market
- $469,300-- bd-- ba2k sqft408 Scenic Wood Dr, Azle, TX 76020Off Market
A local agent can set up tours, give advice and negotiate with sellers.
Similar homes
- $609,9004 bd2 ba2.4k sqft248 Scenic Wood Dr, Azle, TX 76020For Sale
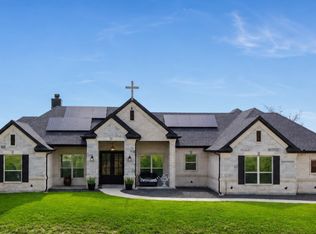 MLS ID #21298626, Angela Walker. NTREIS
 - $510,0004 bd2 ba2.2k sqft7440 Briar Rd, Azle, TX 76020For Sale
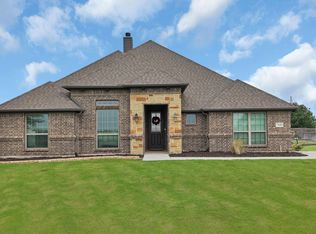 MLS ID #21278742, Amanda Zuniga. NTREIS
 - $539,0004 bd2 ba2.3k sqft1045 Arbor Vista Dr, Azle, TX 76020For Sale
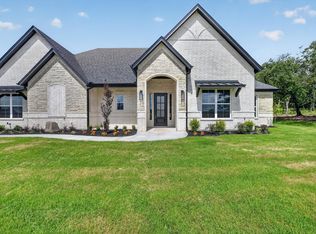 MLS ID #21234008, Twilene Tolbert. NTREIS
 - $475,0004 bd2 ba2.3k sqft209 Basalt Ln, Azle, TX 76020For Sale
 MLS ID #21205049, Joanna Housewright. NTREIS
 - $574,8885 bd3 ba2.6k sqft2004 Forest Bridge Dr, Azle, TX 76020For SaleMLS ID #21304780, Amanda Ryan. NTREIS
- $540,0004 bd3 ba2.4k sqft328 Slimp Bluff Ave, Azle, TX 76020For SaleMLS ID #21315980, Daisy Gonzalez. NTREIS
- $595,0003 bd3 ba2.4k sqft901 Medaris Way, Azle, TX 76020For SaleMLS ID #21319290, Amy Allen. NTREIS
- $525,0004 bd3 ba2.3k sqft6929 Veal Station Rd, Weatherford, TX 76085For SaleMLS ID #21318410, Clayton Patterson. NTREIS
- $671,0004 bd3 ba2.7k sqft1055 Meadow Wood Ter, Azle, TX 76020For SaleMLS ID #21294878, Felicia Allen Grace. NTREIS
- $635,0004 bd3 ba2.7k sqft815 Wind River Pass, Azle, TX 76020For SaleMLS ID #21284935, Tara Stark. NTREIS
- $509,0004 bd3 ba2.3k sqft404 Oak Meadow Ln, Weatherford, TX 76085For SaleMLS ID #21262580, Michelle Knight. NTREIS
- $514,9994 bd3 ba2.5k sqft129 Altom Rd, Springtown, TX 76082For SaleMLS ID #21178217, Laura Quinn. NTREIS
- $690,0004 bd3 ba2.4k sqft205 Deer Glade Ct, Azle, TX 76020For SaleMLS ID #21280836, Nikole Davis. NTREIS
- $525,0004 bd3 ba2.6k sqft459 Red Bird Dr, Springtown, TX 76082For SaleMLS ID #21332303, Russell Taylor. NTREIS
- $595,0004 bd2 ba2.4k sqft305 Glade Valley Rd, Azle, TX 76020For SaleMLS ID #21217457, Miranda Wood. NTREIS
- $519,0004 bd2 ba2.2k sqft349 Oak Meadow Ln, Weatherford, TX 76085For SaleMLS ID #21191905, Brady Bridges. NTREIS
- $510,0003 bd2 ba2.3k sqft915 Taylor Br, Springtown, TX 76082For SaleMLS ID #21293049, Annissa Gotich. NTREIS
- $549,0004 bd2 ba2.7k sqft1040 Cloudy Ct, Weatherford, TX 76085For SaleMLS ID #21321425, Keaton Vaughn. NTREIS
- $515,0004 bd3 ba2.6k sqft180 Lucky Ridge Ln, Boyd, TX 76023For SaleMLS ID #21336996, Angela Carney. NTREIS
- $560,0004 bd3 ba2.4k sqft129 Southern Ct, Springtown, TX 76082For SaleMLS ID #21287090, Ginger Trimble Knox. NTREIS
