MOTIVATED SELLER! Escape the city with this 2019 build, offering the tranquility of country living with all the modern amenities.No HOA and mature trees throughout and views of open land, you can enjoy privacy and a peaceful atmosphere.Featuring 3 beds and 2 baths situated on 1 acre with a pipe fence around the perimeter of the backyard.The open concept living space is great for entertaining in addition to a private office for working from home.Kitchen offers a an oversized granite island, walk in pantry and island with breakfast bar. The spacious primary suite with an ensuite bath features a garden tub, separate shower and walk in closet. Utility room features granite countertops with a sink, lots of storage and a mud bench. Garage has plenty of room for storage with an epoxy finish on the floor with additional store in the storage shed out back. Extend your living space to the outdoors with the fully screened in porch. Create your own entertaining space with beautiful views!
Sold
Price Unknown
400 Scenic Wood Dr, Azle, TX 76020
3beds
2,053sqft
Farm, Single Family Residence
Built in 2019
1 Acres Lot
$468,700 Zestimate®
$--/sqft
$2,558 Estimated rent
Home value
$468,700
$445,000 - $492,000
$2,558/mo
Zestimate® history
Owner options
List your home for rent
$2,558/mo
Rent Zestimate®
Find your next renter with Zillow Rental Manager. Plus, with online applications, you can quickly screen prospective tenants – for free.
$2,558/mo
Rent Zestimate®
Refinance and save
Refinancing to a lower rate could help reduce your monthly payments and save thousands over the life of the loan.
Explore your selling options
Work with a Zillow partner agent
Leverage their expertise and Zillow's premium Showcase listings to get your home seen by more buyers.
Get startedList with your own agent
Get your home in front of millions of buyers by listing it on Zillow.
Learn how to do itSell it yourself
Take full control of how buyers see your home on Zillow by listing For Sale by Owner (FSBO).
List your homeWhat's special
Walk in pantryPrivate officeEpoxy finishGranite countertopsUtility roomMature trees throughoutLots of storage
Zillow last checked:
Listing updated:
Listed by:
Sarah Webb 0747455 817-523-9113,
League Real Estate 817-523-9113
Bought with:
Sondra Fisher
Monument Realty
Source: NTREIS,MLS#: 20363669
Facts & features
Interior
Bedrooms & bathrooms
- Bedrooms: 3
- Bathrooms: 2
- Full bathrooms: 2
Primary bedroom
- Features: Dual Sinks, En Suite Bathroom, Garden Tub/Roman Tub, Separate Shower, Walk-In Closet(s)
- Level: First
- Dimensions: 17 x 14
Bedroom
- Level: First
- Dimensions: 12 x 11
Bedroom
- Level: First
- Dimensions: 12 x 11
Primary bathroom
- Features: Built-in Features, En Suite Bathroom
- Level: First
- Dimensions: 10 x 12
Breakfast room nook
- Level: First
- Dimensions: 13 x 11
Kitchen
- Features: Breakfast Bar, Built-in Features, Granite Counters, Kitchen Island, Pantry, Walk-In Pantry
- Level: First
- Dimensions: 14 x 13
Living room
- Features: Fireplace
- Level: First
- Dimensions: 14 x 18
Office
- Features: Built-in Features
- Level: First
- Dimensions: 11 x 12
Utility room
- Features: Built-in Features, Utility Room, Utility Sink
- Level: First
- Dimensions: 13 x 6
Heating
- Central, Electric, Fireplace(s)
Cooling
- Central Air, Electric
Appliances
- Included: Dishwasher, Electric Cooktop, Electric Oven, Disposal, Microwave
- Laundry: Laundry in Utility Room
Features
- Decorative/Designer Lighting Fixtures, Eat-in Kitchen, Kitchen Island, Walk-In Closet(s)
- Flooring: Carpet, Luxury Vinyl, Luxury VinylPlank, Tile
- Windows: Window Coverings
- Has basement: No
- Number of fireplaces: 1
- Fireplace features: Living Room, Masonry, Wood Burning
Interior area
- Total interior livable area: 2,053 sqft
Property
Parking
- Total spaces: 2
- Parking features: Driveway, Epoxy Flooring, Garage, Garage Faces Side
- Attached garage spaces: 2
- Has uncovered spaces: Yes
Features
- Levels: One
- Stories: 1
- Patio & porch: Front Porch, Patio, Covered
- Exterior features: Lighting, Private Entrance, Private Yard, Rain Gutters, Storage
- Pool features: None
- Fencing: Pipe
Lot
- Size: 1 Acres
- Features: Few Trees
- Residential vegetation: Partially Wooded
Details
- Additional structures: Shed(s)
- Parcel number: R000106221
Construction
Type & style
- Home type: SingleFamily
- Architectural style: Farmhouse,Modern,Detached
- Property subtype: Farm, Single Family Residence
Materials
- Board & Batten Siding, Brick
- Foundation: Slab
- Roof: Composition
Condition
- Year built: 2019
Utilities & green energy
- Sewer: Aerobic Septic, Public Sewer
- Water: Public
- Utilities for property: Cable Available, Electricity Available, Electricity Connected, Sewer Available, Septic Available, Water Available
Community & HOA
Community
- Security: Smoke Detector(s)
- Subdivision: Scenic Wood Estates
HOA
- Has HOA: No
Location
- Region: Azle
Financial & listing details
- Tax assessed value: $461,330
- Annual tax amount: $7,196
- Date on market: 9/21/2023
- Cumulative days on market: 59 days
- Listing terms: Cash,Conventional,FHA,VA Loan
- Electric utility on property: Yes
- Road surface type: Asphalt
Price history
| Date | Event | Price |
|---|---|---|
| 9/19/2023 | Sold | -- |
Source: NTREIS #20363669 Report a problem | ||
| 8/30/2023 | Pending sale | $479,000$233/sqft |
Source: NTREIS #20363669 Report a problem | ||
| 8/23/2023 | Contingent | $479,000$233/sqft |
Source: NTREIS #20363669 Report a problem | ||
| 8/15/2023 | Price change | $479,000-0.9%$233/sqft |
Source: NTREIS #20363669 Report a problem | ||
| 8/5/2023 | Price change | $483,500-0.3%$236/sqft |
Source: NTREIS #20363669 Report a problem | ||
| 7/19/2023 | Listed for sale | $485,000$236/sqft |
Source: NTREIS #20363669 Report a problem | ||
| 7/15/2023 | Contingent | $485,000$236/sqft |
Source: NTREIS #20363669 Report a problem | ||
| 7/12/2023 | Price change | $485,000-0.8%$236/sqft |
Source: NTREIS #20363669 Report a problem | ||
| 6/24/2023 | Listed for sale | $489,000+4.3%$238/sqft |
Source: NTREIS #20363669 Report a problem | ||
| 6/1/2022 | Sold | -- |
Source: NTREIS #20038831 Report a problem | ||
| 5/17/2022 | Pending sale | $469,000$228/sqft |
Source: NTREIS #20038831 Report a problem | ||
| 5/10/2022 | Contingent | $469,000$228/sqft |
Source: NTREIS #20038831 Report a problem | ||
| 5/9/2022 | Price change | $469,000-2.1%$228/sqft |
Source: NTREIS #20038831 Report a problem | ||
| 4/23/2022 | Price change | $479,000+34.9%$233/sqft |
Source: NTREIS #20038831 Report a problem | ||
| 3/30/2021 | Pending sale | $355,000$173/sqft |
Source: NTREIS #14515600 Report a problem | ||
| 3/12/2021 | Listed for sale | $355,000$173/sqft |
Source: NTREIS #14515600 Report a problem | ||
Public tax history
| Year | Property taxes | Tax assessment |
|---|---|---|
| 2025 | $5,506 -6.8% | $461,330 -2.6% |
| 2024 | $5,910 +0.6% | $473,470 |
| 2023 | $5,874 +14.6% | $473,470 +42.7% |
| 2022 | $5,126 -9.1% | $331,870 |
| 2021 | $5,642 +2% | $331,870 +10.2% |
| 2020 | $5,530 +655.7% | $301,260 +653.1% |
| 2019 | $732 +712.9% | $40,000 +777.2% |
| 2018 | $90 | $4,560 |
Find assessor info on the county website
Neighborhood: 76020
Nearby homes
- $535,0004 bd2 ba2.1k sqft356 Scenic Wood Dr, Azle, TX 76020For Sale
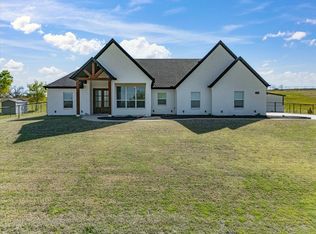
- $496,400-- bd-- ba2.1k sqft404 Scenic Wood Dr, Azle, TX 76020Off Market
- $500,1004 bd3 ba2.2k sqft352 Scenic Wood Dr, Azle, TX 76020Off Market
- $467,800-- bd-- ba2k sqft408 Scenic Wood Dr, Azle, TX 76020Off Market
- $526,000-- bd-- ba2.4k sqft401 Scenic Wood Dr, Azle, TX 76020Off Market
- $511,4004 bd3 ba2.3k sqft701 Hidden Branch Ln, Azle, TX 76020Off Market
- $579,0004 bd3 ba2.4k sqft705 Hidden Branch Ln, Azle, TX 76020Off Market
- $491,6003 bd2 ba2.2k sqft416 Scenic Wood Dr, Azle, TX 76020Off Market
Nearby schools
GreatSchools rating
- 6/10Springtown Reno Elementary SchoolGrades: PK-4Distance: 2.3 mi
- 5/10Springtown Middle SchoolGrades: 7-8Distance: 7.4 mi
- 5/10Springtown High SchoolGrades: 9-12Distance: 7.6 mi
Schools provided by the listing agent
- Elementary: Reno
- Middle: Springtown
- High: Springtown
- District: Springtown ISD
Source: NTREIS. This data may not be complete. We recommend contacting the local school district to confirm school assignments for this home.
Get a cash offer in 3 minutes
Find out how much your home could sell for in as little as 3 minutes with a no-obligation cash offer.
Estimated market value
$468,700
Get a cash offer in 3 minutes
Find out how much your home could sell for in as little as 3 minutes with a no-obligation cash offer.
Estimated market value
$468,700
- Texas
- Parker County
- Azle
- 76020
- 400 Scenic Wood Dr
Nearby cities
Nearby neighborhoods
Nearby zip codes
Other Azle Topics
