Beautiful 4-bedroom, 2-bath Doug Parr home located in the desirable Vintage Oaks community of Weatherford. Built in 2022 and situated on a premium 1-acre lot at a higher elevation, this property offers scenic views and added privacy. The open-concept floorplan features wood-look tile flooring, a split-bedroom design, and abundant natural light throughout the main living areas. The kitchen includes granite countertops, tall cabinetry, and a walk-in pantry, flowing seamlessly into the spacious living and dining areas.
Extensive upgrades provide comfort, security, and efficiency, including a Remy Halo medical-grade air purifier installed in the attic, whole-home water softener and purification system, reverse osmosis drinking water system, solar-powered shades, window blinds throughout, smart thermostat, contact sensors on all entry points connected to ADT security, Blink camera doorbell, exterior security cameras, and fiber internet with speeds up to 1 Gig. Additional features include a transfer switch for an external generator, brand new generator, sealed entry points to help prevent bugs and spiders, 4-year-old washer and dryer, and a semi-new Spartan zero-turn lawn mower—all included.
Enjoy peaceful country living just 10 minutes from Starbucks, Azle Fitness Center, and Walmart, approximately 15 minutes to Costco, 30 minutes to Fort Worth, and about 45 minutes to DFW Airport.
For sale
Price cut: $6K (7/1)
$519,000
349 Oak Meadow Ln, Weatherford, TX 76085
4beds
2,263sqft
Single Family Residence
Built in 2022
1 Acres Lot
$516,700 Zestimate®
$229/sqft
$25/mo HOA
What's special
Solar-powered shadesOpen-concept floorplanAdded privacyWindow blinds throughoutWood-look tile flooringGranite countertopsScenic views
- 180 days
- 232
- 10
Zillow last checked:
Listing updated:
Listed by:
Brady Bridges 0573337 817-484-4345,
Reside Real Estate LLC 817-484-4345,
Shane Feeney 0830543 401-954-0797,
Reside Real Estate LLC
Source: NTREIS,MLS#: 21191905
Facts & features
Interior
Bedrooms & bathrooms
- Bedrooms: 4
- Bathrooms: 2
- Full bathrooms: 2
Primary bedroom
- Level: First
- Dimensions: 0 x 0
Living room
- Level: First
- Dimensions: 0 x 0
Heating
- Central, Electric
Cooling
- Central Air, Electric
Appliances
- Included: Dishwasher, Disposal
Features
- Built-in Features, High Speed Internet, Kitchen Island
- Has basement: No
- Number of fireplaces: 1
- Fireplace features: Wood Burning
Interior area
- Total interior livable area: 2,263 sqft
Video & virtual tour
Property
Parking
- Total spaces: 2
- Parking features: Door-Multi, Driveway, Garage, Garage Door Opener, Garage Faces Rear
- Attached garage spaces: 2
Features
- Levels: One
- Stories: 1
- Pool features: None
Lot
- Size: 1 Acres
- Features: Acreage
Details
- Parcel number: R000118227
Construction
Type & style
- Home type: SingleFamily
- Architectural style: Traditional,Detached
- Property subtype: Single Family Residence
Materials
- Brick, Rock, Stone
- Foundation: Slab
- Roof: Composition
Condition
- Resale
- Year built: 2022
Utilities & green energy
- Sewer: Aerobic Septic, Septic Tank
- Water: Public
- Utilities for property: Septic Available, Water Available
Community & HOA
Community
- Subdivision: Vintage Oaks Ph 2
HOA
- Has HOA: Yes
- Services included: Association Management
- HOA fee: $300 annually
- HOA name: Finney Estates
- HOA phone: 817-887-9405
Location
- Region: Weatherford
Financial & listing details
- Price per square foot: $229/sqft
- Annual tax amount: $8,415
- Date on market: 3/12/2026
- Cumulative days on market: 181 days
- Listing terms: Cash,Conventional,FHA,VA Loan
Estimated market value
$516,700
$491,000 - $543,000
$2,883/mo
Price history
| Date | Event | Price |
|---|---|---|
| 7/1/2026 | Price change | $519,000-1.1%$229/sqft |
Source: NTREIS #21191905 Report a problem | ||
| 5/24/2026 | Price change | $525,000-2.6%$232/sqft |
Source: NTREIS #21191905 Report a problem | ||
| 3/12/2026 | Listed for sale | $539,000+2.7%$238/sqft |
Source: NTREIS #21191905 Report a problem | ||
| 6/25/2024 | Listing removed | $525,000$232/sqft |
Source: NTREIS #20563384 Report a problem | ||
| 3/19/2024 | Listed for sale | $525,000$232/sqft |
Source: NTREIS #20563384 Report a problem | ||
Public tax history
Tax history is unavailable.
Monthly payment
Est. payment
Payment breakdown
Explore the cost of this home by adjusting the details. Changes won't be saved.Climate risks
Neighborhood: 76085
Nearby schools
Schools provided by the listing agent
- Elementary: Azle
- Middle: Azle
- High: Azle
- District: Azle ISD
Source: NTREIS. This data may not be complete. We recommend contacting the local school district to confirm school assignments for this home.

Similar homes
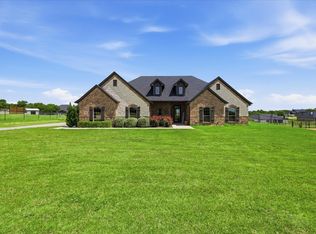
- $499,0004 bd3 ba2.3k sqft6929 Veal Station Rd, Weatherford, TX 76085For Sale
 MLS ID #21318410, Clayton Patterson. NTREIS
 - $509,0004 bd3 ba2.3k sqft404 Oak Meadow Ln, Weatherford, TX 76085For Sale
 MLS ID #21262580, Michelle Knight. NTREIS
 - $624,0004 bd3 ba2.6k sqft200 Finney Dr, Weatherford, TX 76085For Sale
 MLS ID #21248029, Holly Haven. NTREIS
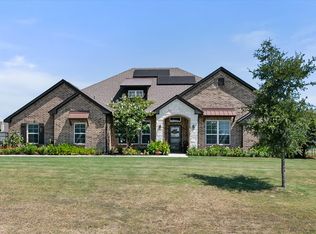
 - $585,0004 bd3 ba2.7k sqft5013 Freestone Dr, Weatherford, TX 76085For Sale
 MLS ID #21324478, Renee Telford. NTREIS
