One of a kind outdoor oasis awaits! This stunning home boasts 3 spacious bedrooms and 2 luxurious bathrooms, perfect for families and entertainers alike. The first-floor bonus room offers versatility as an office or guest suite, while the dual living areas provide ample space for relaxation and socializing. Extra large utility room to tackle Laundry and storage needs! Upstairs, Game room with two additional bonus rooms, with the option to be transformed into a gaming room, craft haven, or entertainment zone, complete with surround sound wiring, built in fridge. When the temperature rises, dive into the fun with the pool, wired for a large TV and outdoor sound system, the ultimate spot for summer gatherings! Cul-de-sac living with undeveloped Greenland perfect for our four-legged friends and limited traffic.
The kitchen is a culinary dream, newly remodeled with abundant counter space and modern amenities. The bathrooms have also been beautifully updated, showcasing the perfect blend of form and function.
Nestled on a quiet cul-de-sac, this property enjoys a serene and private setting, perfect for families seeking a peaceful retreat. Located in the highly sought-after Northwest ISD district, with its newest High School within walking distance! it's conveniently close to Alliance and surrounding areas, offering the perfect balance of tranquility and accessibility. Come see why this home truly stands out from the rest!
Seller is motivated and will review all reasonable offers.
For sale
$545,000
3012 Waterglen Dr, Fort Worth, TX 76177
3beds
2,675sqft
:
Get pre-qualified$4,094/mo
Single Family Residence
Built in 2015
5,706 Square Feet Lot
$529,700 Zestimate®
$204/sqft
$71/mo HOA
What's special
Cul-de-sac livingSurround sound wiring
- 31 days |
- 863 |
- 87 |
Zillow last checked:
Listing updated:
Listed by:
Christopher Ondarza 0673494 817-458-8758,
Power House Real Estate 817-458-8758
Source: NTREIS,MLS#: 21312503
Facts & features
Interior
Bedrooms & bathrooms
- Bedrooms: 3
- Bathrooms: 2
- Full bathrooms: 2
Primary bedroom
- Features: Ceiling Fan(s)
- Level: First
- Dimensions: 0 x 0
Living room
- Features: Fireplace
- Level: First
- Dimensions: 0 x 0
Appliances
- Included: Built-In Gas Range, Dishwasher, Gas Range
Features
- Double Vanity, Granite Counters, High Speed Internet, Kitchen Island, Cable TV, Wired for Sound
- Flooring: Ceramic Tile
- Has basement: No
- Number of fireplaces: 1
- Fireplace features: Masonry
Interior area
- Total interior livable area: 2,675 sqft
Video & virtual tour
Property
Parking
- Total spaces: 4
- Parking features: Additional Parking, Door-Multi, Garage
- Attached garage spaces: 2
- Carport spaces: 2
Features
- Levels: Two
- Stories: 2
- Pool features: Cabana, Fenced, Gunite, In Ground, Outdoor Pool, Pool
- Fencing: Wood
Lot
- Size: 5,706 Square Feet
Details
- Parcel number: 41686004
Construction
Type & style
- Home type: SingleFamily
- Architectural style: Traditional,Detached
- Property subtype: Single Family Residence
- Attached to another structure: Yes
Materials
- Concrete
- Foundation: Concrete Perimeter
- Roof: Composition
Condition
- Year built: 2015
Utilities & green energy
- Utilities for property: Cable Available
Community & HOA
Community
- Security: Security System, Carbon Monoxide Detector(s), Fire Alarm
- Subdivision: Valley Ridge
HOA
- Has HOA: Yes
- Services included: All Facilities
- HOA fee: $428 semi-annually
- HOA name: Woodland Springs
- HOA phone: 817-741-1719
Location
- Region: Fort Worth
Financial & listing details
- Price per square foot: $204/sqft
- Tax assessed value: $442,765
- Annual tax amount: $10,063
- Date on market: 6/27/2026
- Cumulative days on market: 145 days
Estimated market value
$529,700
$503,000 - $556,000
$3,147/mo
Price history
| Date | Event | Price |
|---|---|---|
| 6/27/2026 | Listed for sale | $545,000-0.7%$204/sqft |
Source: NTREIS #21312503 Report a problem | ||
| 3/9/2026 | Listing removed | $549,000$205/sqft |
Source: NTREIS #21049882 Report a problem | ||
| 12/19/2025 | Price change | $549,000-1.8%$205/sqft |
Source: NTREIS #21049882 Report a problem | ||
| 11/14/2025 | Price change | $559,000-1.8%$209/sqft |
Source: NTREIS #21049882 Report a problem | ||
| 9/17/2025 | Listed for sale | $569,000$213/sqft |
Source: NTREIS #21049882 Report a problem | ||
| 4/15/2015 | Sold | -- |
Source: Agent Provided Report a problem | ||
Public tax history
| Year | Property taxes | Tax assessment |
|---|---|---|
| 2025 | $5,019 -1.8% | $442,765 |
| 2024 | $5,113 -3.1% | $442,765 -1.5% |
| 2023 | $5,277 +10.4% | $449,633 +21.4% |
| 2022 | $4,782 +10.8% | $370,366 +13% |
| 2021 | $4,315 +6.5% | $327,842 +8.1% |
| 2020 | $4,051 -0.2% | $303,182 -0.2% |
| 2019 | $4,059 +2.7% | $303,771 +6.1% |
| 2018 | $3,951 -47.1% | $286,423 +11.3% |
| 2017 | $7,471 +0.8% | $257,322 +1.1% |
| 2016 | $7,414 +899.2% | $254,402 +882.2% |
| 2015 | $742 | $25,900 -23.8% |
| 2014 | $742 | $34,000 |
Find assessor info on the county website
Monthly payment
Est. payment
Payment breakdown
Explore the cost of this home by adjusting the details. Changes won't be saved.Climate risks
Neighborhood: Villages of Woodland Springs
Nearby schools
GreatSchools rating
- 8/10J Lyndal Hughes Elementary SchoolGrades: PK-5Distance: 1.9 mi
- 8/10John M Tidwell Middle SchoolGrades: 6-8Distance: 2.1 mi
- 8/10Byron Nelson High SchoolGrades: 9-12Distance: 6.9 mi
Schools provided by the listing agent
- Elementary: Hughes
- Middle: John M Tidwell
- High: Byron Nelson
- District: Northwest ISD
Source: NTREIS. This data may not be complete. We recommend contacting the local school district to confirm school assignments for this home.
- $387,6003 bd2 ba1.8k sqft3016 Waterglen Dr, Fort Worth, TX 76177Off Market
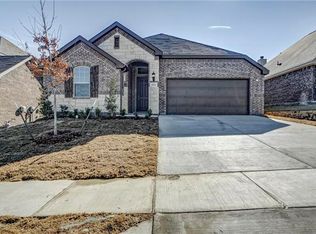
- $--4 bd2 ba2.1k sqft3008 Waterglen Dr, Fort Worth, TX 76177Sold

- $--3 bd2 ba1.8k sqft3004 Waterglen Dr, Fort Worth, TX 76177Sold

- $--4 bd3 ba2.4k sqft3020 Waterglen Dr, Fort Worth, TX 76177Sold
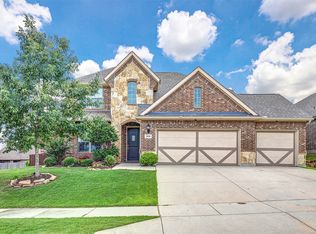
- $440,800-- bd-- ba2.4k sqft3020 Waterglen Dr, Fort Worth, TX 76177Off Market
- $451,8004 bd3 ba3k sqft3009 Sawtimber Trl, Fort Worth, TX 76244Off Market
- $427,1004 bd2 ba2.6k sqft3013 Sawtimber Trl, Fort Worth, TX 76244Off Market
- $411,8003 bd3 ba2.3k sqft3000 Waterglen Dr, Fort Worth, TX 76177Off Market
A local agent can set up tours, give advice and negotiate with sellers.
Similar homes
- $585,0004 bd4 ba2.8k sqft4225 Rustic Timbers Dr, Fort Worth, TX 76244For Sale
 MLS ID #21340796, Connie Gardner. NTREIS
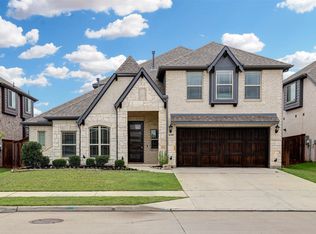
 - $575,0004 bd3 ba3.3k sqft11509 Falcon Trace Dr, Fort Worth, TX 76244For Sale
 MLS ID #21292317, Shana Martin. NTREIS
 - $560,0004 bd4 ba3k sqft1433 Mesa Crest Dr, Fort Worth, TX 76052For Sale
 MLS ID #21305290, Ludwin Flores. NTREIS
 - $550,0005 bd4 ba3.3k sqft5644 Meadows Way, North Richland Hills, TX 76180For Sale
 MLS ID #21343307, Rick Fruge. NTREIS
 - $475,0004 bd3 ba2.7k sqft5136 Ambergris Trl, Fort Worth, TX 76244For SaleMLS ID #21288525, Chad Smith. NTREIS
- $520,0004 bd3 ba2.4k sqft14720 Seventeen Lakes Blvd, Roanoke, TX 76262For SaleMLS ID #21213034, Kallie Capps Ritchey. NTREIS
- $490,0004 bd3 ba2.7k sqft4541 Indian Rock Dr, Fort Worth, TX 76244For SaleMLS ID #21210468, Almy Prefontaine. NTREIS
- $425,0003 bd3 ba2.3k sqft4312 Wyndham Dr, Fort Worth, TX 76244For SaleMLS ID #21288361, Vicki Smith. NTREIS
- $420,0003 bd2 ba2.3k sqft8320 Bandelier Trl, Fort Worth, TX 76137For SaleMLS ID #21321023, Sarah Jabin. NTREIS
- $635,0004 bd4 ba3.5k sqft10249 Candlewyck St, Fort Worth, TX 76244For SaleMLS ID #21261526, Alden Chiu. NTREIS
- $645,0005 bd3 ba2.5k sqft224 Schreiber Dr, Haslet, TX 76052For SaleMLS ID #21281548, Dacus Lindsey. NTREIS
- $625,0004 bd2 ba2.1k sqft1205 Countryhill Dr, Keller, TX 76248For SaleMLS ID #21321181, Elizabeth Lane. NTREIS
- $535,0003 bd3 ba2.5k sqft9108 High Oaks Dr, North Richland Hills, TX 76182For SaleMLS ID #21285060, Sanford Finkelstein. NTREIS
- $550,0004 bd3 ba2.9k sqft308 Leeward Cir, Azle, TX 76020For SaleMLS ID #21306321, Bailey Funke. NTREIS
- $695,0003 bd2 ba2.3k sqft1015 Cimarron Cir, Keller, TX 76262For SaleMLS ID #21322863, Susan Mathews. NTREIS
- $485,0004 bd3 ba2.8k sqft8700 Eagleview Ct, Fort Worth, TX 76179For SaleMLS ID #21284159, Carlos Roca. NTREIS
- $520,0004 bd3 ba3.2k sqft2133 Rustic Ridge Dr, Keller, TX 76248For SaleMLS ID #21231085, Amanda Falconer. NTREIS
- $499,0004 bd3 ba2.5k sqft1614 Crested Butte Dr, Lewisville, TX 75077For SaleMLS ID #21338173, Mikel Porter. NTREIS
- $549,9004 bd4 ba3.2k sqft208 Equestrian Rd, Hickory Creek, TX 75065For SaleMLS ID #21312894, Marci Barton. NTREIS
- $499,9904 bd3 ba2.9k sqft6501 Lake Side Cir, North Richland Hills, TX 76180For SaleMLS ID #21296451, Mikaela Camacho. NTREIS
