Welcome to this beautifully renovated single-story home nestled on an oversized cul-de-sac lot in the highly desirable Meadow Lakes community of North Richland Hills. Offering nearly 3,000 square feet of thoughtfully updated living space, this 3-bedroom, 2.5-bath residence seamlessly blends timeless charm with modern finishes.
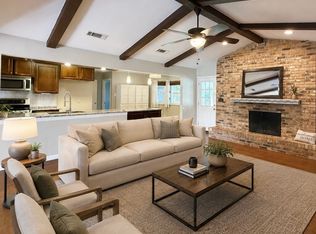
Step inside to discover soaring ceilings, fresh designer paint, luxury flooring, updated lighting, and an open, inviting layout designed for both everyday living and entertaining. The spacious kitchen features abundant cabinetry, quartz-style countertops, stainless steel appliances, a large island, and views into the main living areas, creating the perfect gathering space for family and friends.
The expansive living room showcases built-in cabinetry, a brick fireplace, and plenty of natural light, while the oversized primary suite offers a peaceful retreat complete with a spa-inspired bath featuring dual vanities, a separate shower, and generous storage. Secondary bedrooms are spacious and versatile, providing flexibility for guests, home office space, or growing households.
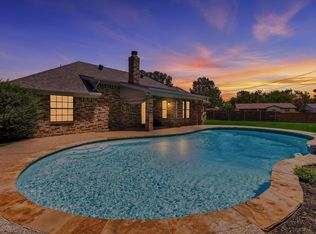
Outside, enjoy the privacy and beauty of a large tree-shaded backyard with multiple levels of usable outdoor space and plenty of room for entertaining, gardening, or future enhancements. Conveniently located near shopping, dining, parks, and major commuter routes, this move-in-ready home offers the perfect combination of comfort, style, and location.
Don't miss the opportunity to own this exceptional North Richland Hills gem!
Pending
$499,990
6501 Lake Side Cir, North Richland Hills, TX 76180
4beds
2,995sqft
Single Family Residence
Built in 1983
0.33 Acres Lot
$-- Zestimate®
$167/sqft
$17/mo HOA
What's special
Brick fireplaceLarge tree-shaded backyardUpdated lightingThoughtfully updated living spaceStainless steel appliancesPlenty of natural lightLuxury flooring
- 71 days |
- 467 |
- 26 |
Likely to sell faster than
Zillow last checked:
Listing updated:
Listed by:
Mikaela Camacho 0734033 888-519-7431,
eXp Realty, LLC 888-519-7431
Source: NTREIS,MLS#: 21296451
Facts & features
Interior
Bedrooms & bathrooms
- Bedrooms: 4
- Bathrooms: 3
- Full bathrooms: 2
- 1/2 bathrooms: 1
Primary bedroom
- Level: First
- Dimensions: 15 x 19
Bedroom
- Level: First
- Dimensions: 11 x 10
Bedroom
- Level: First
- Dimensions: 11 x 14
Bedroom
- Level: First
- Dimensions: 12 x 14
Primary bathroom
- Level: First
- Dimensions: 12 x 19
Bonus room
- Level: First
- Dimensions: 14 x 13
Bonus room
- Level: First
- Dimensions: 19 x 7
Dining room
- Level: First
- Dimensions: 12 x 11
Family room
- Level: First
- Dimensions: 18 x 15
Other
- Level: First
- Dimensions: 7 x 10
Kitchen
- Level: First
- Dimensions: 12 x 13
Living room
- Level: First
- Dimensions: 22 x 18
Heating
- Central, Electric
Cooling
- Central Air, Electric
Appliances
- Included: Dishwasher
Features
- High Speed Internet, Kitchen Island, Cable TV
- Has basement: No
- Number of fireplaces: 1
- Fireplace features: Masonry
Interior area
- Total interior livable area: 2,995 sqft
Video & virtual tour
Property
Parking
- Total spaces: 2
- Parking features: Door-Single, Driveway, Garage
- Attached garage spaces: 2
Features
- Levels: One
- Stories: 1
- Pool features: None
Lot
- Size: 0.33 Acres
Details
- Parcel number: 01711881
Construction
Type & style
- Home type: SingleFamily
- Architectural style: Ranch,Detached
- Property subtype: Single Family Residence
Materials
- Brick
- Foundation: Slab
- Roof: Composition
Condition
- Year built: 1983
Utilities & green energy
- Sewer: Public Sewer
- Water: Public
- Utilities for property: Sewer Available, Water Available, Cable Available
Community & HOA
Community
- Subdivision: Meadow Lakes Add
HOA
- Has HOA: Yes
- Services included: All Facilities, Association Management
- HOA fee: $200 annually
- HOA name: Meadowlakes Community Improvement Association
- HOA phone: 817-683-9455
Location
- Region: North Richland Hills
Financial & listing details
- Price per square foot: $167/sqft
- Tax assessed value: $440,000
- Annual tax amount: $9,451
- Date on market: 6/10/2026
- Cumulative days on market: 62 days
Estimated market value
Not available
Estimated sales range
Not available
Not available
Price history
| Date | Event | Price |
|---|---|---|
| 8/10/2026 | Pending sale | $499,990$167/sqft |
Source: NTREIS #21296451 Report a problem | ||
| 8/4/2026 | Contingent | $499,990$167/sqft |
Source: NTREIS #21296451 Report a problem | ||
| 6/10/2026 | Listed for sale | $499,990+42.9%$167/sqft |
Source: NTREIS #21296451 Report a problem | ||
| 4/24/2026 | Sold | -- |
Source: NTREIS #21221505 Report a problem | ||
| 4/14/2026 | Pending sale | $350,000$117/sqft |
Source: NTREIS #21221505 Report a problem | ||
| 4/9/2026 | Contingent | $350,000$117/sqft |
Source: NTREIS #21221505 Report a problem | ||
| 4/3/2026 | Listed for sale | $350,000$117/sqft |
Source: NTREIS #21221505 Report a problem | ||
Public tax history
| Year | Property taxes | Tax assessment |
|---|---|---|
| 2025 | $1,945 -17.8% | $440,000 |
| 2024 | $2,367 -46.7% | $440,000 -2.7% |
| 2023 | $4,440 -2.3% | $452,052 +19.9% |
| 2022 | $4,542 +1.7% | $376,876 +12.5% |
| 2021 | $4,467 | $335,129 -0.7% |
| 2020 | -- | $337,488 -0.7% |
| 2019 | $4,438 +1.5% | $339,846 +16.1% |
| 2018 | $4,372 +1.4% | $292,820 -0.4% |
| 2017 | $4,312 +1.1% | $294,135 +19.7% |
| 2016 | $4,265 -2.2% | $245,734 +11.7% |
| 2015 | $4,360 | $220,000 |
| 2014 | $4,360 | $220,000 +9.5% |
| 2013 | -- | $201,000 +0.7% |
| 2012 | -- | $199,700 |
| 2011 | -- | $199,700 +6.1% |
| 2010 | -- | $188,200 -5.7% |
| 2009 | -- | $199,500 |
| 2008 | -- | $199,500 |
| 2007 | -- | $199,500 |
| 2006 | -- | $199,500 |
| 2005 | -- | $199,500 |
| 2004 | -- | $199,500 |
| 2003 | -- | $199,500 +6.8% |
| 2002 | -- | $186,800 +8% |
| 2001 | -- | $173,000 |
Find assessor info on the county website
Monthly payment
Est. payment
Payment breakdown
Explore the cost of this home by adjusting the details. Changes won't be saved.Climate risks
Neighborhood: Meadow Lakes
Nearby schools
GreatSchools rating
- 9/10Snow Heights Elementary SchoolGrades: PK-5Distance: 0.5 mi
- 5/10North Richland Middle SchoolGrades: 6-8Distance: 0.4 mi
- 7/10Richland High SchoolGrades: 9-12Distance: 0.9 mi
Schools provided by the listing agent
- Elementary: Snowheight
- Middle: Norichland
- High: Richland
- District: Birdville ISD
Source: NTREIS. This data may not be complete. We recommend contacting the local school district to confirm school assignments for this home.
- $436,1003 bd2 ba2k sqft4800 Lake Side Cir, Fort Worth, TX 76180Off Market
- $461,3003 bd2 ba2.4k sqft6505 Lake Side Cir, North Richland Hills, TX 76180Off Market

- $482,9004 bd3 ba2.5k sqft6525 Riviera Dr, North Richland Hills, TX 76180Off Market
- $--4 bd3 ba2.4k sqft6529 Riviera Dr, North Richland Hills, TX 76180Sold

- $400,4003 bd2 ba2k sqft6521 Riviera Dr, North Richland Hills, TX 76180Off Market
- $406,9003 bd2 ba2.2k sqft4805 Lariat Trl, North Richland Hills, TX 76180Off Market
- $368,7003 bd2 ba2.1k sqft6509 Lake Side Cir, North Richland Hills, TX 76180Off Market
- $417,9003 bd2 ba2.3k sqft4804 Lake Side Cir, North Richland Hills, TX 76180Off Market
A local agent can set up tours, give advice and negotiate with sellers.
Similar homes
- $494,0004 bd3 ba2.8k sqft4601 Holiday Ln E, Fort Worth, TX 76180For Sale
 MLS ID #21333889, Jeanette Mier. NTREIS
 - $375,0004 bd2 ba2k sqft4301 Jester Ct, North Richland Hills, TX 76180For Sale
 MLS ID #21282855, Carlisa Vera. NTREIS
 - $415,0003 bd2 ba2k sqft5629 Puerto Vallarta Dr, North Richland Hills, TX 76180For Sale
 MLS ID #21357599, Steven Nieves. NTREIS
 - $360,0003 bd2 ba1.8k sqft7320 Wesley Ct, North Richland Hills, TX 76180For Sale
 MLS ID #21340166, Holly Torri. NTREIS
 - $499,0004 bd3 ba3.2k sqft2133 Rustic Ridge Dr, Keller, TX 76248For SaleMLS ID #21231085, Amanda Falconer. NTREIS
- $550,0003 bd2 ba2.2k sqft7250 Boca Raton Dr, North Richland Hills, TX 76182For SaleMLS ID #21304165, Michelle Moran. NTREIS
- $475,0004 bd4 ba3k sqft9045 Tyne Trl, Fort Worth, TX 76118For SaleMLS ID #21346925, Laurie Wall. NTREIS
- $619,0003 bd3 ba2.7k sqft8516 Hudson St, North Richland Hills, TX 76180For SaleMLS ID #21308105, Kimberly Drees. NTREIS
- $499,0004 bd4 ba2.6k sqft3713 Teal Ln, Bedford, TX 76021For SaleMLS ID #21162829, William Nelson. NTREIS
- $445,0004 bd2 ba2.4k sqft2108 Oakmeadow Pl, Bedford, TX 76021For SaleMLS ID #21339198, Charles Brown. NTREIS
- $475,0004 bd3 ba2.3k sqft2403 Oak Shadow Ct, Arlington, TX 76017For SaleMLS ID #21333174, Laura Swearingen. NTREIS
- $460,0004 bd3 ba2.7k sqft104 Creekside Ct, Kennedale, TX 76060For SaleMLS ID #21275263, Micheal Price. NTREIS
- $559,0004 bd2 ba2.3k sqft1606 Sarah Brooks Dr, Keller, TX 76248For SaleMLS ID #21229408, Robin Glaysher. NTREIS
- $515,0004 bd3 ba2.4k sqft6409 Country Day Trl, Benbrook, TX 76132For SaleMLS ID #21350946, Steve Berry. NTREIS
- $579,9003 bd2 ba2.4k sqft628 Robindale Ct, Bedford, TX 76022For SaleMLS ID #21232879, Becca Self. NTREIS
- $365,0004 bd3 ba1.9k sqft7413 Bear Lake Dr, Fort Worth, TX 76137For SaleMLS ID #21356119, Alesa Belvedere. NTREIS
- $569,9004 bd3 ba3.4k sqft5224 Winterberry Ct, Fort Worth, TX 76244For SaleMLS ID #21339065, Tom Schneider. NTREIS
- $699,0004 bd3 ba2.5k sqft3204 Channing Ln, Bedford, TX 76021For SaleMLS ID #21358190, Laurens Wiseman. NTREIS
- $515,0005 bd3 ba3.2k sqft1718 Timbers Dr, Irving, TX 75061For SaleMLS ID #21212245, Russell Mcadoo. NTREIS
- $464,9004 bd3 ba2.7k sqft4930 High Creek Dr, Arlington, TX 76017For SaleMLS ID #21281364, Mike Mannion. NTREIS
