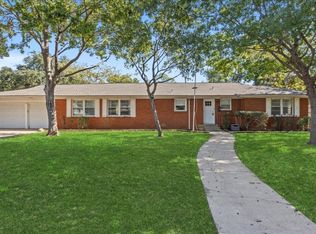
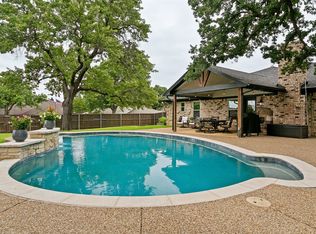
Beautifully remodeled and move-in ready, this spacious home sits on over half an acre in Birdville ISD. Per the seller, extensive renovations and improvements were completed at various times during their four years of ownership, including updated electrical, Carrier HVAC systems, energy-efficient windows, waterproof laminate flooring, fully remodeled bathrooms, and a refreshed kitchen with granite countertops. Three bedrooms feature private en-suite baths, creating an ideal layout for multigenerational living or overnight guests. The spacious dining area is perfect for hosting, while the inviting den features a wood-burning fireplace and peaceful backyard views. Outside, enjoy a resurfaced pool, covered patio, hot tub, and a second brick fireplace—perfect for year-round entertaining. A climate-controlled four-car tandem garage and additional storage provide exceptional flexibility. Centrally located in North Richland Hills with convenient access to Loop 820, shopping, dining, and recreation. Just minutes from Iron Horse Golf Course, North East Mall, NRH2O, Malibu Jack’s, Peppa Pig Theme Park, and the TEXRail Iron Horse.
For sale
Price cut: $5K (8/20)
$494,000
4601 Holiday Ln E, Fort Worth, TX 76180
4beds
2,811sqft
Single Family Residence
Built in 1955
0.54 Acres Lot
$484,800 Zestimate®
$176/sqft
$-- HOA
What's special
Resurfaced poolSecond brick fireplaceHot tubUpdated electricalFully remodeled bathroomsPeaceful backyard viewsWaterproof laminate flooring
- 34 days
- 3,874
- 288
Likely to sell faster than
Zillow last checked:
Listing updated:
Listed by:
Jeanette Mier 0739902,
Morel Real Estate Solutions, I 210-833-5022
Source: NTREIS,MLS#: 21333889
Facts & features
Interior
Bedrooms & bathrooms
- Bedrooms: 4
- Bathrooms: 3
- Full bathrooms: 3
Primary bedroom
- Features: Ceiling Fan(s)
- Level: First
- Dimensions: 0 x 0
Primary bedroom
- Level: First
- Dimensions: 0 x 0
Bedroom
- Level: First
- Dimensions: 0 x 0
Bedroom
- Level: First
- Dimensions: 0 x 0
Family room
- Level: First
- Dimensions: 0 x 0
Living room
- Level: First
- Dimensions: 0 x 0
Heating
- Central
Cooling
- Central Air, Ceiling Fan(s)
Appliances
- Included: Dishwasher, Disposal
Features
- Multiple Master Suites
- Has basement: No
- Number of fireplaces: 1
- Fireplace features: Wood Burning
Interior area
- Total interior livable area: 2,811 sqft
Property
Parking
- Total spaces: 4
- Parking features: Oversized, Tandem
- Attached garage spaces: 4
Features
- Levels: One
- Stories: 1
- Pool features: In Ground, Pool
Lot
- Size: 0.54 Acres
Details
- Parcel number: 01958666
Construction
Type & style
- Home type: SingleFamily
- Architectural style: Detached
- Property subtype: Single Family Residence
Condition
- Year built: 1955
Utilities & green energy
- Sewer: Public Sewer
- Water: Public
- Utilities for property: Sewer Available, Water Available
Community & HOA
Community
- Subdivision: North Richland Hills Add
HOA
- Has HOA: No
Location
- Region: Fort Worth
Financial & listing details
- Price per square foot: $176/sqft
- Tax assessed value: $415,187
- Annual tax amount: $8,918
- Date on market: 8/4/2026
- Cumulative days on market: 34 days
- Listing terms: Cash,Conventional,FHA,VA Loan
- Exclusions: Garage items will be excluded and garage will be cleared.
Estimated market value
$484,800
$461,000 - $509,000
$3,556/mo
Price history
| Date | Event | Price |
|---|---|---|
| 8/20/2026 | Price change | $494,000-1%$176/sqft |
Source: NTREIS #21333889 Report a problem | ||
| 8/5/2026 | Listed for sale | $499,000+6.2%$178/sqft |
Source: NTREIS #21333889 Report a problem | ||
| 6/3/2022 | Sold | -- |
Source: NTREIS #20024928 Report a problem | ||
| 6/1/2022 | Pending sale | $470,000$167/sqft |
Source: NTREIS #20024928 Report a problem | ||
| 5/22/2022 | Price change | $470,000-5.9%$167/sqft |
Source: NTREIS #20024928 Report a problem | ||
| 5/16/2022 | Listed for sale | $499,500$178/sqft |
Source: NTREIS #20024928 Report a problem | ||
| 4/26/2022 | Pending sale | $499,500$178/sqft |
Source: NTREIS #20024928 Report a problem | ||
| 4/18/2022 | Contingent | $499,500$178/sqft |
Source: NTREIS #20024928 Report a problem | ||
| 4/6/2022 | Listed for sale | $499,500$178/sqft |
Source: NTREIS #20024928 Report a problem | ||
Public tax history
| Year | Property taxes | Tax assessment |
|---|---|---|
| 2025 | $6,546 -7.7% | $415,187 |
| 2024 | $7,092 +2.5% | $415,187 +5.1% |
| 2023 | $6,916 +56.4% | $395,000 +61.2% |
| 2022 | $4,422 +0.8% | $245,000 |
| 2021 | $4,389 -5.1% | $245,000 +0.8% |
| 2020 | $4,625 +10.8% | $242,950 |
| 2019 | $4,173 +7.3% | $242,950 +45.4% |
| 2018 | $3,890 +6% | $167,093 |
| 2017 | $3,670 +9.4% | $167,093 +9.9% |
| 2016 | $3,353 +6.2% | $152,000 +16.9% |
| 2015 | $3,158 | $130,000 -10.5% |
| 2014 | $3,158 | $145,200 |
| 2013 | -- | $145,200 +21.3% |
| 2012 | -- | $119,700 |
| 2011 | -- | $119,700 |
| 2010 | -- | $119,700 |
| 2009 | -- | $119,700 |
| 2008 | -- | $119,700 |
| 2007 | -- | $119,700 -20.5% |
| 2006 | -- | $150,500 +18.2% |
| 2005 | -- | $127,300 |
| 2004 | -- | $127,300 |
| 2003 | -- | $127,300 |
| 2002 | -- | $127,300 |
| 2001 | -- | $127,300 |
Find assessor info on the county website
Monthly payment
Est. payment
Payment breakdown
Explore the cost of this home by adjusting the details. Changes won't be saved.Climate risks
Neighborhood: 76180
Nearby schools
Schools provided by the listing agent
- Elementary: Snowheight
- Middle: Norichland
- High: Birdville
- District: Birdville ISD
Source: NTREIS. This data may not be complete. We recommend contacting the local school district to confirm school assignments for this home.
- $--3 bd2 ba1.7k sqft4700 Blaney Ave, North Richland Hills, TX 76180Sold
- $373,9003 bd2 ba2.8k sqft4617 Holiday Ln E, North Richland Hills, TX 76180Off Market
- $262,200-- bd-- ba-- sqftHoliday Ln E, North richland hills, TX 76180Off Market
- $260,000-- bd-- ba-- sqftHoliday Ln E, North richland hills, TX 76180Off Market
Similar homes
- $340,0003 bd2 ba1.8k sqft7521 Susan Ct, North Richland Hills, TX 76180For Sale
 MLS ID #21370254, Rush Kittle. NTREIS
 - $499,0004 bd3 ba2.8k sqft1908 Lakehill Ct, Arlington, TX 76012For Sale
 MLS ID #21291578, Thuy Nguyen. NTREIS
 - $465,0004 bd3 ba2.1k sqft2900 Bedfordshire, Bedford, TX 76021For Sale
 MLS ID #21310640, Jennifer Cathcart. NTREIS
 - $549,7003 bd2 ba2.2k sqft7250 Boca Raton Dr, North Richland Hills, TX 76182For Sale
 MLS ID #21304165, Michelle Moran. NTREIS
