**OFFERING $3,000 SELLER CONCESSIONS!** Welcome to this charming home nestled in North Richland Hills, boasting original hardwood floors and a unique collection of various colors, textures and tiles! A 2020 Chef's kitchen remodel elevated the space even more, adding double ovens, an oversized gas range and vent hood, granite countertops, and a farmhouse sink. You'll enjoy ample storage throughout the home, a large 600 sq ft garage, and a gorgeous sunroom, offering an additional quiet space for lounging and relaxing while enjoying the serene outdoor views! Conveniently located in a quiet, established neighborhood with quick and easy access to highways, public transport, shopping, dining, schools and more, this home has it all! Schedule your showing today and come see the magic for yourself!
Sold
Price Unknown
4700 Blaney Ave, North Richland Hills, TX 76180
3beds
1,715sqft
Single Family Residence
Built in 1955
0.47 Acres Lot
$349,200 Zestimate®
$--/sqft
$2,171 Estimated rent
Home value
$349,200
$332,000 - $367,000
$2,171/mo
Zestimate® history
Owner options
List your home for rent
$2,171/mo
Rent Zestimate®
Find your next renter with Zillow Rental Manager. Plus, with online applications, you can quickly screen prospective tenants – for free.
$2,171/mo
Rent Zestimate®
Refinance and save
Refinancing to a lower rate could help reduce your monthly payments and save thousands over the life of the loan.
Explore your selling options
Work with a Zillow partner agent
Leverage their expertise and Zillow's premium Showcase listings to get your home seen by more buyers.
Get startedList with your own agent
Get your home in front of millions of buyers by listing it on Zillow.
Learn how to do itSell it yourself
Take full control of how buyers see your home on Zillow by listing For Sale by Owner (FSBO).
List your homeWhat's special
Oversized gas rangeFarmhouse sinkEstablished neighborhoodGorgeous sunroomNorth richland hillsGranite countertops
Zillow last checked:
Listing updated:
Listed by:
Madeline Riscky 0794618,
EC Legacy Realty 817-903-2434
Bought with:
Silvia Sanchez
NB Elite Realty
Source: NTREIS,MLS#: 20438721
Facts & features
Interior
Bedrooms & bathrooms
- Bedrooms: 3
- Bathrooms: 2
- Full bathrooms: 2
Primary bedroom
- Features: Closet Cabinetry, Walk-In Closet(s)
- Level: First
- Dimensions: 0 x 0
Primary bathroom
- Features: Built-in Features, Separate Shower
- Level: First
- Dimensions: 0 x 0
Kitchen
- Features: Built-in Features, Eat-in Kitchen, Granite Counters
- Level: First
- Dimensions: 0 x 0
Living room
- Level: First
- Dimensions: 0 x 0
Heating
- Natural Gas
Cooling
- Central Air, Ceiling Fan(s), Electric
Appliances
- Included: Built-In Gas Range, Double Oven, Dishwasher, Electric Oven, Disposal, Gas Water Heater, Microwave, Vented Exhaust Fan
- Laundry: Common Area, Washer Hookup
Features
- Eat-in Kitchen, Granite Counters, High Speed Internet, Open Floorplan, Cable TV, Natural Woodwork, Walk-In Closet(s)
- Flooring: Ceramic Tile, Tile, Wood
- Windows: Window Coverings
- Has basement: No
- Has fireplace: No
Interior area
- Total interior livable area: 1,715 sqft
Property
Parking
- Total spaces: 2
- Parking features: Concrete, Door-Multi, Driveway, Garage Faces Front, Garage, Garage Door Opener, Inside Entrance, Lighted, On Site, Oversized
- Attached garage spaces: 2
- Has uncovered spaces: Yes
Features
- Levels: One
- Stories: 1
- Patio & porch: Patio
- Exterior features: Permeable Paving, Private Yard, Rain Gutters
- Pool features: None
- Fencing: Back Yard,Chain Link,Fenced,High Fence,Privacy,Wood
Lot
- Size: 0.47 Acres
- Features: Back Yard, Hardwood Trees, Lawn, Landscaped, Many Trees, Subdivision, Sprinkler System
- Residential vegetation: Pine
Details
- Parcel number: 01958801
Construction
Type & style
- Home type: SingleFamily
- Architectural style: Ranch,Detached
- Property subtype: Single Family Residence
Materials
- Brick
- Foundation: Pillar/Post/Pier, Slab
- Roof: Shingle
Condition
- Year built: 1955
Utilities & green energy
- Sewer: Public Sewer
- Water: Public
- Utilities for property: Electricity Connected, Natural Gas Available, Phone Available, Sewer Available, Separate Meters, Underground Utilities, Water Available, Cable Available
Green energy
- Energy efficient items: Appliances, Doors, Insulation, Lighting, Roof, Thermostat, Water Heater, Windows
- Indoor air quality: Ventilation
Community & HOA
Community
- Features: Trails/Paths, Curbs, Sidewalks
- Security: Security System Leased, Carbon Monoxide Detector(s), Fire Alarm, Smoke Detector(s)
- Subdivision: North Richland Hills Add
HOA
- Has HOA: No
Location
- Region: North Richland Hills
Financial & listing details
- Tax assessed value: $381,582
- Annual tax amount: $7,165
- Date on market: 9/29/2023
- Cumulative days on market: 53 days
- Listing terms: Cash,Conventional,FHA,VA Loan
- Exclusions: All furniture and wall hangings throughout home, floating shelves in smallest bedroom
- Electric utility on property: Yes
- Road surface type: Asphalt
Price history
| Date | Event | Price |
|---|---|---|
| 12/22/2023 | Sold | -- |
Source: NTREIS #20438721 Report a problem | ||
| 11/27/2023 | Pending sale | $337,000$197/sqft |
Source: NTREIS #20438721 Report a problem | ||
| 11/21/2023 | Contingent | $337,000$197/sqft |
Source: NTREIS #20438721 Report a problem | ||
| 10/23/2023 | Price change | $337,000-2.3%$197/sqft |
Source: NTREIS #20438721 Report a problem | ||
| 9/29/2023 | Listed for sale | $345,000+86.5%$201/sqft |
Source: NTREIS #20438721 Report a problem | ||
| 6/14/2017 | Listing removed | $185,000$108/sqft |
Source: Coldwell Banker Residential Brokerage - Colleyville Regional #13611580 Report a problem | ||
| 6/11/2017 | Pending sale | $185,000$108/sqft |
Source: Coldwell Banker Residential Brokerage - Colleyville Regional #13611580 Report a problem | ||
| 6/1/2017 | Listed for sale | $185,000$108/sqft |
Source: Coldwell Banker Residential Brokerage - Colleyville Regional #13611580 Report a problem | ||
Public tax history
| Year | Property taxes | Tax assessment |
|---|---|---|
| 2025 | $5,881 -8.4% | $381,582 |
| 2024 | $6,420 -15.9% | $381,582 +9.7% |
| 2023 | $7,631 +6.5% | $347,854 +16.8% |
| 2022 | $7,165 +8.2% | $297,756 +12.1% |
| 2021 | $6,624 +6.1% | $265,612 +8.3% |
| 2020 | $6,243 -0.5% | $245,334 -0.5% |
| 2019 | $6,272 +10.4% | $246,487 +14.2% |
| 2018 | $5,683 +652.4% | $215,792 +43% |
| 2017 | $755 +3.1% | $150,929 +18.3% |
| 2016 | $732 -14.3% | $127,584 +25.2% |
| 2015 | $854 | $101,900 |
| 2014 | $854 | $101,900 |
| 2013 | -- | $101,900 +12.5% |
| 2012 | -- | $90,600 |
| 2011 | -- | $90,600 +0.8% |
| 2010 | -- | $89,900 -7.1% |
| 2009 | -- | $96,800 |
| 2008 | -- | $96,800 +10.3% |
| 2007 | -- | $87,800 |
| 2006 | -- | $87,800 |
| 2005 | -- | $87,800 |
| 2004 | -- | $87,800 |
| 2003 | -- | $87,800 |
| 2002 | -- | $87,800 +8.4% |
| 2001 | -- | $81,000 |
Find assessor info on the county website
Neighborhood: 76180
Nearby homes
- $328,0003 bd2 ba2.2k sqft4704 Blaney Ave, Fort Worth, TX 76180Off Market
- $494,0004 bd3 ba2.8k sqft4601 Holiday Ln E, Fort Worth, TX 76180For Sale

- $379,5003 bd2 ba2.8k sqft4617 Holiday Ln E, North Richland Hills, TX 76180Off Market
- $330,6003 bd2 ba2k sqft4701 Holiday Ln E, Fort Worth, TX 76180Off Market
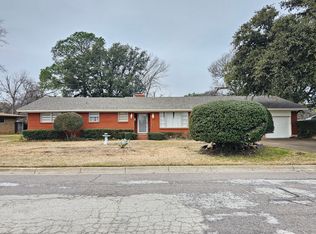
- $331,0003 bd2 ba2.3k sqft4701 Blaney Ave, North Richland Hills, TX 76180Off Market
- $355,1003 bd2 ba1.9k sqft4708 Blaney Ave, North Richland Hills, TX 76180Off Market
- $364,9003 bd2 ba2.6k sqft4705 Holiday Ln E, North Richland Hills, TX 76180Off Market
- $405,5003 bd3 ba2.8k sqft4604 Holiday Ln W, North Richland Hills, TX 76180Off Market
Nearby schools
GreatSchools rating
- 9/10Snow Heights Elementary SchoolGrades: PK-5Distance: 0.4 mi
- 5/10North Richland Middle SchoolGrades: 6-8Distance: 0.5 mi
- 7/10Richland High SchoolGrades: 9-12Distance: 0.7 mi
Schools provided by the listing agent
- Elementary: Snowheight
- Middle: Norichland
- High: Richland
- District: Birdville ISD
Source: NTREIS. This data may not be complete. We recommend contacting the local school district to confirm school assignments for this home.
Get a cash offer in 3 minutes
Find out how much your home could sell for in as little as 3 minutes with a no-obligation cash offer.
Estimated market value
$349,200
Get a cash offer in 3 minutes
Find out how much your home could sell for in as little as 3 minutes with a no-obligation cash offer.
Estimated market value
$349,200
- Texas
- Tarrant County
- North Richland Hills
- 76180
- 4700 Blaney Ave
Nearby cities
Nearby neighborhoods
Nearby zip codes
Other North Richland Hills Topics
- Apartments for Rent in 76180
- Houses for Sale in 76180
- Houses for Rent in 76180
- 76180 Real Estate
- North Richland Hills Condos
- Houses for Sale in North Richland Hills
- Newest Listings in North Richland Hills
- North Richland Hills Home Values
- North Richland Hills Real Estate Agents
- North Richland Hills Refinance
- North Richland Hills Mortgage Rates
