MOVE IN READY! Renovated January 2026! Beautifully updated 1.5-story in an established Bedford neighborhood, just minutes from numerous dining, shopping, and entertainment options and only a short distance to DFW Airport! Terrific drive-up appeal is enhanced with a beautiful brick elevation, mature trees, and immaculate landscaping! Inside you will find 4 bedrooms with private baths, a formal dining area, second living space, and 2-car garage! Upgrades and amenities include rich hand-scraped hardwoods throughout main living areas, neutral paint tones, extensive molding and woodwork throughout, tiered and vaulted ceilings, cozy stone fireplace, and MORE! Kitchen boasts quartz countertops with a decorative backsplash, an abundance of bright white cabinetry, stainless appliances with double ovens, an electric cooktop, and eat-in area with breakfast bar. Primary retreat with 9x9 sitting area offers a luxurious ensuite with a dual sink vanity, free-standing tub, two walk-in closets with built-ins, and shower with rainfall shower head. Two secondary bedrooms are located down the hall, each with a walk-in closet and private bath. Upstairs is a large 4th bedroom and full bath that make a terrific game room or guest suite! Large backyard is complete with an expansive covered patio area perfect for grilling and entertaining!
For sale
Price cut: $26K (8/20)
$499,000
3713 Teal Ln, Bedford, TX 76021
4beds
2,666sqft
Single Family Residence
Built in 1987
8,276 Square Feet Lot
$495,000 Zestimate®
$187/sqft
$-- HOA
What's special
Cozy stone fireplaceLarge backyardFormal dining areaSecond living spaceDecorative backsplashFree-standing tubBeautiful brick elevation
- 220 days
- 1,125
- 64
Zillow last checked:
Listing updated:
Listed by:
William Nelson 0505348 (972)317-5900,
Your Home Free LLC 972-317-5900
Source: NTREIS,MLS#: 21162829
Facts & features
Interior
Bedrooms & bathrooms
- Bedrooms: 4
- Bathrooms: 4
- Full bathrooms: 4
Primary bedroom
- Features: Closet Cabinetry, Ceiling Fan(s), Dual Sinks, En Suite Bathroom, Garden Tub/Roman Tub, Sitting Area in Primary, Separate Shower, Walk-In Closet(s)
- Level: First
- Dimensions: 15 x 14
Bedroom
- Features: Ceiling Fan(s), En Suite Bathroom, Split Bedrooms, Walk-In Closet(s)
- Level: First
- Dimensions: 12 x 10
Bedroom
- Features: Ceiling Fan(s), En Suite Bathroom, Split Bedrooms, Walk-In Closet(s)
- Level: First
- Dimensions: 11 x 10
Bedroom
- Features: Ceiling Fan(s), En Suite Bathroom, Split Bedrooms, Walk-In Closet(s)
- Level: Second
- Dimensions: 17 x 15
Breakfast room nook
- Features: Breakfast Bar, Eat-in Kitchen
- Level: First
- Dimensions: 10 x 8
Dining room
- Level: First
- Dimensions: 12 x 11
Kitchen
- Features: Breakfast Bar, Built-in Features, Eat-in Kitchen, Stone Counters
- Level: First
- Dimensions: 12 x 10
Living room
- Features: Ceiling Fan(s)
- Level: First
- Dimensions: 20 x 16
Living room
- Features: Ceiling Fan(s), Fireplace
- Level: First
- Dimensions: 23 x 14
Utility room
- Features: Built-in Features, Utility Room
- Level: First
- Dimensions: 5 x 5
Heating
- Central
Cooling
- Central Air, Ceiling Fan(s), Electric
Appliances
- Included: Double Oven, Dishwasher, Electric Cooktop, Electric Oven, Disposal, Microwave
- Laundry: Washer Hookup, Dryer Hookup, Laundry in Utility Room
Features
- Built-in Features, Decorative/Designer Lighting Fixtures, Double Vanity, Eat-in Kitchen, High Speed Internet, Kitchen Island, Pantry, Cable TV, Vaulted Ceiling(s), Walk-In Closet(s)
- Flooring: Hardwood, Tile
- Windows: Bay Window(s), Skylight(s), Window Coverings
- Has basement: No
- Number of fireplaces: 1
- Fireplace features: Living Room, Stone
Interior area
- Total interior livable area: 2,666 sqft
Property
Parking
- Total spaces: 2
- Parking features: Covered, Door-Multi, Driveway, Epoxy Flooring, Garage, Garage Door Opener, Inside Entrance, Garage Faces Side
- Attached garage spaces: 2
Features
- Levels: One and One Half
- Patio & porch: Front Porch, Patio, Covered
- Exterior features: Lighting, Private Yard, Rain Gutters
- Pool features: None
- Fencing: Back Yard,Fenced,Wood
Lot
- Size: 8,276 Square Feet
- Features: Interior Lot, Landscaped, Subdivision, Sprinkler System, Few Trees
Details
- Parcel number: 00670049
Construction
Type & style
- Home type: SingleFamily
- Architectural style: Traditional,Detached
- Property subtype: Single Family Residence
Materials
- Block
- Foundation: Slab
- Roof: Composition,Shingle
Condition
- Resale
- Year built: 1987
Utilities & green energy
- Sewer: Public Sewer
- Water: Public
- Utilities for property: Sewer Available, Water Available, Cable Available
Community & HOA
Community
- Features: Curbs, Sidewalks
- Security: Smoke Detector(s)
- Subdivision: Cross Timbers Add
HOA
- Has HOA: No
Location
- Region: Bedford
Financial & listing details
- Price per square foot: $187/sqft
- Tax assessed value: $443,494
- Annual tax amount: $8,634
- Date on market: 1/31/2026
- Cumulative days on market: 219 days
Estimated market value
$495,000
$470,000 - $520,000
$3,176/mo
Price history
| Date | Event | Price |
|---|---|---|
| 8/20/2026 | Price change | $499,000-5%$187/sqft |
Source: NTREIS #21162829 Report a problem | ||
| 8/3/2026 | Price change | $525,000-4.5%$197/sqft |
Source: NTREIS #21162829 Report a problem | ||
| 7/6/2026 | Price change | $550,000-6.6%$206/sqft |
Source: NTREIS #21162829 Report a problem | ||
| 5/6/2026 | Price change | $589,000-4.2%$221/sqft |
Source: NTREIS #21162829 Report a problem | ||
| 1/31/2026 | Listed for sale | $615,000+2.7%$231/sqft |
Source: NTREIS #21162829 Report a problem | ||
| 11/17/2025 | Listing removed | $599,000$225/sqft |
Source: NTREIS #20964926 Report a problem | ||
| 9/27/2025 | Price change | $599,000-9.2%$225/sqft |
Source: NTREIS #20964926 Report a problem | ||
| 9/18/2025 | Price change | $660,000-1.5%$248/sqft |
Source: NTREIS #20964926 Report a problem | ||
| 8/29/2025 | Price change | $670,000-3.6%$251/sqft |
Source: NTREIS #20964926 Report a problem | ||
| 6/17/2025 | Listed for sale | $695,000$261/sqft |
Source: NTREIS #20964926 Report a problem | ||
| 8/7/2024 | Listing removed | $695,000$261/sqft |
Source:  Engel & Volkers #20630968 Report a problem Engel & Volkers #20630968 Report a problem | ||
| 8/2/2024 | Listing removed | -- |
Source: Engel & Volkers Report a problem | ||
| 7/28/2024 | Listed for rent | $3,850$1/sqft |
Source: Engel & Volkers Report a problem | ||
| 7/27/2024 | Listed for sale | $695,000$261/sqft |
Source: NTREIS #20630968 Report a problem | ||
| 6/9/2024 | Listing removed | -- |
Source: Engel & Volkers Report a problem | ||
| 6/8/2024 | Listing removed | $695,000$261/sqft |
Source: Engel & Volkers #20630968 Report a problem | ||
| 6/1/2024 | Listed for rent | $3,850$1/sqft |
Source: Engel & Volkers Report a problem | ||
| 5/31/2024 | Price change | $695,000+82.9%$261/sqft |
Source: NTREIS #20630968 Report a problem | ||
| 7/26/2021 | Pending sale | $380,000$143/sqft |
Source: NTREIS #14604443 Report a problem | ||
| 7/16/2021 | Price change | $380,000-5%$143/sqft |
Source: NTREIS #14604443 Report a problem | ||
| 6/18/2021 | Listed for sale | $399,900$150/sqft |
Source: NTREIS #14604443 Report a problem | ||
Public tax history
| Year | Property taxes | Tax assessment |
|---|---|---|
| 2025 | $8,952 +3.7% | $443,494 |
| 2024 | $8,634 +2.6% | $443,494 +1.1% |
| 2023 | $8,416 +1.2% | $438,803 +15.2% |
| 2022 | $8,317 +146.6% | $380,807 +2.8% |
| 2021 | $3,372 +2.2% | $370,576 +12% |
| 2020 | $3,301 +2% | $330,900 -3.8% |
| 2019 | $3,236 +1.9% | $344,050 +30.6% |
| 2018 | $3,177 +1.7% | $263,538 -5.8% |
| 2017 | $3,123 +1.4% | $279,889 +15% |
| 2016 | $3,080 -2.8% | $243,299 +22.9% |
| 2015 | $3,170 | $198,000 |
| 2014 | $3,170 | $198,000 |
| 2013 | -- | $198,000 |
| 2012 | -- | $198,000 |
| 2011 | -- | $198,000 +1.3% |
| 2010 | -- | $195,400 -0.7% |
| 2009 | -- | $196,700 +2.1% |
| 2008 | -- | $192,600 +5.1% |
| 2007 | -- | $183,200 |
| 2006 | -- | $183,200 |
| 2005 | -- | $183,200 |
| 2004 | -- | $183,200 +5.4% |
| 2003 | -- | $173,800 +2.1% |
| 2002 | -- | $170,200 +7.6% |
| 2001 | -- | $158,200 +10.1% |
| 2000 | -- | $143,700 |
Find assessor info on the county website
Monthly payment
Est. payment
Payment breakdown
Explore the cost of this home by adjusting the details. Changes won't be saved.Climate risks
Neighborhood: 76021
Nearby schools
Schools provided by the listing agent
- Elementary: Spring Garden
- Middle: Harwood
- High: Trinity
- District: Hurst-Euless-Bedford ISD
Source: NTREIS. This data may not be complete. We recommend contacting the local school district to confirm school assignments for this home.

Similar homes
- $700,0005 bd4 ba3.3k sqft3827 Ashbury Ln, Bedford, TX 76021For Sale
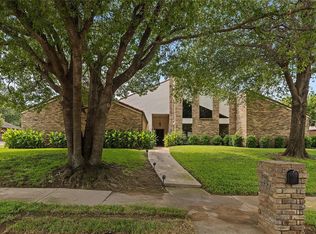 MLS ID #21374593, Jeffrey Gilpin. NTREIS
 - $494,0004 bd3 ba2.8k sqft4601 Holiday Ln E, Fort Worth, TX 76180For Sale
 MLS ID #21333889, Jeanette Mier. NTREIS
 - $479,0003 bd3 ba2.3k sqft924 McCoy Dr, Irving, TX 75062For Sale
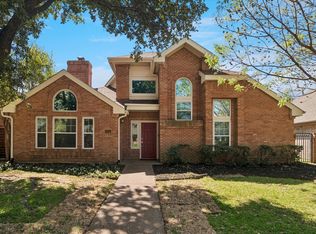 MLS ID #21375517, Alicia Kay Lanier. NTREIS
 - $439,0004 bd3 ba2.6k sqft1204 Springwood Ct, Euless, TX 76040For Sale
 MLS ID #21319932, Teri Gray. NTREIS
