Opportunity Awaits in Highly Desirable Morrisdale Estates in this mid century style darling of a home!
Discover the perfect blend of comfort, space, and location in this charming single-story home nestled in the sought-after Morrisdale Estates. Offering four spacious bedrooms, three full bathrooms, and three versatile living areas, this home provides plenty of room for everyday living, entertaining, or working from home.
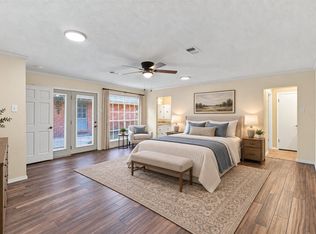
Beautiful hardwood flooring adds warmth and timeless appeal throughout the main living spaces, while the large covered and enclosed patio creates the perfect setting for year-round relaxation and gatherings.
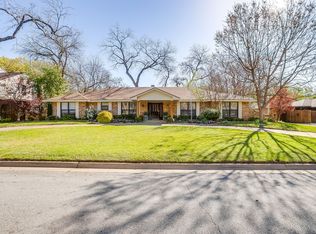
From the moment you arrive, you'll appreciate the home's inviting curb appeal and beautifully landscaped yard. Combined with its exceptional location, this property offers a rare opportunity to own a home with features that are increasingly difficult to find.
Conveniently located just minutes from DFW International Airport, Globe Life Field, AT&T Stadium, Six Flags Over Texas, Grapevine, and a nearby TRE station, you'll enjoy easy access to entertainment, dining, shopping, and commuting throughout the Metroplex.
Beautifully maintained, ideally located, and filled with possibilities—this is a home you won't want to miss!
For sale
Price cut: $10K (9/26)
$429,000
1204 Springwood Ct, Euless, TX 76040
4beds
2,645sqft
Single Family Residence
Built in 1967
10,846 Square Feet Lot
$426,900 Zestimate®
$162/sqft
$-- HOA
What's special
Beautiful hardwood flooringFour spacious bedroomsInviting curb appealBeautifully landscaped yard
- 78 days
- 1,227
- 119
Zillow last checked:
Listing updated:
Listed by:
Teri Gray 0483885 817-329-9005,
Coldwell Banker Realty 817-329-9005
Source: NTREIS,MLS#: 21319932
Facts & features
Interior
Bedrooms & bathrooms
- Bedrooms: 4
- Bathrooms: 3
- Full bathrooms: 3
Primary bedroom
- Level: First
- Dimensions: 15 x 13
Bedroom
- Level: First
- Dimensions: 11 x 11
Bedroom
- Level: First
- Dimensions: 15 x 11
Bedroom
- Level: First
- Dimensions: 11 x 11
Breakfast room nook
- Level: First
- Dimensions: 9 x 9
Dining room
- Level: First
- Dimensions: 11 x 11
Family room
- Features: Fireplace
- Level: First
- Dimensions: 21 x 16
Game room
- Level: First
- Dimensions: 17 x 13
Kitchen
- Features: Built-in Features
- Level: First
- Dimensions: 14 x 8
Laundry
- Level: First
- Dimensions: 7 x 6
Living room
- Level: First
- Dimensions: 14 x 12
Heating
- Central, Natural Gas
Cooling
- Central Air, Electric
Appliances
- Included: Double Oven, Dryer, Dishwasher, Electric Oven, Electric Range, Disposal, Washer
- Laundry: Electric Dryer Hookup, Laundry in Utility Room
Features
- Wet Bar, Double Vanity, High Speed Internet, Pantry, Cable TV, Vaulted Ceiling(s), Walk-In Closet(s)
- Flooring: Carpet, Hardwood, Vinyl
- Windows: Window Coverings
- Has basement: No
- Number of fireplaces: 1
- Fireplace features: Den, Gas, Masonry, Wood Burning Stove
Interior area
- Total interior livable area: 2,645 sqft
Video & virtual tour
Property
Parking
- Total spaces: 4
- Parking features: Carport, Garage, Garage Door Opener, Garage Faces Rear
- Attached garage spaces: 2
- Carport spaces: 2
- Covered spaces: 4
Features
- Levels: One
- Stories: 1
- Patio & porch: Covered, Enclosed
- Pool features: None
- Fencing: Wood
Lot
- Size: 10,846 Square Feet
- Features: Interior Lot
Details
- Parcel number: 01823744
Construction
Type & style
- Home type: SingleFamily
- Architectural style: Detached
- Property subtype: Single Family Residence
Materials
- Foundation: Slab
- Roof: Composition
Condition
- Year built: 1967
Utilities & green energy
- Sewer: Public Sewer
- Water: Public
- Utilities for property: Sewer Available, Water Available, Cable Available
Community & HOA
Community
- Security: Smoke Detector(s)
- Subdivision: Morrisdale Add
HOA
- Has HOA: No
- HOA name: Morrisdale Neighborhood Association
Location
- Region: Euless
Financial & listing details
- Price per square foot: $162/sqft
- Tax assessed value: $302,110
- Annual tax amount: $5,948
- Date on market: 7/24/2026
- Cumulative days on market: 79 days
- Listing terms: Cash,Conventional
Estimated market value
$426,900
$406,000 - $448,000
$3,054/mo
Price history
| Date | Event | Price |
|---|---|---|
| 9/26/2026 | Price change | $429,000-2.3%$162/sqft |
Source: NTREIS #21319932 Report a problem | ||
| 9/4/2026 | Price change | $439,000-2.2%$166/sqft |
Source: NTREIS #21319932 Report a problem | ||
| 8/14/2026 | Listed for sale | $449,000$170/sqft |
Source: NTREIS #21319932 Report a problem | ||
| 8/9/2026 | Contingent | $449,000$170/sqft |
Source: NTREIS #21319932 Report a problem | ||
| 7/24/2026 | Listed for sale | $449,000$170/sqft |
Source: NTREIS #21319932 Report a problem | ||
Public tax history
| Year | Property taxes | Tax assessment |
|---|---|---|
| 2025 | $1,232 -2% | $302,110 |
| 2024 | $1,257 -42.7% | $302,110 +4.6% |
| 2023 | $2,195 -2.8% | $288,912 +17.7% |
| 2022 | $2,258 +2.3% | $245,394 +10.3% |
| 2021 | $2,208 -3.2% | $222,514 -12.9% |
| 2020 | $2,282 -0.7% | $255,331 -2.6% |
| 2019 | $2,297 +1% | $262,058 +4.1% |
| 2018 | $2,274 +2.3% | $251,809 +1.8% |
| 2017 | $2,222 +1.9% | $247,326 +18.8% |
| 2016 | $2,181 -4.3% | $208,106 +8.4% |
| 2015 | $2,280 | $192,000 |
| 2014 | $2,280 | $192,000 +5.6% |
| 2013 | -- | $181,900 -2% |
| 2012 | -- | $185,600 |
| 2011 | -- | $185,600 +11.5% |
| 2010 | -- | $166,500 -2.9% |
| 2009 | -- | $171,400 +1.7% |
| 2008 | -- | $168,600 +5.1% |
| 2007 | -- | $160,400 |
| 2006 | -- | $160,400 |
| 2005 | -- | $160,400 |
| 2004 | -- | $160,400 |
| 2003 | -- | $160,400 +6.4% |
| 2002 | -- | $150,700 +8.7% |
| 2001 | -- | $138,700 +3.6% |
| 2000 | -- | $133,900 |
Find assessor info on the county website
Monthly payment
Est. payment
Payment breakdown
Explore the cost of this home by adjusting the details. Changes won't be saved.Climate risks
Neighborhood: Morrisdale
Nearby schools
Schools provided by the listing agent
- Elementary: Stonegate
- Middle: Central
- High: Bell
- District: Hurst-Euless-Bedford ISD
Source: NTREIS. This data may not be complete. We recommend contacting the local school district to confirm school assignments for this home.

Similar homes
- $430,0004 bd2 ba1.9k sqft612 Simpson Ter, Bedford, TX 76021For Sale
 MLS ID #21377934, Anna Marquez. NTREIS
 - $350,0003 bd2 ba2k sqft505 Caduceus Ln, Hurst, TX 76053For Sale
 MLS ID #21349564, Glynda Patterson. NTREIS
 - $409,0004 bd4 ba2.7k sqft3904 Shady Valley Dr, Arlington, TX 76013For Sale
 MLS ID #21382874, Andrea Pratt. NTREIS
 - $389,9004 bd2 ba2.2k sqft2703 Oak Cliff Ln, Arlington, TX 76012For Sale
 MLS ID #21375254, John Hixson. NTREIS
