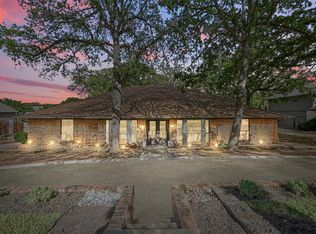
Welcome to 2201 Adams Dr in North Arlington! This spacious 5 bedroom, 3.5 bath home offers unique versatility and extraordinary comfort. All 5 bedrooms have new carpet installed 2026 as well as fresh paint downstairs. Located on an oversized lot with a refreshing pool, the property is perfect for large families or multigenerational living. Step inside and you’re greeted with beautiful views of the pool through large windows in the living room which also features a soaring skylight filling the space with warm natural light. Additionally, the living room contains gorgeous hardwood floors and a cozy gas fireplace that flows into a spacious kitchen equipped with expansive counters, a double oven, plenty of storage and a small dining area. The kitchen seamlessly leads to the formal dining room for memorable meals with family and friends. A flexible front room with tasteful plantation shutters makes the perfect office, sitting area, or playroom. With the primary bath being remodeled in 2017, the primary suite is a true retreat with two walk-in closets, a double vanity, dual shower, abundant storage, and direct access to the backyard and pool. Two additional downstairs bedrooms in proximity to the primary suite also offer sizable walk-in closets. Upstairs, a private wing includes two bedrooms and a full bath-ideal for guests, teens, or extended family. A versatile room with a vaulted ceiling and a half bath connects the levels and can serve as another home office, media room, play or game room. Practical features include 2 water heaters, a large utility room with space for an extra fridge, and an oversized two and a half car garage with room for a workspace and plenty of storage. The circle drive and long driveway provide plenty of parking, while the backyard offers a covered porch to enjoy lounging by the pool. Located in an established, tree-lined neighborhood just minutes from I-30, this home offers the perfect balance of space, function, versatility and convenience.
For sale
$489,000
2201 Adams Dr, Arlington, TX 76011
5beds
3,471sqft
Single Family Residence
Built in 1976
0.32 Acres Lot
$476,200 Zestimate®
$141/sqft
$-- HOA
What's special
Refreshing poolCozy gas fireplaceGorgeous hardwood floorsSmall dining areaOversized lotEstablished tree-lined neighborhood
- 41 days
- 1,311
- 131
Likely to sell faster than
Zillow last checked:
Listing updated:
Listed by:
Sean Hale 0743433 817-925-1401,
Kind Realty 817-647-5098
Source: NTREIS,MLS#: 21382307
Facts & features
Interior
Bedrooms & bathrooms
- Bedrooms: 5
- Bathrooms: 4
- Full bathrooms: 3
- 1/2 bathrooms: 1
Primary bedroom
- Features: Ceiling Fan(s), En Suite Bathroom
- Level: First
- Dimensions: 17 x 13
Bedroom
- Features: Ceiling Fan(s), Walk-In Closet(s)
- Level: First
- Dimensions: 13 x 11
Bedroom
- Features: Ceiling Fan(s), Walk-In Closet(s)
- Level: First
- Dimensions: 14 x 12
Bedroom
- Features: Ceiling Fan(s), Walk-In Closet(s)
- Level: Second
- Dimensions: 18 x 16
Bedroom
- Features: Ceiling Fan(s), Walk-In Closet(s)
- Level: Second
- Dimensions: 14 x 12
Primary bathroom
- Features: Double Vanity, Granite Counters, Linen Closet, Multiple Shower Heads
- Level: First
- Dimensions: 17 x 6
Dining room
- Level: First
- Dimensions: 15 x 12
Other
- Features: Dual Sinks, Linen Closet, Solid Surface Counters
- Level: First
- Dimensions: 9 x 7
Other
- Features: Solid Surface Counters
- Level: Second
- Dimensions: 10 x 5
Half bath
- Level: First
- Dimensions: 6 x 6
Kitchen
- Features: Breakfast Bar, Built-in Features, Ceiling Fan(s), Eat-in Kitchen, Granite Counters, Pantry
- Level: First
- Dimensions: 22 x 13
Living room
- Features: Built-in Features, Ceiling Fan(s), Fireplace
- Level: First
- Dimensions: 20 x 19
Media room
- Level: First
- Dimensions: 17 x 14
Office
- Level: First
- Dimensions: 15 x 12
Utility room
- Features: Built-in Features
- Level: First
- Dimensions: 10 x 7
Heating
- Central, Fireplace(s), Natural Gas
Cooling
- Central Air, Ceiling Fan(s), Electric
Appliances
- Included: Some Gas Appliances, Double Oven, Dryer, Dishwasher, Electric Cooktop, Electric Oven, Disposal, Gas Water Heater, Microwave, Plumbed For Gas, Washer
Features
- Built-in Features, Dry Bar, Decorative/Designer Lighting Fixtures, Double Vanity, Eat-in Kitchen, Granite Counters, High Speed Internet, Pantry, Paneling/Wainscoting, Cable TV, Vaulted Ceiling(s), Walk-In Closet(s), Wired for Sound
- Flooring: Carpet, Hardwood, Tile
- Has basement: No
- Number of fireplaces: 1
- Fireplace features: Gas, Glass Doors, Gas Log, Gas Starter, Living Room, Masonry, Raised Hearth
Interior area
- Total interior livable area: 3,471 sqft
Video & virtual tour
Property
Parking
- Total spaces: 2
- Parking features: Additional Parking, Circular Driveway, Concrete, Door-Single, Driveway, Enclosed, Garage, Golf Cart Garage, Garage Door Opener, Oversized, Private, Garage Faces Side
- Attached garage spaces: 2
Features
- Levels: Two
- Stories: 2
- Patio & porch: Covered
- Exterior features: Lighting, Rain Gutters
- Has private pool: Yes
- Pool features: Gunite, In Ground, Outdoor Pool, Pool Cover, Pool, Private, Pool Sweep
- Fencing: Back Yard,Wood
Lot
- Size: 0.32 Acres
- Features: Landscaped, Many Trees
- Residential vegetation: Grassed, Partially Wooded
Details
- Additional structures: Shed(s)
- Parcel number: 02146150
Construction
Type & style
- Home type: SingleFamily
- Architectural style: Traditional,Detached
- Property subtype: Single Family Residence
Materials
- Brick
- Foundation: Slab
- Roof: Composition,Shingle
Condition
- Resale
- Year built: 1976
Utilities & green energy
- Sewer: Public Sewer
- Water: Public
- Utilities for property: Electricity Available, Electricity Connected, Natural Gas Available, Sewer Available, Separate Meters, Water Available, Cable Available
Community & HOA
Community
- Features: Curbs
- Security: Prewired, Security System Owned, Security System, Smoke Detector(s)
- Subdivision: Parkway Central Add
HOA
- Has HOA: No
Location
- Region: Arlington
Financial & listing details
- Price per square foot: $141/sqft
- Tax assessed value: $443,000
- Annual tax amount: $9,790
- Date on market: 9/12/2026
- Listing terms: Cash,Conventional,FHA,VA Loan
- Exclusions: Mineral Rights
- Road surface type: Asphalt
Estimated market value
$476,200
$452,000 - $500,000
$4,031/mo
Price history
| Date | Event | Price |
|---|---|---|
| 9/12/2026 | Listed for sale | $489,000-2%$141/sqft |
Source: NTREIS #21382307 Report a problem | ||
| 7/16/2026 | Listing removed | $499,000$144/sqft |
Source: NTREIS #21058808 Report a problem | ||
| 6/13/2026 | Price change | $499,000-4%$144/sqft |
Source: NTREIS #21058808 Report a problem | ||
| 5/18/2026 | Price change | $520,000-1.5%$150/sqft |
Source: NTREIS #21058808 Report a problem | ||
| 3/26/2026 | Price change | $527,9990%$152/sqft |
Source: NTREIS #21058808 Report a problem | ||
| 1/13/2026 | Price change | $528,000-1.9%$152/sqft |
Source: NTREIS #21058808 Report a problem | ||
| 10/24/2025 | Price change | $538,000-3.1%$155/sqft |
Source: NTREIS #21058808 Report a problem | ||
| 9/15/2025 | Listed for sale | $555,000+1%$160/sqft |
Source: NTREIS #21058808 Report a problem | ||
| 8/1/2025 | Listing removed | $549,500$158/sqft |
Source: NTREIS #20831116 Report a problem | ||
| 5/20/2025 | Price change | $549,500-4.4%$158/sqft |
Source: NTREIS #20831116 Report a problem | ||
| 1/31/2025 | Listed for sale | $575,000-5.3%$166/sqft |
Source: NTREIS #20831116 Report a problem | ||
| 9/30/2024 | Listing removed | $607,000$175/sqft |
Source: NTREIS #20702236 Report a problem | ||
| 8/14/2024 | Listed for sale | $607,000$175/sqft |
Source: NTREIS #20702236 Report a problem | ||
Public tax history
| Year | Property taxes | Tax assessment |
|---|---|---|
| 2025 | $9,685 -4.3% | $443,000 -4.3% |
| 2024 | $10,119 +70.9% | $463,000 -0.1% |
| 2023 | $5,921 -3.7% | $463,564 +15.2% |
| 2022 | $6,148 +1.2% | $402,454 +19.6% |
| 2021 | $6,073 | $336,524 |
| 2020 | $6,073 -0.4% | $336,524 -5.8% |
| 2019 | $6,095 +102.3% | $357,151 +13.4% |
| 2018 | $3,012 -49.5% | $314,985 +10% |
| 2017 | $5,960 -9.7% | $286,350 +4.4% |
| 2016 | $6,601 +6.9% | $274,386 +7.9% |
| 2015 | $6,175 | $254,300 |
| 2014 | $6,175 | $254,300 -6.4% |
| 2013 | -- | $271,800 +17.6% |
| 2012 | -- | $231,200 |
| 2011 | -- | $231,200 -0.3% |
| 2010 | -- | $231,900 -5.4% |
| 2009 | -- | $245,200 |
| 2008 | -- | $245,200 |
| 2007 | -- | $245,200 +24.1% |
| 2006 | -- | $197,600 |
| 2005 | -- | $197,600 |
| 2004 | -- | $197,600 +6.9% |
| 2003 | -- | $184,900 -1.6% |
| 2002 | -- | $187,900 +7.7% |
| 2001 | -- | $174,500 +10.2% |
| 2000 | -- | $158,300 |
Find assessor info on the county website
Monthly payment
Est. payment
Payment breakdown
Explore the cost of this home by adjusting the details. Changes won't be saved.Climate risks
Neighborhood: North
Nearby schools
Schools provided by the listing agent
- Elementary: Sherrod
- Middle: Nichols
- High: Lamar
- District: Arlington ISD
Source: NTREIS. This data may not be complete. We recommend contacting the local school district to confirm school assignments for this home.


Similar homes
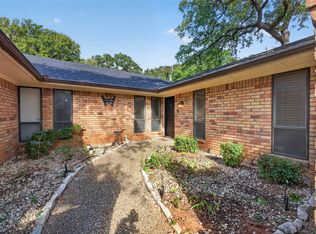
- $389,9903 bd2 ba2.2k sqft2304 Belfry Ct, Arlington, TX 76011For Sale
 MLS ID #21407720, Musibau Bosuro. NTREIS
 - $525,0005 bd4 ba3.3k sqft2801 Knotted Oaks Trl, Arlington, TX 76006For Sale
 MLS ID #21290895, Brandee Kelley. NTREIS
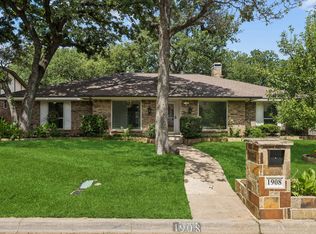
 - $415,0004 bd3 ba2.6k sqft1908 Scarlett Ct, Arlington, TX 76012For Sale
 MLS ID #21304147, Casey Shelander. NTREIS
 - $550,0005 bd5 ba3.5k sqft1404 Creekford Dr, Arlington, TX 76012For Sale
 MLS ID #21301551, Jon Buck. NTREIS
