Welcome to this beautifully updated 4-bedroom, 2.5-bath home offering 3,202 square feet of living space in one of Irving's most convenient locations. Nestled in the desirable Hospital District near University Hills, this home provides easy access to DFW Airport, Las Colinas, Downtown Dallas, Arlington, and major highways-making commuting, travel, dining, and entertainment a breeze.
Inside, you'll find hardwood floors, spacious living areas, and tasteful updates throughout. The thoughtfully designed floor plan offers plenty of room for both everyday living and entertaining.
Step outside to your own private retreat featuring a resort-style pool, covered patio, and outdoor kitchen - perfect for hosting family and friends or simply relaxing at the end of the day.
Combining generous living space, updated finishes, exceptional outdoor amenities, and a prime location, this home offers the ideal blend of comfort, convenience, and lifestyle. Don't miss your opportunity to make it yours! Get up to $10,000 toward closing costs when financing with our preferred lender!
For sale
Price cut: $29.9K (7/27)
$549,999
1601 Oak Meadow Dr, Irving, TX 75061
4beds
3,202sqft
:
Get pre-qualified$4,401/mo
Single Family Residence
Built in 1968
10,497 Square Feet Lot
$534,700 Zestimate®
$172/sqft
$-- HOA
What's special
Tasteful updates throughoutOutdoor kitchenPrivate retreatResort-style poolUpdated finishesHardwood floorsGenerous living space
- 41 days |
- 692 |
- 51 |
Zillow last checked:
Listing updated:
Listed by:
Lacea Renta 0735161 469-233-1242,
Real Broker, LLC 855-450-0442
Source: NTREIS,MLS#: 21298321
Facts & features
Interior
Bedrooms & bathrooms
- Bedrooms: 4
- Bathrooms: 3
- Full bathrooms: 2
- 1/2 bathrooms: 1
Primary bedroom
- Features: Ceiling Fan(s), En Suite Bathroom
- Level: First
- Dimensions: 1 x 1
Bedroom
- Level: Second
- Dimensions: 1 x 1
Bedroom
- Level: Second
- Dimensions: 1 x 1
Bedroom
- Level: First
- Dimensions: 1 x 1
Living room
- Level: First
- Dimensions: 1 x 1
Heating
- Central, Natural Gas
Cooling
- Central Air, Electric
Appliances
- Included: Double Oven, Dishwasher, Electric Cooktop, Electric Oven, Disposal
Features
- Chandelier, Decorative/Designer Lighting Fixtures, Eat-in Kitchen, Cable TV
- Flooring: Ceramic Tile, Wood
- Windows: Bay Window(s), Window Coverings
- Has basement: No
- Number of fireplaces: 1
- Fireplace features: Gas Starter, Wood Burning
Interior area
- Total interior livable area: 3,202 sqft
Video & virtual tour
Property
Parking
- Parking features: Circular Driveway, Converted Garage
Features
- Levels: Two
- Stories: 2
- Patio & porch: Covered
- Pool features: Pool
- Fencing: Back Yard
Lot
- Size: 10,497 Square Feet
Details
- Parcel number: 32369500010010000
Construction
Type & style
- Home type: SingleFamily
- Architectural style: Detached
- Property subtype: Single Family Residence
Materials
- Foundation: Slab
- Roof: Composition
Condition
- Year built: 1968
Utilities & green energy
- Sewer: Public Sewer
- Water: Public
- Utilities for property: Natural Gas Available, Sewer Available, Separate Meters, Water Available, Cable Available
Community & HOA
Community
- Features: Curbs, Sidewalks
- Subdivision: Oak Meadows
HOA
- Has HOA: No
Location
- Region: Irving
Financial & listing details
- Price per square foot: $172/sqft
- Tax assessed value: $561,700
- Annual tax amount: $12,015
- Date on market: 6/18/2026
- Cumulative days on market: 42 days
Estimated market value
$534,700
$508,000 - $561,000
$3,864/mo
Price history
| Date | Event | Price |
|---|---|---|
| 7/27/2026 | Price change | $549,999-5.2%$172/sqft |
Source: NTREIS #21298321 Report a problem | ||
| 6/18/2026 | Listed for sale | $579,900+93.3%$181/sqft |
Source: NTREIS #21298321 Report a problem | ||
| 6/14/2017 | Sold | -- |
Source: Agent Provided Report a problem | ||
| 5/8/2017 | Pending sale | $300,000$94/sqft |
Source: Rohter & Company #13589072 Report a problem | ||
| 5/5/2017 | Price change | $300,000-7.7%$94/sqft |
Source: Rohter & Company #13589072 Report a problem | ||
| 4/29/2017 | Listed for sale | $325,000$101/sqft |
Source: Rohter & Company #13589072 Report a problem | ||
Public tax history
| Year | Property taxes | Tax assessment |
|---|---|---|
| 2025 | $4,118 +10.1% | $561,700 +15.2% |
| 2024 | $3,740 | $487,400 |
Find assessor info on the county website
Monthly payment
Est. payment
Payment breakdown
Explore the cost of this home by adjusting the details. Changes won't be saved.Climate risks
Neighborhood: Plymouth Park
Nearby schools
GreatSchools rating
- 2/10Lively Elementary SchoolGrades: PK-5Distance: 0.1 mi
- 3/10Crockett Middle SchoolGrades: 6-8Distance: 0.7 mi
- 2/10Irving High SchoolGrades: 9-12Distance: 1.1 mi
Schools provided by the listing agent
- Elementary: Lively
- Middle: Crockett
- High: Irving
- District: Irving ISD
Source: NTREIS. This data may not be complete. We recommend contacting the local school district to confirm school assignments for this home.
- $412,0004 bd3 ba2.6k sqft1605 Oak Meadow Dr, Irving, TX 75061Off Market

- $300,3003 bd2 ba1.6k sqft1602 William Brewster St, Irving, TX 75061Off Market

- $240,6003 bd1 ba1.3k sqft1608 William Brewster Dr, Irving, TX 75061Off Market
- $679,5005 bd5 ba3.8k sqft1616 Oak Meadow Dr, Irving, TX 75061Off Market
- $474,7003 bd4 ba3k sqft1624 Oak Meadow Dr, Irving, TX 75061Off Market
- $375,8003 bd2 ba2.1k sqft1600 Oak Meadow Dr, Irving, TX 75061Off Market
- $276,5002 bd2 ba1.4k sqft1614 William Brewster St, Irving, TX 75061Off Market
- $--4 bd3 ba2.6k sqft1604 Oak Meadow Dr, Irving, TX 75061Sold
A local agent can set up tours, give advice and negotiate with sellers.
Similar homes
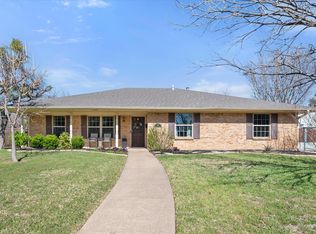
- $450,0004 bd2 ba2.1k sqft1415 Moss Rose Cir, Irving, TX 75061For Sale
 MLS ID #21214048, Angela Hornburg. NTREIS
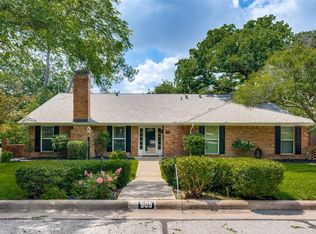
 - $579,9004 bd3 ba3k sqft909 Edgecliff Dr, Bedford, TX 76022For Sale
 MLS ID #21306164, Maggie Cleveland. NTREIS
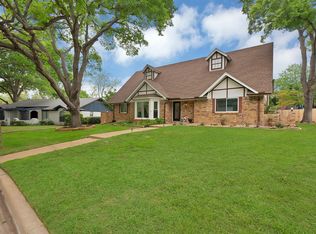
 - $552,0004 bd4 ba3.6k sqft4025 Diamond Loch W, North Richland Hills, TX 76180For Sale
 MLS ID #21232963, Megan Humphrey. NTREIS
 - $420,0003 bd3 ba2.3k sqft1400 Rusdell Dr, Irving, TX 75060For Sale
 MLS ID #21266088, Oscar Tienda. NTREIS
 - $524,0003 bd3 ba2.1k sqft3115 Walnut Hill Ln, Dallas, TX 75229For SaleMLS ID #21316098, Trina Mauk. NTREIS
- $440,0004 bd3 ba2.3k sqft729 Surrey Cir, Grand Prairie, TX 75050For SaleMLS ID #21331424, Connie Delacruz. NTREIS
- $550,0004 bd3 ba2.7k sqft1008 Morningstar Trl, Richardson, TX 75081For SaleMLS ID #21204111, Wyatt Proctor. NTREIS
- $599,0005 bd3 ba2.7k sqft3581 Woodleigh Dr, Dallas, TX 75229For SaleMLS ID #21245971, Chris Gonzales. NTREIS
- $650,0003 bd3 ba2.7k sqft11608 Sonnet Dr, Dallas, TX 75229For SaleMLS ID #21180981, Daniel Cline. NTREIS
- $640,0004 bd3 ba3.3k sqft2907 Arbor Oaks Dr, Arlington, TX 76006For SaleMLS ID #21318831, Lauren Kerschen. NTREIS
- $580,0003 bd2 ba2.4k sqft628 Robindale Ct, Bedford, TX 76022For SaleMLS ID #21232879, Becca Self. NTREIS
- $499,0004 bd3 ba2.5k sqft1614 Crested Butte Dr, Lewisville, TX 75077For SaleMLS ID #21338173, Mikel Porter. NTREIS
- $598,0004 bd4 ba4.1k sqft1008 Loch Lomond Dr, Arlington, TX 76012For SaleMLS ID #21323692, Lacy Cantrell. NTREIS
- $545,0004 bd4 ba3k sqft112 Crystal Ct, Richardson, TX 75081For SaleMLS ID #21272528, Ethan McKean. NTREIS
- $599,0005 bd4 ba3.3k sqft3410 Country Club Rd, Pantego, TX 76013For SaleMLS ID #21327801, Irina Bobrenkova. NTREIS
- $550,0004 bd3 ba2.5k sqft2904 Princeton Dr, Plano, TX 75075For SaleMLS ID #21242669, Kathy Roberts. NTREIS
- $575,0003 bd2 ba1.9k sqft642 Eagle Dr, Coppell, TX 75019For SaleMLS ID #21322625, Terry Hoffman. NTREIS
- $530,0004 bd3 ba2.7k sqft1008 Nottingham Dr, Carrollton, TX 75007For SaleMLS ID #21085863, Julie Stauss. NTREIS
- $555,0004 bd2 ba2.2k sqft1911 White Rose Ln, Carrollton, TX 75007For SaleMLS ID #21281515, Ruben Luna. NTREIS
- $519,0003 bd2 ba1.6k sqft921 Forreston Dr, Richardson, TX 75080For SaleMLS ID #21337395, Heather Kobs. NTREIS
