Diamond Loch Gem! A must-see opportunity-located in a coveted neighborhood where homes rarely stay on the market! This exceptional English Colonial-style home blends charm, space, and convenience. Surrounded by mature trees and stately oaks, this hidden home offers both elegance and comfort in a serene setting near premier Iron Horse Golf Course and Diamond Loch Country Club. Inside, you’ll find inviting formal living and two dining spaces ideal for entertaining, along with a warm and welcoming family room featuring a striking fireplace with reclaimed wood mantle and hearth as its centerpiece. The spacious kitchen boasts abundant counter space, ample cabinetry, hidden spice racks, double oven, large farm sink, breakfast bar, and a cozy breakfast nook for everyday dining. The thoughtfully designed floor plan includes a private primary suite with newly renovated designer Master bath with soaking tub, dual shower heads and dual body sprays. A secondary bedroom on the main level perfect for office or nursery while two huge additional bedrooms with and a recently updated designer bath are located upstairs, as well as a kid's study area. A MASSIVE upstairs game room with a half bath provides endless possibilities for flexibility for a home office, gym, hobby space, media room or even all in the same space-it's that Big! Step outside to enjoy the expansive backyard featuring a covered, decked patio and a separate pergola-covered deck—perfect for relaxing or entertaining. Two sheds convey with the property. An oversized garage with ample storage space and room for a second fridge, workshop and freezer. Substantial storage throughout with two walk-in decked attic spaces and under-stair storage. Owner recently repainted entire home, added Jellyfish LED outdoor lighting to eaves, blown fiber, attic solar vents, as well as hatch master to attic spaces to keep the heat and cold out. Wonder abounds in Diamond Loch community, known for enchanting holiday festivities.
For sale
$552,000
4025 Diamond Loch W, North Richland Hills, TX 76180
4beds
3,624sqft
Single Family Residence
Built in 1972
0.33 Acres Lot
$535,700 Zestimate®
$152/sqft
$-- HOA
What's special
Inviting formal livingExpansive backyardHidden spice racksCovered decked patioSpacious kitchenAbundant counter spaceDouble oven
- 140 days
- 436
- 25
Zillow last checked:
Listing updated:
Listed by:
Megan Humphrey 0814515 214-821-3336,
Christie's Lone Star 214-821-3336
Source: NTREIS,MLS#: 21232963
Facts & features
Interior
Bedrooms & bathrooms
- Bedrooms: 4
- Bathrooms: 4
- Full bathrooms: 2
- 1/2 bathrooms: 2
Primary bedroom
- Features: Ceiling Fan(s), En Suite Bathroom, Garden Tub/Roman Tub, Sitting Area in Primary, Separate Shower
- Level: First
- Dimensions: 11 x 13
Bedroom
- Features: Ceiling Fan(s)
- Level: First
- Dimensions: 13 x 11
Bedroom
- Features: Built-in Features, Ceiling Fan(s), Split Bedrooms
- Level: Second
- Dimensions: 25 x 14
Bedroom
- Features: Built-in Features, Ceiling Fan(s), Split Bedrooms
- Level: Second
- Dimensions: 17 x 16
Primary bathroom
- Features: Built-in Features, En Suite Bathroom, Garden Tub/Roman Tub, Stone Counters, Separate Shower
- Level: First
- Dimensions: 8 x 13
Bonus room
- Level: Second
- Dimensions: 6 x 6
Bonus room
- Level: Second
- Dimensions: 8 x 19
Breakfast room nook
- Level: First
- Dimensions: 8 x 14
Family room
- Features: Breakfast Bar, Built-in Features, Ceiling Fan(s), Fireplace
- Level: First
- Dimensions: 18 x 20
Game room
- Features: Other
- Level: Second
- Dimensions: 28 x 21
Kitchen
- Features: Breakfast Bar, Built-in Features, Eat-in Kitchen, Pantry, Solid Surface Counters
- Level: First
- Dimensions: 12 x 14
Living room
- Features: Ceiling Fan(s)
- Level: First
- Dimensions: 15 x 16
Heating
- Central, Electric, Fireplace(s)
Cooling
- Attic Fan, Central Air, Ceiling Fan(s), Electric
Appliances
- Included: Double Oven, Dishwasher, Electric Cooktop, Electric Oven, Electric Water Heater, Disposal
- Laundry: Dryer Hookup, ElectricDryer Hookup, In Garage
Features
- Built-in Features, Chandelier, Decorative/Designer Lighting Fixtures, Eat-in Kitchen, High Speed Internet, Other, Pantry, Cable TV, Natural Woodwork, Wired for Sound
- Flooring: Carpet, Stone, Tile
- Windows: Bay Window(s), Window Coverings
- Has basement: No
- Number of fireplaces: 1
- Fireplace features: Family Room, Raised Hearth, Stone, Wood Burning
Interior area
- Total interior livable area: 3,624 sqft
Video & virtual tour
Property
Parking
- Total spaces: 2
- Parking features: Covered, Door-Single, Driveway, Enclosed, Electric Vehicle Charging Station(s), Garage, Garage Door Opener, Inside Entrance, Kitchen Level, Oversized, Private, Garage Faces Side, Side By Side
- Attached garage spaces: 2
Features
- Levels: Two
- Stories: 2
- Patio & porch: Front Porch, Covered, Deck
- Exterior features: Deck, Lighting, Rain Gutters
- Pool features: None
- Fencing: Brick,Back Yard,Fenced,Privacy,Wood
Lot
- Size: 0.33 Acres
- Features: Back Yard, Corner Lot, Cul-De-Sac, Hardwood Trees, Interior Lot, Lawn, Landscaped, Subdivision, Few Trees
Details
- Additional structures: Pergola, Shed(s)
- Parcel number: 00712361
Construction
Type & style
- Home type: SingleFamily
- Architectural style: English,Tudor,Traditional,Detached
- Property subtype: Single Family Residence
Materials
- Brick, Other
- Foundation: Slab
- Roof: Composition
Condition
- Year built: 1972
Utilities & green energy
- Sewer: Public Sewer
- Water: Public
- Utilities for property: Electricity Connected, Sewer Available, Underground Utilities, Water Available, Cable Available
Green energy
- Energy efficient items: HVAC, Insulation, Other, Thermostat, Windows
- Indoor air quality: Ventilation
- Water conservation: Water-Smart Landscaping
Community & HOA
Community
- Features: Curbs
- Security: Security System Leased, Security System, Smoke Detector(s), Security Service
- Subdivision: Diamond Loch Add
HOA
- Has HOA: No
Location
- Region: North Richland Hills
Financial & listing details
- Price per square foot: $152/sqft
- Tax assessed value: $480,000
- Annual tax amount: $10,310
- Date on market: 4/10/2026
- Cumulative days on market: 140 days
- Listing terms: Cash,Conventional,FHA,VA Loan
- Exclusions: Oil, Gas and Mineral Rights, as Owner does not currently own.
- Road surface type: Asphalt
Estimated market value
$535,700
$509,000 - $562,000
$3,596/mo
Price history
| Date | Event | Price |
|---|---|---|
| 4/10/2026 | Listed for sale | $552,000+38%$152/sqft |
Source: NTREIS #21232963 Report a problem | ||
| 5/21/2021 | Sold | -- |
Source: Agent Provided Report a problem | ||
| 4/9/2021 | Listed for sale | $400,000$110/sqft |
Source: NTREIS #14552345 Report a problem | ||
Public tax history
| Year | Property taxes | Tax assessment |
|---|---|---|
| 2025 | $7,828 +2.5% | $480,000 -15.2% |
| 2024 | $7,634 +8.1% | $566,290 +20.2% |
| 2023 | $7,062 -10.4% | $471,000 +28.8% |
| 2022 | $7,884 +94.8% | $365,560 +9.4% |
| 2021 | $4,048 +1.7% | $334,155 +9.9% |
| 2020 | $3,981 -0.1% | $304,068 -18% |
| 2019 | $3,985 +1.6% | $370,672 +33.2% |
| 2018 | $3,923 +1.5% | $278,179 -3.7% |
| 2017 | $3,866 +1.2% | $288,748 +9.2% |
| 2016 | $3,821 -2.5% | $264,347 +26.5% |
| 2015 | $3,918 | $209,000 |
| 2014 | $3,918 | $209,000 -8.9% |
| 2013 | -- | $229,500 +23.3% |
| 2012 | -- | $186,100 |
| 2011 | -- | $186,100 -0.5% |
| 2010 | -- | $187,000 -0.4% |
| 2009 | -- | $187,700 |
| 2008 | -- | $187,700 |
| 2007 | -- | $187,700 |
| 2006 | -- | $187,700 |
| 2005 | -- | $187,700 |
| 2004 | -- | $187,700 |
| 2003 | -- | $187,700 -3.2% |
| 2002 | -- | $193,900 +15.6% |
| 2001 | -- | $167,800 |
Find assessor info on the county website
Monthly payment
Est. payment
Payment breakdown
Explore the cost of this home by adjusting the details. Changes won't be saved.Climate risks
Neighborhood: Diamond Loch
Nearby schools
Schools provided by the listing agent
- Elementary: Mullendore
- Middle: Richland
- High: Richland
- District: Birdville ISD
Source: NTREIS. This data may not be complete. We recommend contacting the local school district to confirm school assignments for this home.
- $398,4004 bd3 ba2.2k sqft4021 Diamond Loch W, North Richland Hills, TX 76180Off Market
- $531,2004 bd3 ba3.1k sqft4029 Diamond Loch W, North Richland Hills, TX 76180Off Market
- $416,9004 bd3 ba2.4k sqft4017 Diamond Loch W, North Richland Hills, TX 76180Off Market
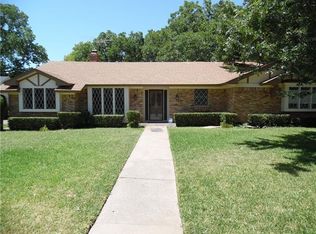
- $--4 bd3 ba3.7k sqft4024 Diamond Loch W, North Richland Hills, TX 76180Sold
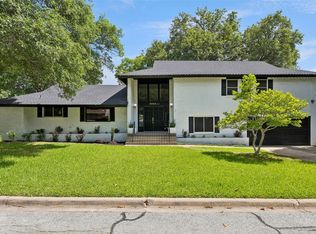
Similar homes
- $450,0003 bd3 ba3k sqft4716 Blaney Ave, North Richland Hills, TX 76180For Sale
 MLS ID #21244564, Marcy Barkemeyer. NTREIS
 - $420,0004 bd3 ba2.3k sqft6736 Corona Dr, North Richland Hills, TX 76180For Sale
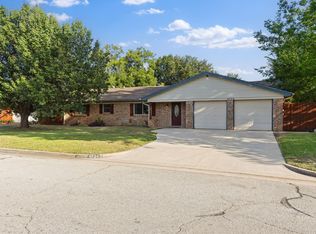 MLS ID #21318380, Blake Edwards. NTREIS
 - $350,0003 bd2 ba1.8k sqft7521 Susan Ct, North Richland Hills, TX 76180For Sale
 MLS ID #21370254, Rush Kittle. NTREIS
 - $559,0004 bd4 ba3.1k sqft4316 Springbranch Dr, Benbrook, TX 76116For Sale
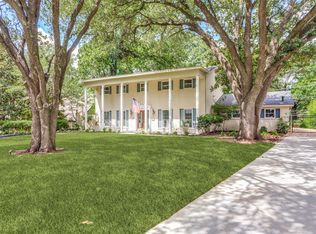 MLS ID #21370981, Sidney Vasquez. NTREIS
