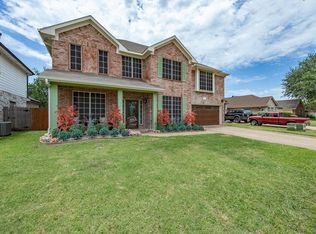
Spacious and versatile, this 4-bedroom, 3-bathroom home in Haltom City sits on nearly half an acre, offering room to live, work, and play. Inside, you’ll find two generous living areas—perfect for entertaining, relaxing, or creating a separate game or media space. The layout provides flexibility for families of all sizes, with ample bedroom space and well-appointed bathrooms.
Step outside to a large backyard with convenient vehicle access—ideal for extra parking, storing trailers or recreational vehicles, or building the workshop you’ve always wanted. With plenty of open space and endless potential, this property combines comfort, functionality, and opportunity in one great location.
For sale
Price cut: $10K (5/29)
$489,000
4713 Bernice St, Haltom City, TX 76117
4beds
2,501sqft
:
Get pre-qualified$3,597/mo
Single Family Residence
Built in 1952
0.48 Acres Lot
$473,500 Zestimate®
$196/sqft
$-- HOA
What's special
Large backyardWell-appointed bathroomsPlenty of open spaceAmple bedroom spaceConvenient vehicle access
- 104 days |
- 295 |
- 19 |
Zillow last checked:
Listing updated:
Listed by:
Yecica Velazco 0758270 623-570-2789,
Elite Real Estate Texas 623-570-2789
Source: NTREIS,MLS#: 21247366
Facts & features
Interior
Bedrooms & bathrooms
- Bedrooms: 4
- Bathrooms: 3
- Full bathrooms: 3
Primary bedroom
- Features: Ceiling Fan(s), Walk-In Closet(s)
- Level: First
- Dimensions: 15 x 16
Bedroom
- Features: Ceiling Fan(s)
- Level: First
- Dimensions: 13 x 11
Bedroom
- Level: First
- Dimensions: 11 x 11
Family room
- Level: Second
- Dimensions: 15 x 22
Living room
- Level: First
- Dimensions: 22 x 21
Appliances
- Included: Dishwasher, Disposal, Refrigerator, Vented Exhaust Fan
Features
- Chandelier, Decorative/Designer Lighting Fixtures, High Speed Internet, Kitchen Island, Open Floorplan, Pantry, Cable TV, Walk-In Closet(s)
- Flooring: Hardwood, Tile
- Has basement: No
- Number of fireplaces: 1
- Fireplace features: Decorative, Electric
Interior area
- Total interior livable area: 2,501 sqft
Video & virtual tour
Property
Parking
- Total spaces: 2
- Parking features: Driveway
- Attached garage spaces: 2
Features
- Levels: Two
- Stories: 2
- Patio & porch: Covered
- Pool features: None
Lot
- Size: 0.48 Acres
Details
- Parcel number: 02021544
Construction
Type & style
- Home type: SingleFamily
- Architectural style: Detached
- Property subtype: Single Family Residence
- Attached to another structure: Yes
Materials
- Foundation: Pillar/Post/Pier, Slab
Condition
- Year built: 1952
Utilities & green energy
- Sewer: Public Sewer
- Utilities for property: Electricity Available, Sewer Available, Cable Available
Community & HOA
Community
- Subdivision: Oak Knoll Add
HOA
- Has HOA: No
Location
- Region: Haltom City
Financial & listing details
- Price per square foot: $196/sqft
- Tax assessed value: $430,256
- Annual tax amount: $8,820
- Date on market: 4/23/2026
- Cumulative days on market: 105 days
Estimated market value
$473,500
$450,000 - $497,000
$2,420/mo
Price history
| Date | Event | Price |
|---|---|---|
| 5/29/2026 | Price change | $489,000-2%$196/sqft |
Source: NTREIS #21247366 Report a problem | ||
| 4/23/2026 | Listed for sale | $499,000-3.7%$200/sqft |
Source: NTREIS #21247366 Report a problem | ||
| 1/18/2026 | Listing removed | $518,000$207/sqft |
Source: NTREIS #20983963 Report a problem | ||
| 11/26/2025 | Price change | $518,000-4.1%$207/sqft |
Source: NTREIS #20983963 Report a problem | ||
| 8/8/2025 | Price change | $539,900-1.8%$216/sqft |
Source: NTREIS #20983963 Report a problem | ||
| 7/17/2025 | Listed for sale | $550,000+2544.2%$220/sqft |
Source: NTREIS #20983963 Report a problem | ||
| 3/29/2016 | Sold | -- |
Source: Public Record Report a problem | ||
| 4/7/2015 | Listing removed | -- |
Source: Auction.com Report a problem | ||
| 3/25/2015 | Listed for sale | -- |
Source: Auction.com Report a problem | ||
| 12/20/2009 | Listing removed | $20,800$8/sqft |
Source: Benham REO Group Dfw, LLC #11314891 Report a problem | ||
| 12/11/2009 | Listed for sale | $20,800$8/sqft |
Source: Benham REO Group Dfw, LLC #11314891 Report a problem | ||
| 11/9/2009 | Sold | -- |
Source: Public Record Report a problem | ||
Public tax history
| Year | Property taxes | Tax assessment |
|---|---|---|
| 2025 | $8,820 -3% | $430,256 |
| 2024 | $9,092 +19.7% | $430,256 +20.7% |
| 2023 | $7,596 -2.8% | $356,474 +12.6% |
| 2022 | $7,812 +1.5% | $316,479 +5.7% |
| 2021 | $7,699 +7.7% | $299,276 +10.3% |
| 2020 | $7,145 +198.2% | $271,396 +187.3% |
| 2019 | $2,396 +26.5% | $94,468 +29.7% |
| 2018 | $1,894 +4.3% | $72,860 +5.5% |
| 2017 | $1,816 +8.2% | $69,093 +10.3% |
| 2016 | $1,679 +47.9% | $62,667 +47.1% |
| 2015 | $1,135 | $42,600 |
| 2014 | $1,135 | $42,600 |
| 2013 | -- | $42,600 +11.5% |
| 2012 | -- | $38,200 |
| 2011 | -- | $38,200 +7.3% |
| 2010 | -- | $35,600 -30.1% |
| 2009 | -- | $50,900 |
| 2008 | -- | $50,900 +20.3% |
| 2007 | -- | $42,300 |
| 2006 | -- | $42,300 |
| 2005 | -- | $42,300 |
| 2004 | -- | $42,300 +6.8% |
| 2003 | -- | $39,600 +7.3% |
| 2002 | -- | $36,900 +15.3% |
| 2001 | -- | $32,000 +43.5% |
| 2000 | -- | $22,300 |
Find assessor info on the county website
Monthly payment
Est. payment
Payment breakdown
Explore the cost of this home by adjusting the details. Changes won't be saved.Climate risks
Neighborhood: 76117
Nearby schools
GreatSchools rating
- 5/10Natha Howell Elementary SchoolGrades: PK-5Distance: 0.5 mi
- 3/10Riverside Middle SchoolGrades: 6-8Distance: 1.2 mi
- 2/10Carter-Riverside High SchoolGrades: 9-12Distance: 1.2 mi
Schools provided by the listing agent
- Elementary: Nathahowel
- Middle: Riverside
- High: Carter Riv
- District: Fort Worth ISD
Source: NTREIS. This data may not be complete. We recommend contacting the local school district to confirm school assignments for this home.
- $210,3003 bd1 ba832 sqft4711 Bernice St, Haltom City, TX 76117Off Market
- $182,3002 bd1 ba1.1k sqft4709 Bernice St, Fort Worth, TX 76117Off Market
- $284,5003 bd2 ba1.8k sqft4719 Bernice St, Haltom City, TX 76117Off Market
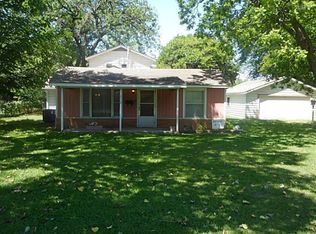
- $177,9002 bd1 ba926 sqft4714 Bernice St, Haltom City, TX 76117Off Market
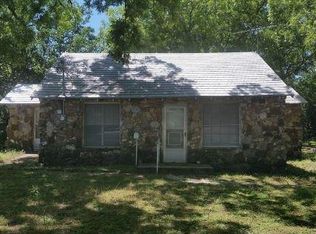
- $28,749-- bd-- ba-- sqft4911 Bernice St, Haltom City, TX 76117Off Market
- $393,0003 bd1 ba2.7k sqft4716 Bernice St, Haltom City, TX 76117Off Market
- $68,900-- bd-- ba-- sqft4712 Bernice St, Haltom City, TX 76117Off Market
- $337,1003 bd2 ba2k sqft4705 Bernice St, Haltom City, TX 76117Off Market
A local agent can set up tours, give advice and negotiate with sellers.
Similar homes
- $349,9002 bd2 ba1.4k sqft3025 Field St, Haltom City, TX 76117For Sale
 MLS ID #21349066, Alisha Rosse. NTREIS
 - $475,0005 bd3 ba3.1k sqft5225 Merced Dr, Fort Worth, TX 76137For Sale
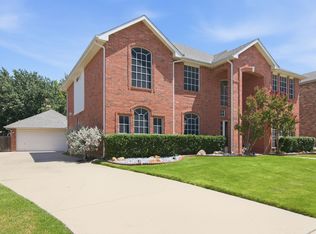 MLS ID #21325991, Alisa Runge. NTREIS
 - $399,0005 bd2 ba2.6k sqft3209 Crites St, Richland Hills, TX 76118For Sale
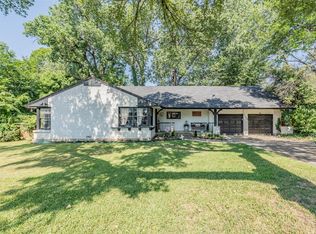 MLS ID #21321531, Terra Wood. NTREIS
 - $440,0005 bd3 ba3k sqft4008 Falcon Ridge Dr, Haltom City, TX 76137For Sale
 MLS ID #21320368, Billy Vaselo Happy. NTREIS
 - $399,0003 bd2 ba2.2k sqft5008 Kemble St, Fort Worth, TX 76103For SaleMLS ID #21326904, Natalie Deere. NTREIS
- $450,0003 bd3 ba3k sqft4716 Blaney Ave, North Richland Hills, TX 76180For SaleMLS ID #21244564, Marcy Barkemeyer. NTREIS
- $552,0004 bd4 ba3.6k sqft4025 Diamond Loch W, North Richland Hills, TX 76180For SaleMLS ID #21232963, Megan Humphrey. NTREIS
- $499,7003 bd3 ba2.3k sqft709 Chaffee Ct, Arlington, TX 76006For SaleMLS ID #21295937, Shokor Jawshan. NTREIS
- $470,0004 bd4 ba2.8k sqft817 Sylvan Dr, Fort Worth, TX 76120For SaleMLS ID #21122248, Julie Ramirez. NTREIS
- $465,0004 bd3 ba2.5k sqft1800 Briarcrest Ln, Arlington, TX 76012For SaleMLS ID #21313351, Whitney Gillaspie. NTREIS
- $495,0003 bd3 ba2.4k sqft508 Oak Forest Ct, Kennedale, TX 76060For SaleMLS ID #21337869, Becky Melton. NTREIS
- $499,0004 bd3 ba3.2k sqft2133 Rustic Ridge Dr, Keller, TX 76248For SaleMLS ID #21231085, Amanda Falconer. NTREIS
- $485,0004 bd3 ba2.8k sqft8136 Black Ash Dr, Fort Worth, TX 76131For SaleMLS ID #21301983, Josh White. NTREIS
- $375,0004 bd3 ba2.2k sqft2509 Radcliffe Dr, Arlington, TX 76012For SaleMLS ID #21343131, Michelle Sanchez. NTREIS
- $430,0003 bd2 ba2.5k sqft4625 Hillside Dr, North Richland Hills, TX 76180For SaleMLS ID #21295667, Carrie Rush. NTREIS
- $499,0004 bd3 ba2.9k sqft10112 Wandering Way St, Fort Worth, TX 76126For SaleMLS ID #21262628, Hayley McCarthy. NTREIS
- $514,9864 bd2 ba2.7k sqft3658 Snow Creek Dr, Fort Worth, TX 76115For SaleMLS ID #21312442, Sherri Johnson. NTREIS
- $499,0004 bd3 ba2.7k sqft1208 Fairfax Dr, Mansfield, TX 76063For SaleMLS ID #21271313, Justin Lackey. NTREIS
- $540,0004 bd4 ba3.1k sqft2703 Chinquapin Oak Ln, Arlington, TX 76012For SaleMLS ID #21319157, Trey Shadwick. NTREIS
- $430,0004 bd3 ba2.3k sqft729 Surrey Cir, Grand Prairie, TX 75050For SaleMLS ID #21331424, Connie Delacruz. NTREIS
