Welcome to this beautifully updated 4-bedroom, 2 bath home nestled on a quiet cul-de-sac in the highly desirable Lost Creek Addition. Thoughtfully refreshed with today's buyer in mind, this stunning home features gorgeous new granite kitchen countertops, new cabinet and drawer fronts, freshly painted cabinetry, new carpet in all bedrooms, and fresh interior paint throughout, creating a bright, modern feel from the moment you walk in. The spacious living room is the heart of the home, showcasing a stunning floor-to-ceiling fireplace that creates a warm and inviting atmosphere. Soaring ceilings, decorative lighting, and an open flowing layout provide the perfect setting for both everyday living and entertaining. The private primary suite offers a relaxing retreat with dual walk-in closets, a luxurious jacuzzi-garden tub, separate walk-in shower, and plenty of space to unwind after a long day.
Step outside to a generously sized backyard with ample room for entertaining family and friends, hosting events, or simply enjoying the outdoors. With its extensive updates, spacious floor plan, beautiful finishes, and prime cul-de-sac location, this move-in-ready home offers the perfect blend of comfort style and functionality. Don't miss the opportunity to make this exceptional Lost Creek home your own. Easy, quick access to I-30.
For sale
Price cut: $5.9K (7/20)
$514,986
3658 Snow Creek Dr, Fort Worth, TX 76115
4beds
2,784sqft
:
Get pre-qualified$3,958/mo
Single Family Residence
Built in 1984
0.28 Acres Lot
$502,000 Zestimate®
$185/sqft
$-- HOA
What's special
Fresh interior paint throughoutFreshly painted cabinetryStunning floor-to-ceiling fireplaceQuiet cul-de-sacPrime cul-de-sac locationSoaring ceilingsDual walk-in closets
- 47 days |
- 335 |
- 11 |
Zillow last checked:
Listing updated:
Listed by:
Sherri Johnson 0674016,
Texas Legacy Real Estate Group, LLC 817-243-4366
Source: NTREIS,MLS#: 21312442
Facts & features
Interior
Bedrooms & bathrooms
- Bedrooms: 4
- Bathrooms: 2
- Full bathrooms: 2
Primary bedroom
- Features: Ceiling Fan(s), En Suite Bathroom
- Level: First
- Dimensions: 12 x 16
Bedroom
- Features: Ceiling Fan(s)
- Level: First
- Dimensions: 11 x 11
Bedroom
- Level: First
- Dimensions: 11 x 11
Dining room
- Features: Ceiling Fan(s)
- Level: First
- Dimensions: 17 x 19
Kitchen
- Features: Breakfast Bar, Built-in Features, Granite Counters, Pantry
- Level: First
- Dimensions: 9 x 13
Living room
- Features: Fireplace
- Level: First
- Dimensions: 13 x 15
Living room
- Level: First
- Dimensions: 17 x 19
Appliances
- Included: Dishwasher, Electric Cooktop, Electric Oven, Disposal
Features
- Decorative/Designer Lighting Fixtures, Granite Counters
- Has basement: No
- Number of fireplaces: 1
- Fireplace features: Masonry, Wood Burning
Interior area
- Total interior livable area: 2,784 sqft
Video & virtual tour
Property
Parking
- Total spaces: 2
- Parking features: Garage, Garage Faces Side
- Attached garage spaces: 2
Features
- Levels: One
- Stories: 1
- Pool features: None
Lot
- Size: 0.28 Acres
Details
- Parcel number: 01610317
Construction
Type & style
- Home type: SingleFamily
- Architectural style: Detached
- Property subtype: Single Family Residence
- Attached to another structure: Yes
Condition
- Year built: 1984
Utilities & green energy
- Sewer: Public Sewer
- Water: Public
- Utilities for property: Sewer Available, Underground Utilities, Water Available
Community & HOA
Community
- Subdivision: Lost Creek Add
HOA
- Has HOA: Yes
- HOA name: Lost Creek Estates Hoa
- HOA phone: 281-378-5930
Location
- Region: Fort Worth
Financial & listing details
- Price per square foot: $185/sqft
- Annual tax amount: $8,449
- Date on market: 6/25/2026
- Cumulative days on market: 48 days
- Exclusions: Personal items
Estimated market value
$502,000
$477,000 - $527,000
$2,608/mo
Price history
| Date | Event | Price |
|---|---|---|
| 7/20/2026 | Price change | $514,986-1.1%$185/sqft |
Source: NTREIS #21312442 Report a problem | ||
| 6/25/2026 | Listed for sale | $520,862$187/sqft |
Source: NTREIS #21312442 Report a problem | ||
Public tax history
Tax history is unavailable.
Monthly payment
Est. payment
Payment breakdown
Explore the cost of this home by adjusting the details. Changes won't be saved.Climate risks
Neighborhood: Lost Creek
Nearby schools
GreatSchools rating
- 5/10Waverly Park Elementary SchoolGrades: PK-5Distance: 3.5 mi
- 2/10Leonard Middle SchoolGrades: 6-8Distance: 3.1 mi
- 2/10Western Hills High SchoolGrades: 9-12Distance: 4.1 mi
Schools provided by the listing agent
- Elementary: Waverlypar
- Middle: Leonard
- High: Westn Hill
- District: Fort Worth ISD
Source: NTREIS. This data may not be complete. We recommend contacting the local school district to confirm school assignments for this home.
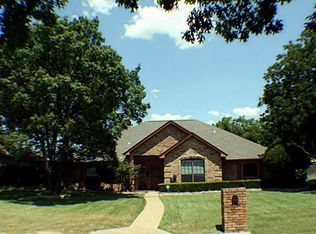
- $386,5003 bd2 ba2.7k sqft3658 Snow Creek Dr, Aledo, TX 76008Off Market
- $437,0003 bd3 ba2.4k sqft3662 Snow Creek Dr, Aledo, TX 76008Off Market

- $397,1003 bd2 ba2.4k sqft3654 Snow Creek Dr, Aledo, TX 76008Off Market
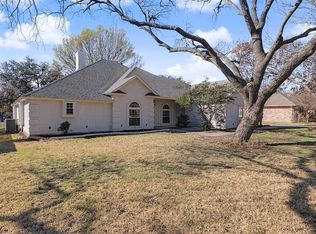
- $--3 bd3 ba2.4k sqft3655 Snow Creek Dr, Aledo, TX 76008Sold
- $434,7003 bd2 ba2.4k sqft3659 Snow Creek Dr, Aledo, TX 76008Off Market
- $467,2004 bd3 ba2.5k sqft3666 Snow Creek Dr, Aledo, TX 76008Off Market
- $447,8003 bd2 ba2.3k sqft3651 Snow Creek Dr, Aledo, TX 76008Off Market
- $378,3003 bd2 ba2.1k sqft3650 Snow Creek Dr, Aledo, TX 76008Off Market
A local agent can set up tours, give advice and negotiate with sellers.
Similar homes
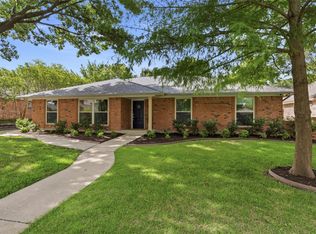
- $515,0004 bd3 ba2.4k sqft6409 Country Day Trl, Benbrook, TX 76132For Sale
 MLS ID #21350946, Steve Berry. NTREIS
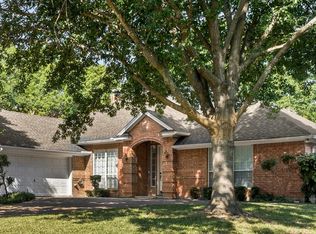
 - $399,0004 bd2 ba2.3k sqft11832 Ferndale Ln, Aledo, TX 76008For Sale
 MLS ID #21170020, Denise Haeussler. NTREIS
 - $505,0004 bd4 ba3k sqft1317 Concho Dr, Benbrook, TX 76126For Sale
 MLS ID #21343976, Tommy Miles. NTREIS
 - $543,0003 bd3 ba2.6k sqft430 Valley View Ct, Aledo, TX 76008For Sale
 MLS ID #21302906, Carol Carroll. NTREIS
 - $580,0004 bd3 ba3.1k sqft6 Crosslands Rd, Benbrook, TX 76132For SaleMLS ID #21343827, Wendy Tockey. NTREIS
- $498,0003 bd3 ba3k sqft7921 White Settlement Rd, White Settlement, TX 76108For SaleMLS ID #21311697, Diane Wilemon. NTREIS
- $385,0004 bd3 ba3.1k sqft1201 Nighthawk Rd, Fort Worth, TX 76108For SaleMLS ID #21337596, Mukesh Kottaparambath Unnimadhavan. NTREIS
- $574,9003 bd2 ba2.6k sqft1921 Dakar Rd E, Fort Worth, TX 76116For SaleMLS ID #21317455, Kaci Strawn. NTREIS
- $550,0003 bd2 ba2.1k sqft1557 Woodbee Ct, Azle, TX 76020For SaleMLS ID #21248074, Annie Taliaferro. NTREIS
- $384,9003 bd2 ba1.7k sqft4044 Tortoise Ln, Fort Worth, TX 76135For SaleMLS ID #21351569, Letty Berry. NTREIS
- $484,9993 bd3 ba2.3k sqft317 Billo Ct, Weatherford, TX 76087For SaleMLS ID #21351091, Dana Drake. NTREIS
- $649,0003 bd2 ba2.1k sqft2229 Weatherbee St, Fort Worth, TX 76110For SaleMLS ID #21352977, Amy Chairez. NTREIS
- $525,0003 bd2 ba2.1k sqft4200 Jennifer Ln, Crowley, TX 76036For SaleMLS ID #21238425, Cameron Butler. NTREIS
- $500,0005 bd3 ba2.2k sqft7609 Lake Highlands Dr, Fort Worth, TX 76179For SaleMLS ID #21297229, Samir Bauta. NTREIS
- $690,0004 bd4 ba3.2k sqft1304 Greenview Dr, Aledo, TX 76008For SaleMLS ID #21311209, Ryan Ferrell. NTREIS
- $489,0003 bd3 ba2.3k sqft2001 Country Brook Dr, Weatherford, TX 76087For SaleMLS ID #21275254, Heidi Mayer. NTREIS
- $475,0003 bd3 ba3.5k sqft110 Vanshire Rd W, Lakeside, TX 76108For SaleMLS ID #21159764, Misty Martin. NTREIS
- $399,0003 bd2 ba1.8k sqft106 Cedar Crest Ct, Hudson Oaks, TX 76087For SaleMLS ID #21349332, Brian Weast. NTREIS
- $419,0004 bd4 ba3.7k sqft5108 Golden Ln, Fort Worth, TX 76123For SaleMLS ID #21351808, Jonathan Donalson. NTREIS
- $635,0004 bd3 ba2.8k sqft309 Verde Rd, Willow Park, TX 76087For SaleMLS ID #21256944, Paula Pittsinger. NTREIS
