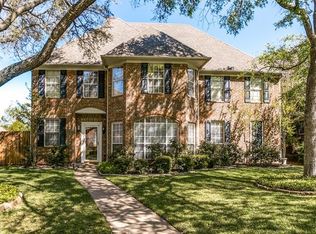
Located in an established enclave of Southwest Fort Worth, this beautifully maintained home combines the charm of mature trees and spacious homes with the convenience of nearby shopping, dining, and newer development. Offering four bedrooms, three-and-a-half bathrooms, multiple living areas, and abundant natural light, the thoughtfully designed floor plan features all bedrooms upstairs while the main level provides exceptional spaces for gathering, entertaining, and everyday living. A welcoming entry opens to a versatile front living room, ideal as a formal sitting area, home office, or study. Adjacent to the entry, the formal dining room provides an elegant setting for hosting family and friends. At the heart of the home, the spacious kitchen offers abundant cabinetry, a center island, updated tile flooring, generous counter space, and a bright breakfast area. The kitchen flows seamlessly into the expansive family room, creating an inviting space for gathering while large windows frame views of the backyard and fill the home with natural light. Upstairs, you'll find all four bedrooms, including a spacious primary suite with an ensuite bath and generous closet space. A large media or game room offers endless flexibility and can easily accommodate movie nights, a playroom, fitness space, or an additional living area. Thoughtful improvements include the replacement of some window glass and a recently replaced wood privacy fence. Combined with the home's mature landscaping and well-maintained condition, these updates enhance both comfort and curb appeal. The private backyard provides plenty of space for outdoor entertaining, pets, gardening, or simply relaxing beneath the shade of mature trees.
For sale
Price cut: $1K (10/2)
$413,000
5108 Golden Ln, Fort Worth, TX 76123
4beds
3,772sqft
Single Family Residence
Built in 1990
9,583 Square Feet Lot
$407,500 Zestimate®
$109/sqft
$13/mo HOA
What's special
Private backyardWelcoming entryUpdated tile flooringFormal dining roomAbundant natural lightThree-and-a-half bathroomsFour bedrooms
- 68 days
- 497
- 36
Zillow last checked:
Listing updated:
Listed by:
Jonathan Donalson 0731527 817-319-6725,
Williams Trew Real Estate 817-732-8400,
Jo Ann Royer 0275540 817-437-1334,
Williams Trew Real Estate
Source: NTREIS,MLS#: 21351808
Facts & features
Interior
Bedrooms & bathrooms
- Bedrooms: 4
- Bathrooms: 4
- Full bathrooms: 3
- 1/2 bathrooms: 1
Primary bedroom
- Level: Second
- Dimensions: 19 x 15
Bedroom
- Level: Second
- Dimensions: 13 x 11
Bedroom
- Level: Second
- Dimensions: 13 x 11
Bedroom
- Features: En Suite Bathroom
- Level: Second
- Dimensions: 12 x 11
Primary bathroom
- Features: Built-in Features, Double Vanity, En Suite Bathroom, Jetted Tub, Separate Shower
- Level: Second
- Dimensions: 12 x 11
Breakfast room nook
- Level: First
- Dimensions: 9 x 13
Den
- Features: Ceiling Fan(s), Fireplace
- Level: First
- Dimensions: 20 x 16
Dining room
- Level: First
- Dimensions: 15 x 13
Other
- Level: Second
- Dimensions: 7 x 4
Other
- Features: Built-in Features, En Suite Bathroom
- Level: Second
- Dimensions: 10 x 5
Half bath
- Level: First
- Dimensions: 6 x 4
Kitchen
- Features: Built-in Features, Kitchen Island, Pantry, Tile Counters, Walk-In Pantry
- Level: First
- Dimensions: 16 x 13
Living room
- Features: Built-in Features
- Level: First
- Dimensions: 19 x 15
Media room
- Level: Second
- Dimensions: 21 x 16
Heating
- Central, Natural Gas
Cooling
- Central Air, Ceiling Fan(s), Electric
Appliances
- Included: Dishwasher, Electric Range, Disposal, Gas Water Heater, Microwave
- Laundry: Laundry in Utility Room
Features
- Chandelier, Eat-in Kitchen, High Speed Internet, Kitchen Island, Cable TV, Walk-In Closet(s)
- Flooring: Carpet, Ceramic Tile, Hardwood
- Windows: Window Coverings
- Has basement: No
- Number of fireplaces: 1
- Fireplace features: Den
Interior area
- Total interior livable area: 3,772 sqft
Video & virtual tour
Property
Parking
- Total spaces: 2
- Parking features: Alley Access, Driveway, Garage Faces Rear, Side By Side
- Attached garage spaces: 2
Features
- Levels: Two
- Stories: 2
- Patio & porch: Covered, Front Porch, Patio
- Pool features: None
- Fencing: Wood
Lot
- Size: 9,583 Square Feet
- Features: Interior Lot, Landscaped, Subdivision, Sloped, Few Trees
Details
- Parcel number: 06310303
Construction
Type & style
- Home type: SingleFamily
- Architectural style: Traditional,Detached
- Property subtype: Single Family Residence
Materials
- Brick
- Foundation: Slab
Condition
- Resale
- Year built: 1990
Utilities & green energy
- Sewer: Public Sewer
- Water: Public
- Utilities for property: Electricity Available, Sewer Available, Separate Meters, Water Available, Cable Available
Community & HOA
Community
- Features: Curbs, Sidewalks
- Subdivision: Summer Creek Add
HOA
- Has HOA: Yes
- Services included: All Facilities
- HOA fee: $150 annually
- HOA name: Summer Creek Hoa
- HOA phone: 817-292-4160
Location
- Region: Fort Worth
Financial & listing details
- Price per square foot: $109/sqft
- Tax assessed value: $410,000
- Annual tax amount: $9,902
- Date on market: 8/7/2026
- Cumulative days on market: 69 days
- Listing terms: Cash,Conventional,FHA,VA Loan
- Exclusions: gun safe in garage and drapes in pink bedroom
Estimated market value
$407,500
$387,000 - $428,000
$3,658/mo
Price history
| Date | Event | Price |
|---|---|---|
| 10/2/2026 | Price change | $413,000-0.2%$109/sqft |
Source: NTREIS #21351808 Report a problem | ||
| 9/11/2026 | Price change | $414,000-1.2%$110/sqft |
Source: NTREIS #21351808 Report a problem | ||
| 8/7/2026 | Listed for sale | $419,000$111/sqft |
Source: NTREIS #21351808 Report a problem | ||
Public tax history
| Year | Property taxes | Tax assessment |
|---|---|---|
| 2025 | $6,787 +0.3% | $410,000 -13.1% |
| 2024 | $6,764 +8.6% | $471,611 +11.6% |
| 2023 | $6,227 | $422,511 +7.8% |
| 2022 | -- | $391,993 +36.7% |
| 2021 | $6,895 -2.5% | $286,741 |
| 2020 | $7,074 | $286,741 |
Find assessor info on the county website
Monthly payment
Est. payment
Payment breakdown
Explore the cost of this home by adjusting the details. Changes won't be saved.Climate risks
Neighborhood: Summer Creek
Nearby schools
Schools provided by the listing agent
- Elementary: Dallas Park
- Middle: Summer Creek
- High: North Crowley
- District: Crowley ISD
Source: NTREIS. This data may not be complete. We recommend contacting the local school district to confirm school assignments for this home.


Similar homes
- $415,0005 bd3 ba2.9k sqft5213 Gulfwind Ln, Fort Worth, TX 76123For Sale
 MLS ID #21404167, Vedran Ceric. NTREIS
 - $410,0004 bd3 ba3.6k sqft5109 Dewdrop Ln, Fort Worth, TX 76123For Sale
 MLS ID #21248346, Michelle Stum. NTREIS
 - $429,0004 bd3 ba3k sqft4816 Bellflower Way, Fort Worth, TX 76123For Sale
 MLS ID #21367087, Gina Galas. NTREIS
 - $389,9004 bd3 ba2.8k sqft4845 Bellflower Way, Fort Worth, TX 76123For Sale
 MLS ID #21257645, Issa Feghali. NTREIS
